
3802 Sourwood Court, Ladson, SC 29456
Local realty services provided by:ERA Greater North Properties
3802 Sourwood Court,Ladson, SC 29456
$299,000
- 3 Beds
- 2 Baths
- - sq. ft.
- Single family
- Sold
Listed by: catherine laffitte
Office: the boulevard company
MLS#:26014644
Source:MI_NGLRMLS
Sorry, we are unable to map this address
Price summary
- Price:$299,000
About this home
Welcome to 3802 Sourwood Ct. where the living is easy. Located in the highly sought-after Spencer Creek Woods community, this sun-drenched, open-concept home welcomes you with a handsome hardwood foyer leading into an expansive family room & kitchen. The chef-ready kitchen boasts 36'' maple cabinetry, a large central island, a walk-in pantry, & a full GE appliance package with a gas range. Just off the dining area, sliding glass doors open to a tree-lined backyard offering privacy. The primary suite features peaceful backyard views, a large walk-in closet, maple vanity & an oversized cultured marble shower. Two additional bright, spacious bedrooms share a full hall bath.Complete with a 1-car garage & natural gas connectivity, this home is perfectly located off Ladson Road near I-26, Downtown Summerville, Trident Hospital, & top local parks. A new roof, new flooring & a recently completed home inspection will add to your sense that the living here truly is easy.
Contact an agent
Home facts
- Year built:2016
- Subdivision & Development:Spencer Creek Woods
- Listing ID #:26014644
- Updated:August 28, 2026 at 09:54 AM
Rooms and interior
- Bedrooms:3
- Total bathrooms:2
- Full bathrooms:2
- Flooring:Carpet, Wood
- Kitchen Description:Pantry
Heating and cooling
- Cooling:Central Air
- Heating:Heat Pump
- Central air:Yes
Structure and exterior
- Year built:2016
- Lot Features:Level, Wooded
- Architectural Style:Ranch
- Foundation Description:Slab
Schools
- High school:Stall
- Middle school:Deer Park
- Elementary school:Ladson
Finances and disclosures
- Price:$299,000
Parking
- Total parking spaces:1
- Garage:Yes
- Garage spaces:1
New listings near 3802 Sourwood Court
- New
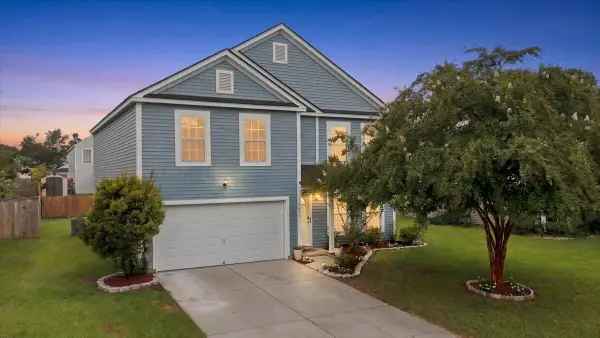 $411,000Active4 beds 3 baths2,732 sq. ft.
1071 Briar Rose Lane, Ladson, SC 29456
MLS# 26024314Listed by: AGENTOWNED REALTY - New
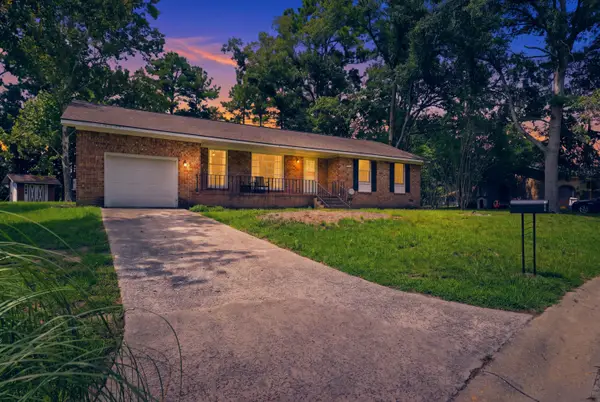 $339,999Active3 beds 2 baths1,878 sq. ft.
106 Kent Circle, Ladson, SC 29456
MLS# 26024298Listed by: BETTER HOMES AND GARDENS REAL ESTATE PALMETTO - New
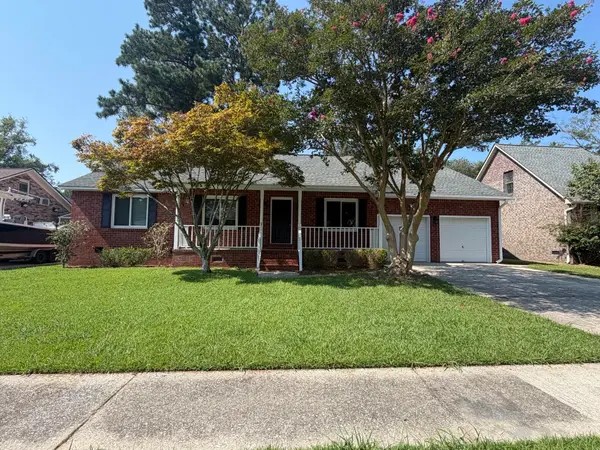 $284,000Active3 beds 2 baths1,696 sq. ft.
1301 Sand Pine Road, Ladson, SC 29456
MLS# 26024029Listed by: RE/MAX SOUTHERN SHORES - New
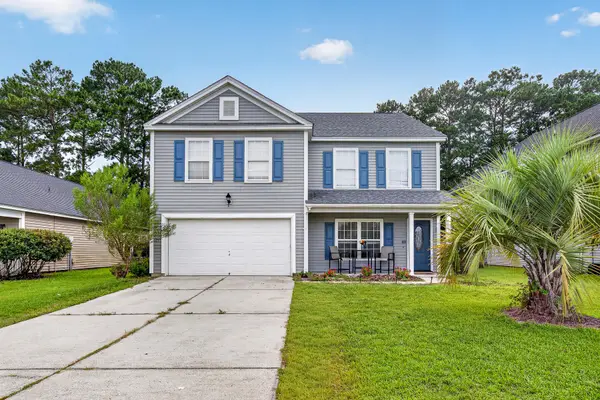 $358,000Active4 beds 3 baths2,436 sq. ft.
1039 Friartuck Trail, Ladson, SC 29456
MLS# 26023999Listed by: JOHNSON & WILSON REAL ESTATE CO LLC - New
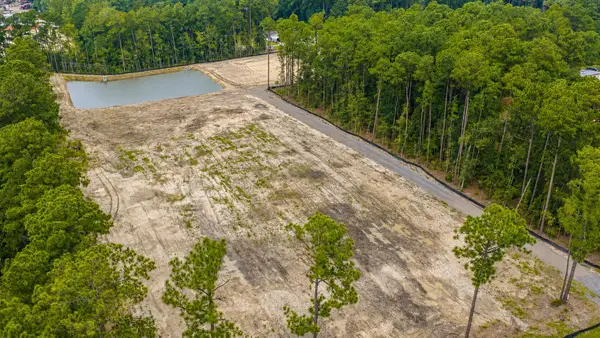 $799,999Active5.63 Acres
407, 413, 419, 425, 433, 439 Sonny Way, Ladson, SC 29456
MLS# 26023948Listed by: CAROLINA ONE REAL ESTATE - New
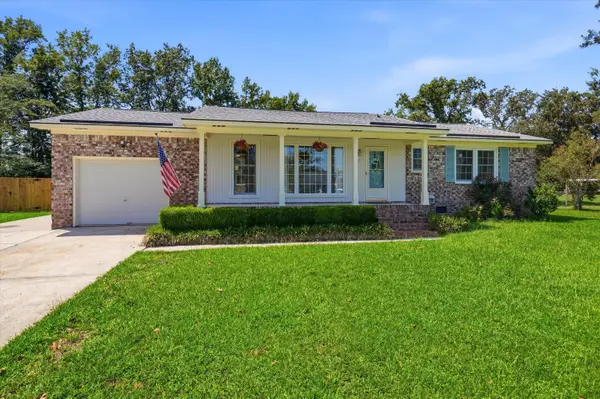 $349,900Active3 beds 2 baths1,161 sq. ft.
102 Belmont Court, Ladson, SC 29456
MLS# 26023780Listed by: BETTER HOMES AND GARDENS REAL ESTATE PALMETTO - New
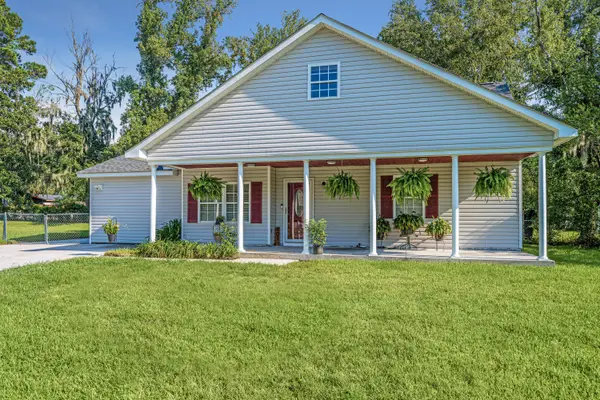 $337,500Active4 beds 2 baths1,701 sq. ft.
401 Iowa Court, Ladson, SC 29456
MLS# 26023596Listed by: CAROLINA ONE REAL ESTATE - New
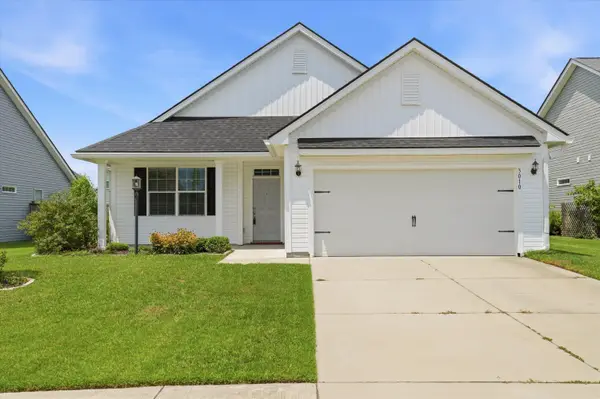 $350,000Active3 beds 2 baths1,452 sq. ft.
3010 Progression Trail, Ladson, SC 29456
MLS# 26023499Listed by: BRAND NAME REAL ESTATE - New
 $289,900Active3 beds 2 baths1,048 sq. ft.
419 Citadel Street, Ladson, SC 29456
MLS# 26023342Listed by: CHARLESTON EXPERT HOME SELLERS, LLC  $222,000Active2 beds 2 baths1,067 sq. ft.
406 Erskine Street #A, Ladson, SC 29456
MLS# 26023324Listed by: CENTURY 21 PROPERTIES PLUS


Protect your home and budget from life's surprises with an Assurant Home Warranty, backed by a partner that supports you through every step of homeownership. Explore Plans.
© 2023 - 2026 ERA Franchise Systems LLC. All rights reserved. ERA Franchise Systems LLC fully supports the principles of the Fair Housing Act and the Equal Opportunity Act. ERA, ERA Real Estate powered, and their respective logos are registered service marks of ERA Franchise Systems LLC. Each office is independently owned and operated.