
381 Oxford Road, Ladson, SC 29456
Local realty services provided by:ERA Wilder Realty
Listed by: courtney kretly, alicia smith
Office: jpar magnolia group
MLS#:26031187
Source:SC_CTAR
381 Oxford Road,Ladson, SC 29456
$315,000
- 3 Beds
- 2 Baths
- 1,603 sq. ft.
- Single family
- Active
Price summary
- Price:$315,000
- Price per sq. ft.:$196.51
About this home
NO HOA, NEWER ROOF, FRESHLY PAINTED, HOT TUB!Classic charm meets modern updates! This established home offers the character you love with an impressive number of improvements already completed. Nearly everything has been updated or replaced, including the plumbing, electrical, HVAC, roof, and windows. The home still showcases its beautiful original statement window in the main living room, complemented by a classic brick front exterior.Inside, you'll find laminate flooring throughout, granite kitchen countertops, and a wood-burning fireplace with heat-output tubing. The kitchen also features a new stove and dishwasher, and all appliances, including the refrigerator, convey with the home.A spacious sunroom with tile flooring provides additional living space, while the covered and screened patio creates the perfect spot to relax and enjoy the backyard, complete with a hot tub.
Major improvements include a roof replaced in 2022, an HVAC system installed in 2017 and professionally serviced twice annually, updated plumbing and electrical, and an encapsulated crawlspace with a vapor barrier and three ventilation fans. Additional features include a termite bond through August 2027, a majority of replacement windows, storm windows and storm door, a security system, and wired smoke detectors. The exterior also offers vinyl siding along the rear of the home and HardiePlank siding surrounding the screened porch, along with upgraded, durable porch screening.
Outside, enjoy a large, fully fenced backyard with a storage shed and plenty of room to entertain, garden, or simply unwind. Parking and storage are abundant, with an attached carport, extended driveway, additional concrete parking pad with double-gate backyard access, and a finished and painted one-car garage with additional unfinished storage above.
Conveniently located near Nexton and Carnes Crossroads, you'll enjoy easy access to shopping, dining, and I-26. With its extensive updates, generous outdoor space, added storage, and NO HOA, this home offers a wonderful combination of character, functionality, and convenience!
INVESTORS, TAKE NOTE!
No HOA restrictions, a convenient location, and major improvements already completed make this one worth exploring!...
Contact an agent
Home facts
- Year built:1974
- Subdivision & Development:College Park
- Listing ID #:26031187
- Added:1 day(s) ago
- Updated:November 21, 2026 at 03:40 PM
Rooms and interior
- Bedrooms:3
- Total bathrooms:2
- Full bathrooms:2
- Flooring:Ceramic Tile, Laminate
- Kitchen Description:Eat-in Kitchen
- Living area:1,603 sq. ft.
Heating and cooling
- Cooling:Central Air
- Heating:Heat Pump
- Central air:Yes
Structure and exterior
- Year built:1974
- Building area:1,603 sq. ft.
- Lot area:0.28 Acres
- Lot Features:0 - .5 Acre
- Architectural Style:Ranch
- Foundation Description:Crawl Space
- Levels:1 Story
Schools
- High school:Stratford
- Middle school:College Park
- Elementary school:College Park
Utilities
- Water:Public
- Sewer:Public Sewer
Finances and disclosures
- Price:$315,000
- Price per sq. ft.:$196.51
Features and amenities
- Laundry features:Laundry Room
- Amenities:Beamed Ceilings
Parking
- Total parking spaces:2
- Parking description:1 Car Carport, 1 Car Garage
- Garage:Yes
- Garage spaces:1
- Carport spaces:1
New listings near 381 Oxford Road
- New
 $380,000Active4 beds 3 baths2,161 sq. ft.
3051 Adventure Way, Ladson, SC 29456
MLS# 26031184Listed by: EXP REALTY LLC - Open Sat, 2 to 4pmNew
 $335,000Active3 beds 2 baths1,540 sq. ft.
1309 Sand Pine Road, Ladson, SC 29456
MLS# 26031043Listed by: ELITE PALMETTO REAL ESTATE - New
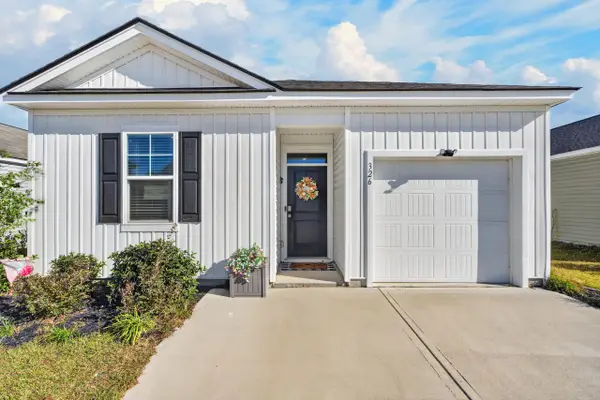 $330,000Active4 beds 2 baths1,482 sq. ft.
326 Feldspar Lane, Ladson, SC 29456
MLS# 26030851Listed by: CHUCKTOWN HOMES POWERED BY LPT REALTY - New
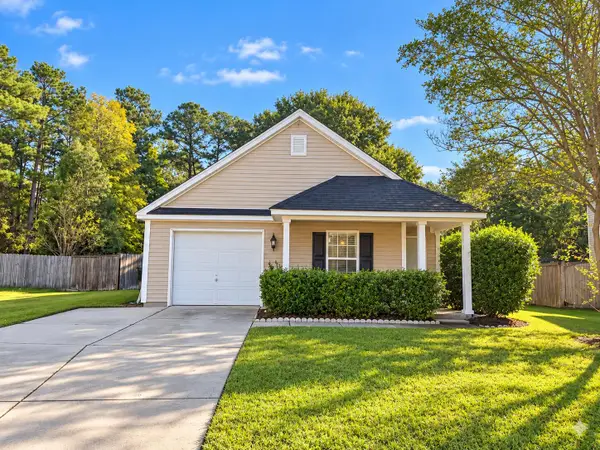 $324,900Active3 beds 2 baths1,182 sq. ft.
305 Cohen Circle, Ladson, SC 29456
MLS# 26030793Listed by: COLDWELL BANKER REALTY - New
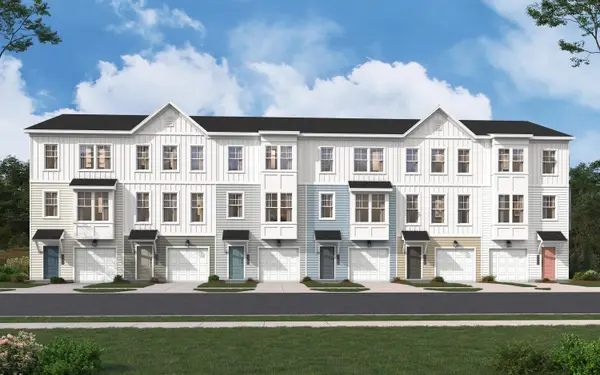 $292,990Active3 beds 4 baths1,900 sq. ft.
8063 Caswell Court, Ladson, SC 29456
MLS# 26030765Listed by: SM SOUTH CAROLINA BROKERAGE LLC - New
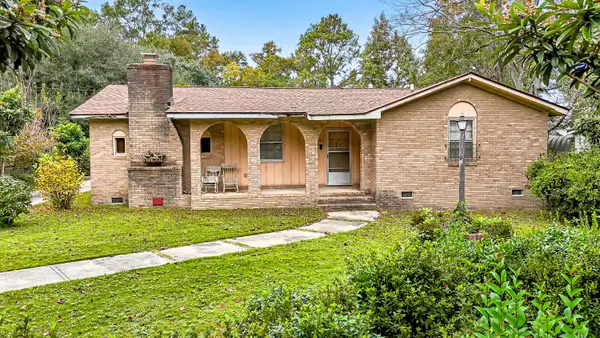 Listed by ERA$319,000Active2 beds 2 baths1,433 sq. ft.
121 Craven Road, Ladson, SC 29456
MLS# 26030711Listed by: ERA WILDER REALTY, INC - Open Sun, 2 to 5pmNew
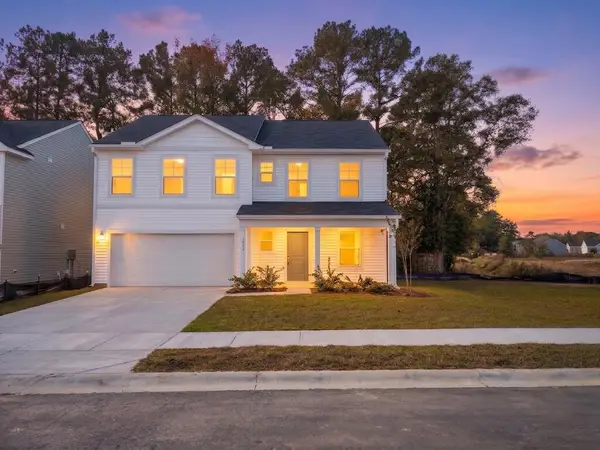 $404,990Active5 beds 3 baths2,400 sq. ft.
7115 Windham Way, Ladson, SC 29456
MLS# 26030665Listed by: SM SOUTH CAROLINA BROKERAGE LLC - New
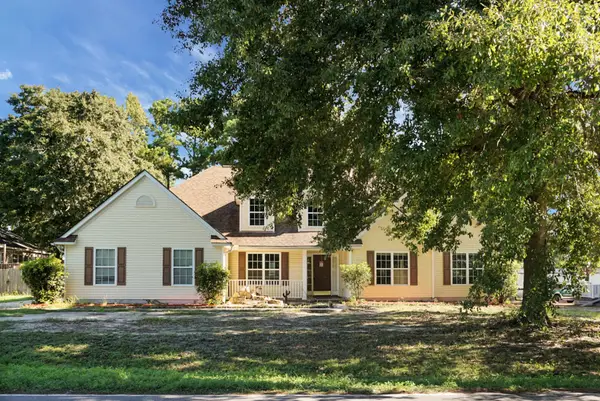 $415,000Active4 beds 4 baths2,263 sq. ft.
3384 Pinewood Drive, Ladson, SC 29456
MLS# 26030587Listed by: KELLER WILLIAMS REALTY CHARLESTON WEST ASHLEY - New
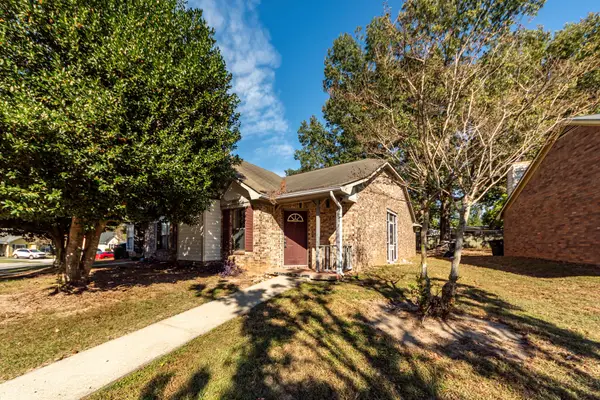 $192,500Active2 beds 2 baths1,048 sq. ft.
408 Miami Street #B, Ladson, SC 29456
MLS# 26030601Listed by: REALTY ONE GROUP COASTAL


Protect your home and budget from life's surprises with an Assurant Home Warranty, backed by a partner that supports you through every step of homeownership. Explore Plans.
© 2023 - 2026 ERA Franchise Systems LLC. All rights reserved. ERA Franchise Systems LLC fully supports the principles of the Fair Housing Act and the Equal Opportunity Act. ERA, ERA Real Estate powered, and their respective logos are registered service marks of ERA Franchise Systems LLC. Each office is independently owned and operated.