
403 Bristlecone Drive, Ladson, SC 29456
Local realty services provided by:ERA Greater North Properties
403 Bristlecone Drive,Ladson, SC 29456
$243,000
- 4 Beds
- 2 Baths
- - sq. ft.
- Single family
- Sold
Listed by: yvonne turner
Office: jason mitchell group
MLS#:26020445
Source:MI_NGLRMLS
Sorry, we are unable to map this address
Price summary
- Price:$243,000
About this home
Fix-and-Flip Opportunity | Brick Ranch with Strong Upside PotentialPositioned in the established Tall Pines community, this 4-bedroom, 2-bath brick ranch offers an excellent opportunity for investors seeking their next renovation project. Located on a .29-acre corner lot with mature landscaping, the property features approximately 1,700 square feet of living space and the floor plan today's buyers are looking for.A major expense has already been addressed with a new roof, allowing investors to focus renovation dollars on cosmetic updates and value-enhancing improvements. The home's solid brick construction, attached two-car garage, and flexible layout provide a strong foundation for a profitable transformation.Interior features include a spacious kitchen, eat-in breakfast area, formal dining room, and a large living room with vaulted ceilings and exposed beams. Additional living space includes a sunroom, covered rear patio, and a finished room over the garage that can function as a fourth bedroom, office, or bonus room.
With its desirable location, generous lot size, and strong renovation potential, this property is well-positioned for investors looking to capitalize on buyer demand and maximize value....
Contact an agent
Home facts
- Year built:1979
- Subdivision & Development:Tall Pines
- Listing ID #:26020445
- Updated:August 31, 2026 at 11:03 PM
Rooms and interior
- Bedrooms:4
- Total bathrooms:2
- Full bathrooms:2
- Flooring:Carpet, Vinyl
Heating and cooling
- Cooling:Central Air
- Heating:Electric
- Central air:Yes
Structure and exterior
- Year built:1979
- Architectural Style:Ranch
Schools
- High school:Stratford
- Middle school:College Park
- Elementary school:Sangaree
Finances and disclosures
- Price:$243,000
Parking
- Total parking spaces:2
- Garage:Yes
- Garage spaces:2
New listings near 403 Bristlecone Drive
- New
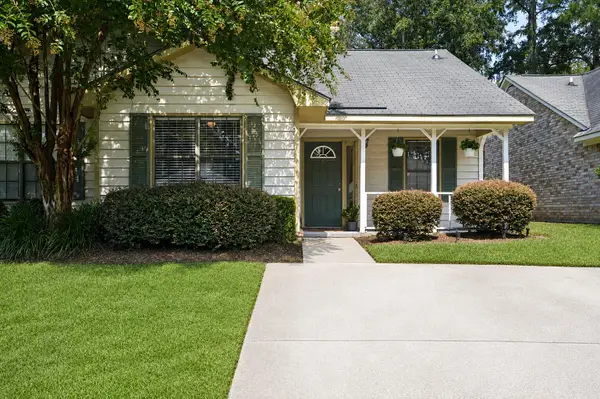 $225,000Active2 beds 2 baths975 sq. ft.
406 Miami Street #B, Ladson, SC 29456
MLS# 26024423Listed by: SYNERGY GROUP PROPERTIES - Open Sun, 1 to 3pmNew
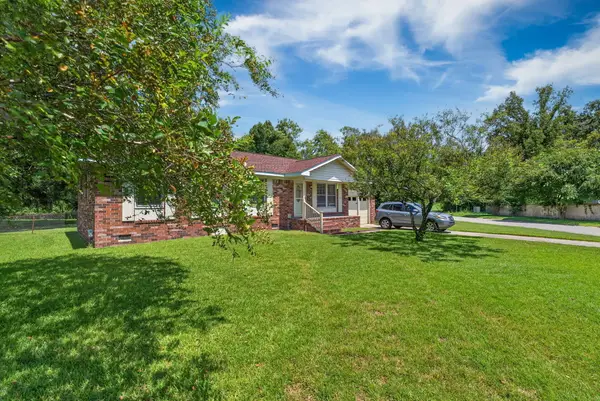 $269,900Active4 beds 2 baths1,164 sq. ft.
112 Cornell Drive, Ladson, SC 29456
MLS# 26024435Listed by: CHARLESTON METRO HOMES, LLC. - New
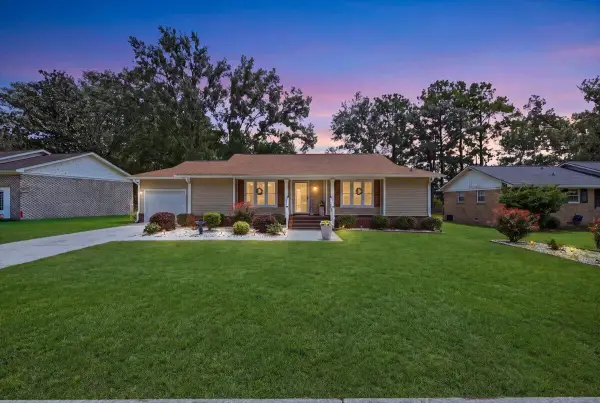 $335,000Active3 beds 2 baths1,350 sq. ft.
210 Trinity Place, Ladson, SC 29456
MLS# 26024407Listed by: REALTY ONE GROUP COASTAL - Open Sat, 11am to 1pmNew
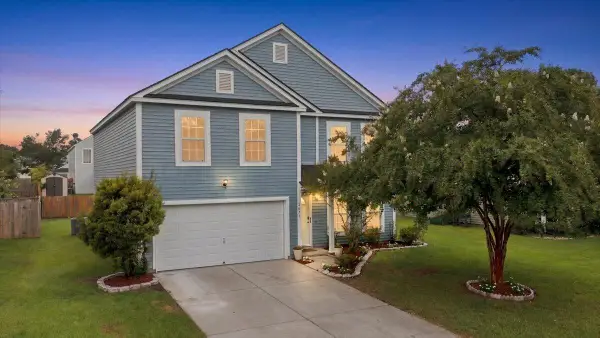 $411,000Active4 beds 3 baths2,732 sq. ft.
1071 Briar Rose Lane, Ladson, SC 29456
MLS# 26024314Listed by: AGENTOWNED REALTY - New
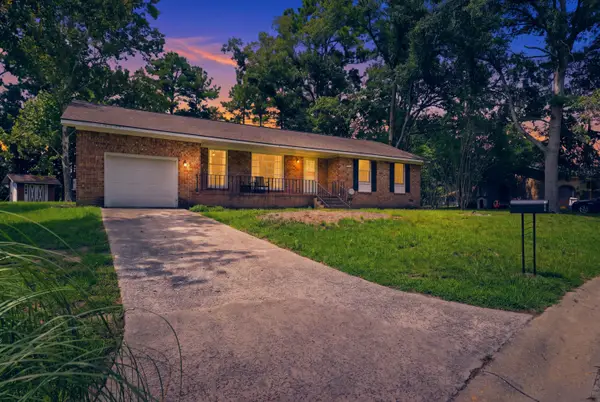 $339,999Active3 beds 2 baths1,878 sq. ft.
106 Kent Circle, Ladson, SC 29456
MLS# 26024298Listed by: BETTER HOMES AND GARDENS REAL ESTATE PALMETTO - New
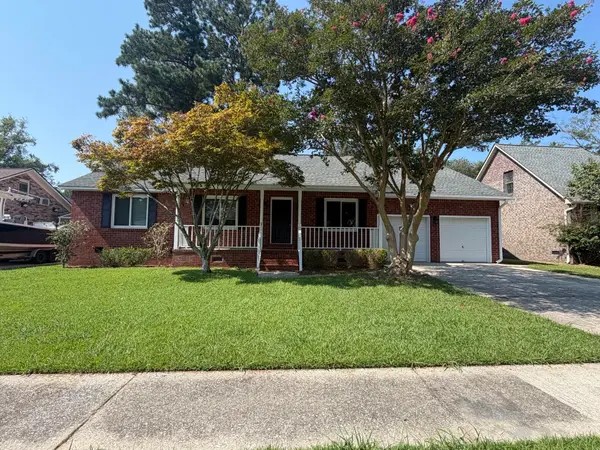 $284,000Active3 beds 2 baths1,696 sq. ft.
1301 Sand Pine Road, Ladson, SC 29456
MLS# 26024029Listed by: RE/MAX SOUTHERN SHORES - New
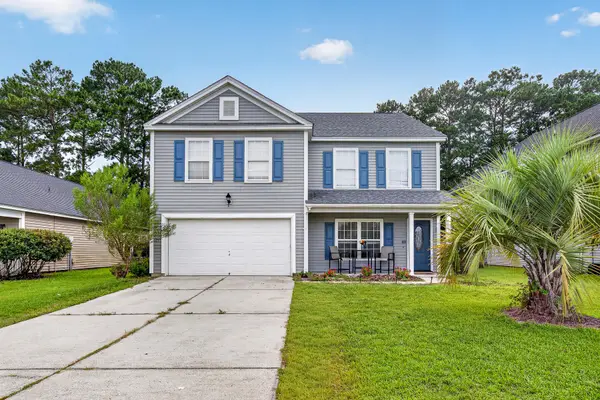 $358,000Active4 beds 3 baths2,436 sq. ft.
1039 Friartuck Trail, Ladson, SC 29456
MLS# 26023999Listed by: JOHNSON & WILSON REAL ESTATE CO LLC - New
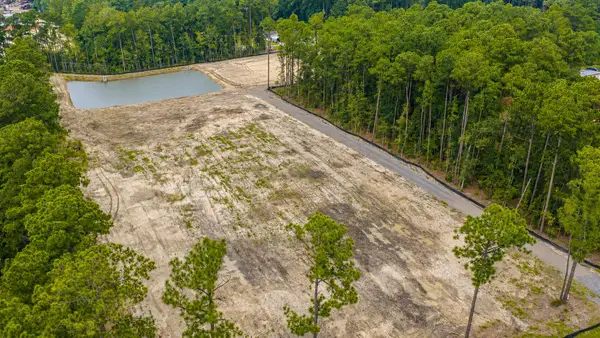 $799,999Active5.63 Acres
407, 413, 419, 425, 433, 439 Sonny Way, Ladson, SC 29456
MLS# 26023948Listed by: CAROLINA ONE REAL ESTATE - New
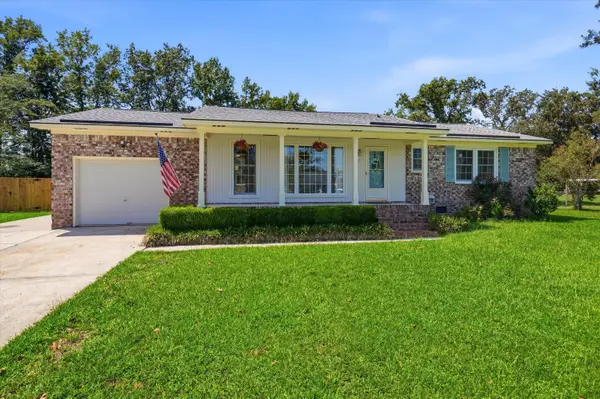 $349,900Active3 beds 2 baths1,161 sq. ft.
102 Belmont Court, Ladson, SC 29456
MLS# 26023780Listed by: BETTER HOMES AND GARDENS REAL ESTATE PALMETTO 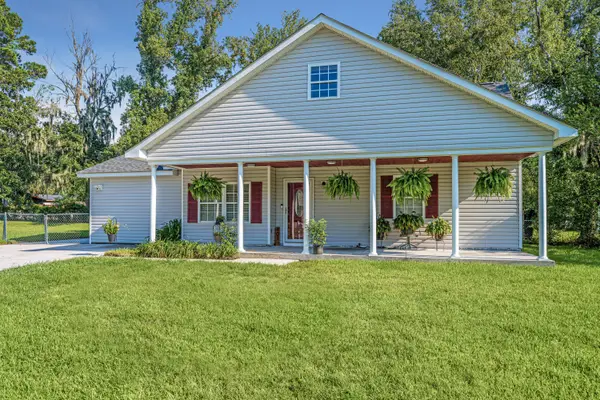 $337,500Active4 beds 2 baths1,701 sq. ft.
401 Iowa Court, Ladson, SC 29456
MLS# 26023596Listed by: CAROLINA ONE REAL ESTATE


Protect your home and budget from life's surprises with an Assurant Home Warranty, backed by a partner that supports you through every step of homeownership. Explore Plans.
© 2023 - 2026 ERA Franchise Systems LLC. All rights reserved. ERA Franchise Systems LLC fully supports the principles of the Fair Housing Act and the Equal Opportunity Act. ERA, ERA Real Estate powered, and their respective logos are registered service marks of ERA Franchise Systems LLC. Each office is independently owned and operated.