
9978 Winged Elm Street, Ladson, SC 29456
Local realty services provided by:ERA Greater North Properties
Listed by: cristy britton
Office: exp realty llc.
MLS#:26021729
Source:MI_NGLRMLS
Price summary
- Price:$539,900
- Price per sq. ft.:$163.95
About this home
Room for Everyone. Rate Worth Bragging About.Ask about the ASSUMABLE LOAN.Big family? This is IT. 5 beds, 4 baths, 3,293 sqft across 3 stories - office, formal dining, island kitchen w/ walk-in pantry, 4 out of 5 beds on 2nd floor incl. primary suite + loft, AND a 3rd-floor bonus suite that lives like its own apartment. 5-6 car driveway, fully fenced yard w/ fire pit. PLUS an ASSUMABLE LOAN at a 2.764% Annual Percentage Rate - ask your agent what that means for your payment! Paid solar keeps bills low. 25 min to the airport, Boeing & the Joint Base. Room for everyone - come see it!A dedicated laundry room and a flexible loft add everyday ease.
And then there's the third floor - practically its own apartment, with a bedroom, full bathroom, and a generous living area. Whether it becomes a guest suite, media room, game room, or creative studio, it's space most homes simply don't offer. (Note: there is no separate exterior entrance, so it is not independently private - but it's a whole floor of possibility.)
Outside, an extra-long driveway fits up to six vehicles, and the level, fenced backyard is made for gathering - complete with a patio, custom fire pit, and a palm tree for that unmistakable Lowcountry feel.
This home also comes with paid solar panels already in place - real savings as utility rates continue to rise in the area.
Location seals the deal: minutes to Highway 26 for an easy commute to downtown Charleston or Mount Pleasant, and centrally located near Charleston International Airport, Boeing, Bosch, Mercedes-Benz Vans, and Roper St. Francis. Grocery stores, shopping, and everyday conveniences are just minutes away....
Contact an agent
Home facts
- Year built:2019
- Subdivision & Development:Coosaw Preserve
- Listing ID #:26021729
- Updated:August 31, 2026 at 11:39 AM
Rooms and interior
- Bedrooms:5
- Total bathrooms:4
- Full bathrooms:3
- Half bathrooms:1
- Flooring:Carpet, Laminate
- Kitchen Description:Pantry
- Living area:3,293 sq. ft.
Heating and cooling
- Cooling:Central Air
- Heating:Heat Pump
- Central air:Yes
Structure and exterior
- Year built:2019
- Building area:3,293 sq. ft.
- Lot area:0.26 Acres
- Lot Features:Corner Lot
- Foundation Description:Slab
Schools
- High school:Ft. Dorchester
- Middle school:Oakbrook
- Elementary school:Joseph Pye
Finances and disclosures
- Price:$539,900
- Price per sq. ft.:$163.95
Parking
- Total parking spaces:2
- Garage:Yes
- Garage spaces:2
New listings near 9978 Winged Elm Street
- New
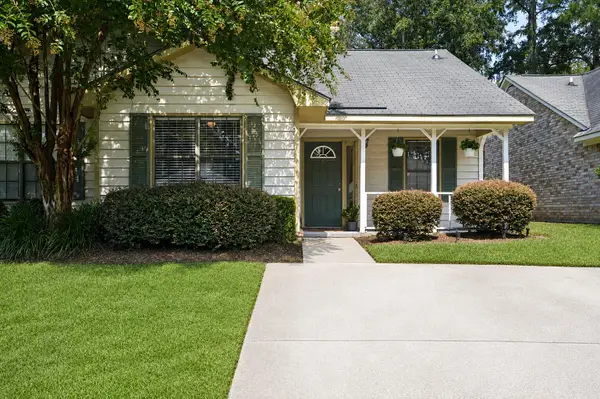 $225,000Active2 beds 2 baths975 sq. ft.
406 Miami Street #B, Ladson, SC 29456
MLS# 26024423Listed by: SYNERGY GROUP PROPERTIES - Open Sun, 1 to 3pmNew
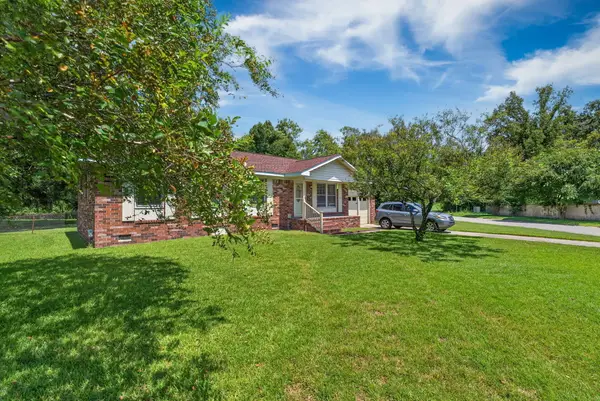 $269,900Active4 beds 2 baths1,164 sq. ft.
112 Cornell Drive, Ladson, SC 29456
MLS# 26024435Listed by: CHARLESTON METRO HOMES, LLC. - New
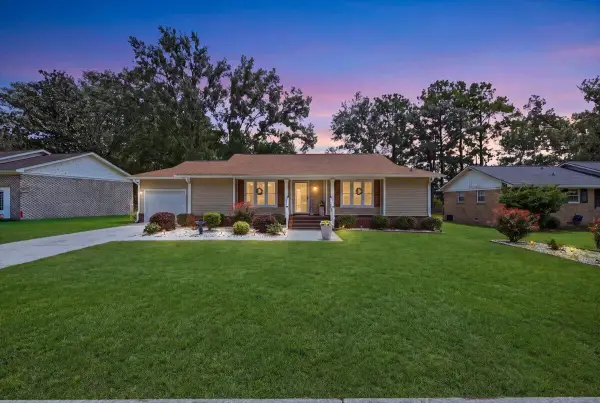 $335,000Active3 beds 2 baths1,350 sq. ft.
210 Trinity Place, Ladson, SC 29456
MLS# 26024407Listed by: REALTY ONE GROUP COASTAL - New
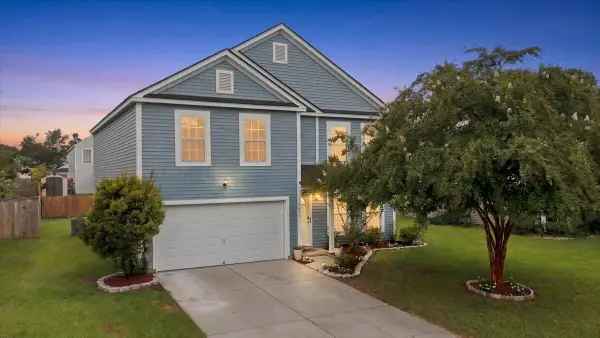 $411,000Active4 beds 3 baths2,732 sq. ft.
1071 Briar Rose Lane, Ladson, SC 29456
MLS# 26024314Listed by: AGENTOWNED REALTY - New
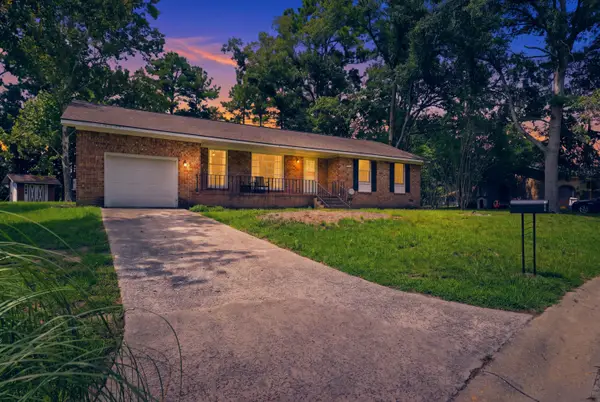 $339,999Active3 beds 2 baths1,878 sq. ft.
106 Kent Circle, Ladson, SC 29456
MLS# 26024298Listed by: BETTER HOMES AND GARDENS REAL ESTATE PALMETTO - New
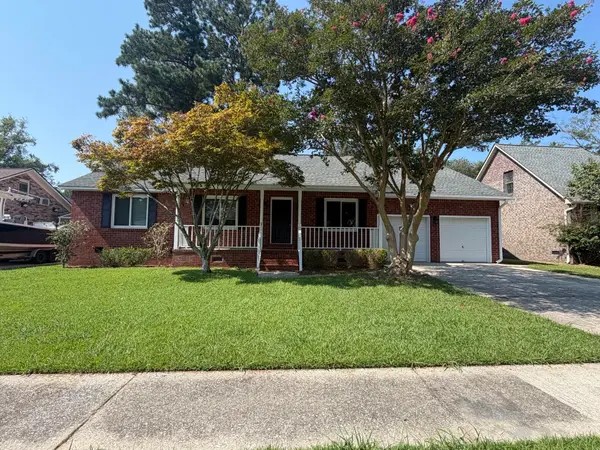 $284,000Active3 beds 2 baths1,696 sq. ft.
1301 Sand Pine Road, Ladson, SC 29456
MLS# 26024029Listed by: RE/MAX SOUTHERN SHORES - New
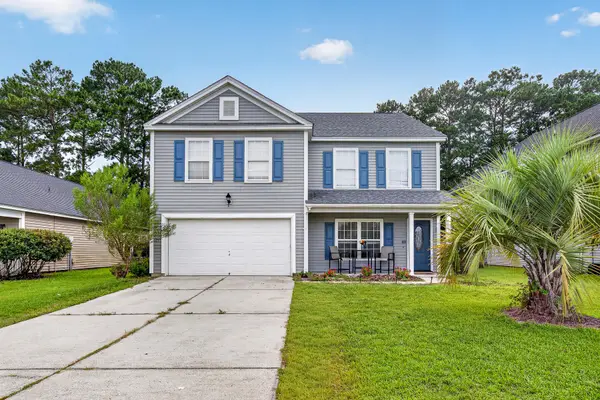 $358,000Active4 beds 3 baths2,436 sq. ft.
1039 Friartuck Trail, Ladson, SC 29456
MLS# 26023999Listed by: JOHNSON & WILSON REAL ESTATE CO LLC - New
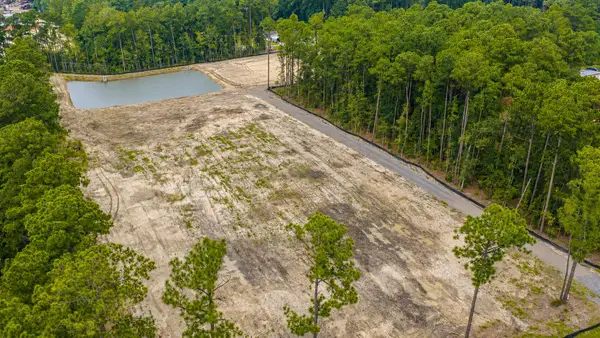 $799,999Active5.63 Acres
407, 413, 419, 425, 433, 439 Sonny Way, Ladson, SC 29456
MLS# 26023948Listed by: CAROLINA ONE REAL ESTATE - New
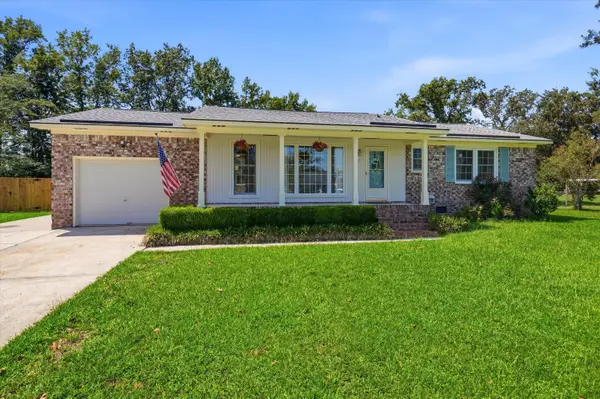 $349,900Active3 beds 2 baths1,161 sq. ft.
102 Belmont Court, Ladson, SC 29456
MLS# 26023780Listed by: BETTER HOMES AND GARDENS REAL ESTATE PALMETTO 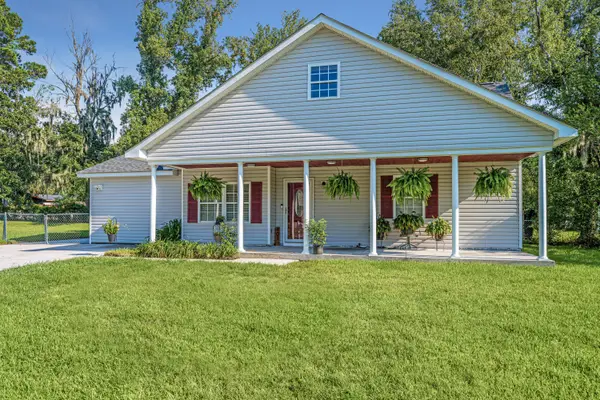 $337,500Active4 beds 2 baths1,701 sq. ft.
401 Iowa Court, Ladson, SC 29456
MLS# 26023596Listed by: CAROLINA ONE REAL ESTATE


Protect your home and budget from life's surprises with an Assurant Home Warranty, backed by a partner that supports you through every step of homeownership. Explore Plans.
© 2023 - 2026 ERA Franchise Systems LLC. All rights reserved. ERA Franchise Systems LLC fully supports the principles of the Fair Housing Act and the Equal Opportunity Act. ERA, ERA Real Estate powered, and their respective logos are registered service marks of ERA Franchise Systems LLC. Each office is independently owned and operated.