
2143 Peninsula Drive, Lake Wylie, SC 29710
Local realty services provided by:ERA Live Moore
Listed by: melanie wilson
Office: keller williams connected
MLS#:4416751
Source:CH
Price summary
- Price:$2,400,000
- Price per sq. ft.:$1,141.23
About this home
Looking for a WATERFRONT unicorn home/houses with room for everyone? This is your unicorn! All brick 3 bedroom and 2 1/2 bath main house on the water with inground pool AND additional 2 bedroom 2 bath guest house/rental/mother in law suite over the water. All this and 310 feet of shoreline in the middle of Lake Wylie with easy access to Belmont or Charlotte. This one checks all the boxes. The main house offers open floorplan, soaring ceilings, 2nd floor can be finished for bonus room, updated bathrooms , new carpet and paint, oversized 2 car garage, large walk thru mudroom , lots of room for outdoor living with pool, paver patios and more. The lake curves around this lot so views from most rooms of the water. Mature trees complete the picture for great shade. Multi generational living or income producing while you live there too. Quiet cul de sac in the back of The Landing neighborhood. Home is located in the award winning Clover School district and the new Lake Wylie High School that just opened. Easy commute to Gastonia, Charlotte, Belmont and Rock Hill. Come experience lake living at its best!...
Contact an agent
Home facts
- Year built:1994
- Subdivision & Development:Lake Wylie
- Listing ID #:4416751
- Updated:September 03, 2026 at 01:49 PM
Rooms and interior
- Bedrooms:5
- Total bathrooms:5
- Full bathrooms:4
- Half bathrooms:1
- Flooring:Carpet, Tile, Vinyl
- Kitchen Description:Bar Fridge, Dishwasher, Disposal, Electric Oven, Microwave, Refrigerator
- Living area:2,103 sq. ft.
Heating and cooling
- Cooling:Heat Pump
- Heating:Heat Pump
Structure and exterior
- Year built:1994
- Building area:2,103 sq. ft.
- Lot area:0.77 Acres
- Lot Features:Cul-De-Sac
- Architectural Style:Contemporary
- Foundation Description:Crawl Space
Schools
- High school:Lake Wylie
- Elementary school:Oakridge
Utilities
- Water:Well
- Sewer:Septic (At Site)
Finances and disclosures
- Price:$2,400,000
- Price per sq. ft.:$1,141.23
Features and amenities
- Laundry features:Laundry Room, Main Level
- Amenities:Attic Other
Parking
- Parking description:Attached Garage, Garage Door Opener
- Garage:Yes
- Garage spaces:2
 Listings courtesy of Canopy MLS as distributed by MLS GRID. Copyright 2021 Canopy MLS. All rights reserved. Canopy MLS, provides content displayed here (“provided content”) on an “as is” basis and makes no representations or warranties regarding the provided content, including, but not limited to those of non-infringement, timeliness, accuracy, or completeness. Individuals and companies using information presented are responsible for verification and validation of information they utilize and present to their customers and clients. Canopy MLS will not be liable for any damage or loss resulting from use of the provided content or the products available through Portals, IDX, VOW, and/or Syndication. Recipients of this information shall not resell, redistribute, reproduce, modify, or otherwise copy any portion thereof without the expressed written consent of Canopy MLS.
New listings near 2143 Peninsula Drive
- Coming Soon
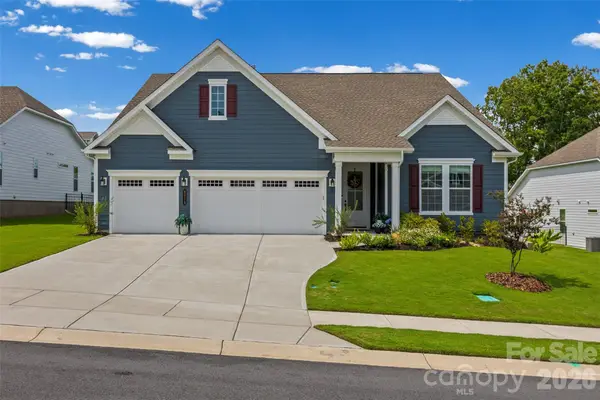 $899,900Coming Soon3 beds 3 baths2,748 sq. ft.
8019 Longwaters Court, York, SC 29745
MLS# 4419673Listed by: KELLER WILLIAMS CONNECTED - Coming Soon
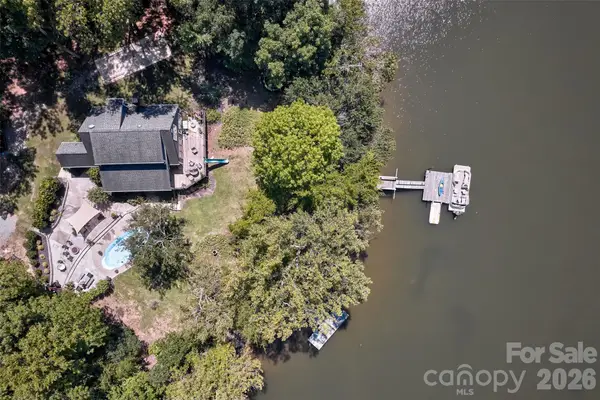 $1,295,000Coming Soon3 beds 3 baths2,046 sq. ft.
486 Willow Cove Road, Lake Wylie, SC 29710
MLS# 4416868Listed by: KELLER WILLIAMS CONNECTED - Coming Soon
 $549,000Coming Soon4 beds 3 baths2,939 sq. ft.
137 Poplin Place, Clover, SC 29710
MLS# 4412950Listed by: Z1 REALTY - New
 $535,000Active3 beds 2 baths2,050 sq. ft.
3 King Haigler Chase Street, Lake Wylie, SC 29710
MLS# 4412549Listed by: KELLER WILLIAMS CONNECTED - New
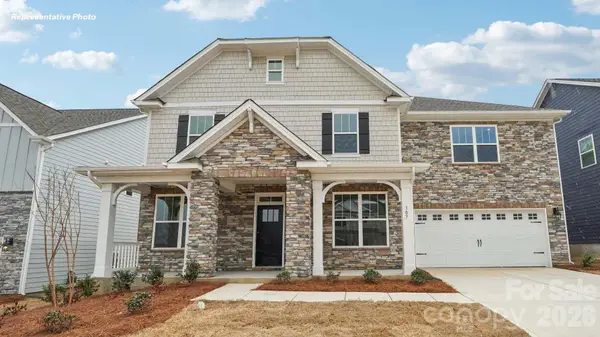 $546,535Active5 beds 3 baths3,262 sq. ft.
7034 Wishing Well Way, York, SC 29745
MLS# 4420324Listed by: DR HORTON INC - New
 $359,000Active2 beds 2 baths1,303 sq. ft.
4132 Charlotte Highway, Lake Wylie, SC 29710
MLS# 4419491Listed by: KELLER WILLIAMS CONNECTED 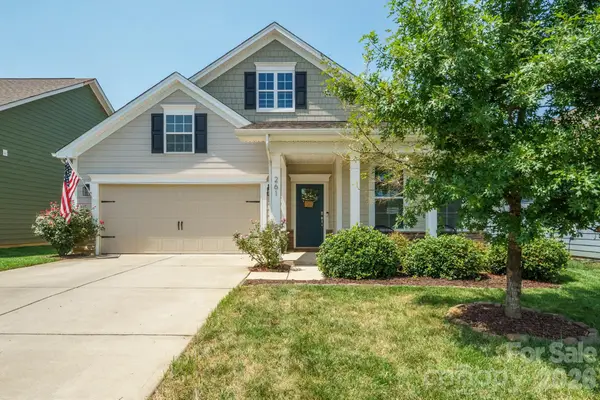 $455,000Pending3 beds 2 baths1,888 sq. ft.
261 Robinwood Lane, Clover, SC 29710
MLS# 4414019Listed by: NORTHGROUP REAL ESTATE LLC- New
 $699,900Active6 beds 4 baths3,549 sq. ft.
607 Winter Walk Lane, Lake Wylie, SC 29710
MLS# 4415998Listed by: EXP REALTY LLC BALLANTYNE - New
 $545,000Active3 beds 3 baths2,241 sq. ft.
9 Cove Road, Lake Wylie, SC 29710
MLS# 4418625Listed by: KELLER WILLIAMS CONNECTED


Protect your home and budget from life's surprises with an Assurant Home Warranty, backed by a partner that supports you through every step of homeownership. Explore Plans.
© 2023 - 2026 ERA Franchise Systems LLC. All rights reserved. ERA Franchise Systems LLC fully supports the principles of the Fair Housing Act and the Equal Opportunity Act. ERA, ERA Real Estate powered, and their respective logos are registered service marks of ERA Franchise Systems LLC. Each office is independently owned and operated.