
1018 Meadow Drive, Lancaster, SC 29720
Local realty services provided by:ERA Live Moore
Listed by: rachael reynolds
Office: southern properties realty
MLS#:4439629
Source:CH
1018 Meadow Drive,Lancaster, SC 29720
$380,000
- 4 Beds
- 3 Baths
- 2,203 sq. ft.
- Single family
- Coming Soon
Price summary
- Price:$380,000
- Price per sq. ft.:$172.49
About this home
Welcome to 1018 E Meadow Drive in Lancaster, SC! This spacious 4-bedroom, 2.5-bath home offers a versatile floor plan, thoughtful updates, and plenty of room to spread out, all situated on approximately 0.45 acres! Inside, you'll find an inviting living room, a beautifully updated kitchen featuring butcher block countertops, and a remodeled sunroom that provides additional space for relaxing or entertaining. The spacious primary suite offers a beautifully remodeled bathroom complete with a soaking tub and separate walk-in shower. In addition to four bedrooms, a flexible bonus space provides endless possibilities for a home office, playroom, hobby room, or whatever best suits your needs. Recent improvements include updated flooring, kitchen and bathroom renovations, and a roof that's approximately one year old. With generous living spaces, modern updates, and a sizable lot, this home offers the space and flexibility you've been looking for. Schedule your showing today!
Contact an agent
Home facts
- Year built:2000
- Subdivision & Development:Forest Hills
- Listing ID #:4439629
- Updated:November 01, 2026 at 06:58 PM
Rooms and interior
- Bedrooms:4
- Total bathrooms:3
- Full bathrooms:2
- Half bathrooms:1
- Kitchen Description:Dishwasher, Electric Oven, Refrigerator
- Living area:2,203 sq. ft.
Heating and cooling
- Cooling:Central Air
- Central air:Yes
Structure and exterior
- Year built:2000
- Building area:2,203 sq. ft.
- Lot area:0.45 Acres
- Construction Materials:Wood
- Foundation Description:Crawl Space
Schools
- High school:Unspecified
- Elementary school:Unspecified
Utilities
- Sewer:Public Sewer
Finances and disclosures
- Price:$380,000
- Price per sq. ft.:$172.49
Features and amenities
- Laundry features:Laundry Room
Parking
- Parking description:Attached Garage
- Garage:Yes
- Garage spaces:2
 Listings courtesy of Canopy MLS as distributed by MLS GRID. Copyright 2021 Canopy MLS. All rights reserved. Canopy MLS, provides content displayed here (“provided content”) on an “as is” basis and makes no representations or warranties regarding the provided content, including, but not limited to those of non-infringement, timeliness, accuracy, or completeness. Individuals and companies using information presented are responsible for verification and validation of information they utilize and present to their customers and clients. Canopy MLS will not be liable for any damage or loss resulting from use of the provided content or the products available through Portals, IDX, VOW, and/or Syndication. Recipients of this information shall not resell, redistribute, reproduce, modify, or otherwise copy any portion thereof without the expressed written consent of Canopy MLS.
New listings near 1018 Meadow Drive
- New
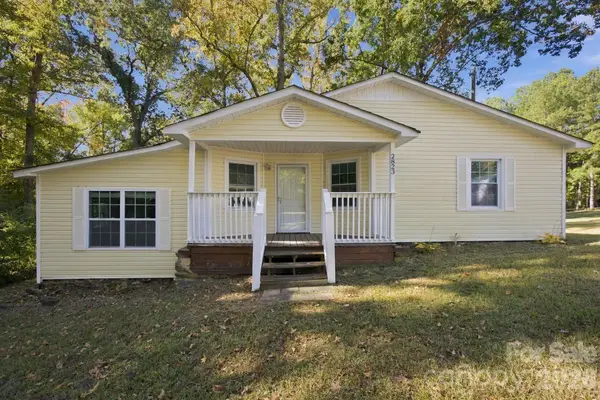 $145,000Active2 beds 1 baths696 sq. ft.
2823 Lyndell Way, Lancaster, SC 29720
MLS# 4438335Listed by: UNITED REAL ESTATE-QUEEN CITY - New
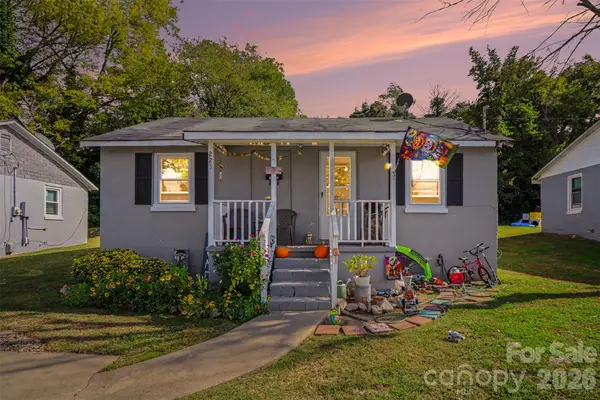 $850,000Active2 beds 1 baths6,560 sq. ft.
209 - 237 Rickenbacker Street, Lancaster, SC 29720
MLS# 4436937Listed by: KELLER WILLIAMS CONNECTED - New
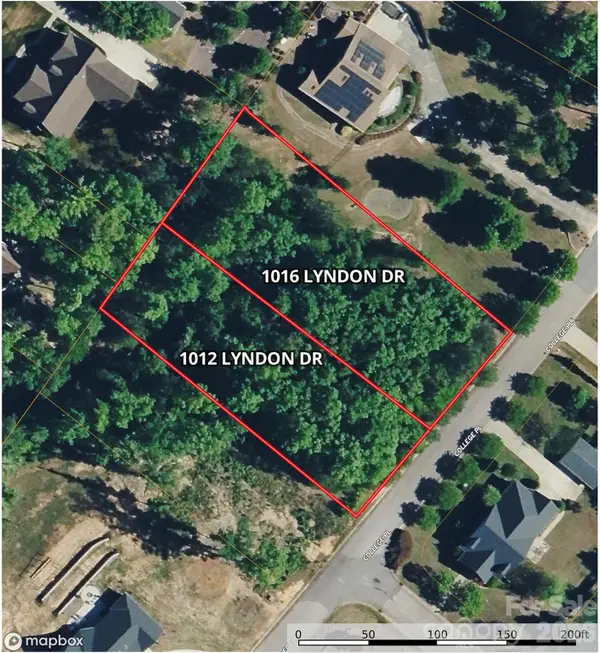 $55,000Active0.45 Acres
1012 Lyndon Drive #26, Lancaster, SC 29720
MLS# 4438999Listed by: UNITED COUNTRY REAL ESTATE - THE MCLEMORE GROUP - New
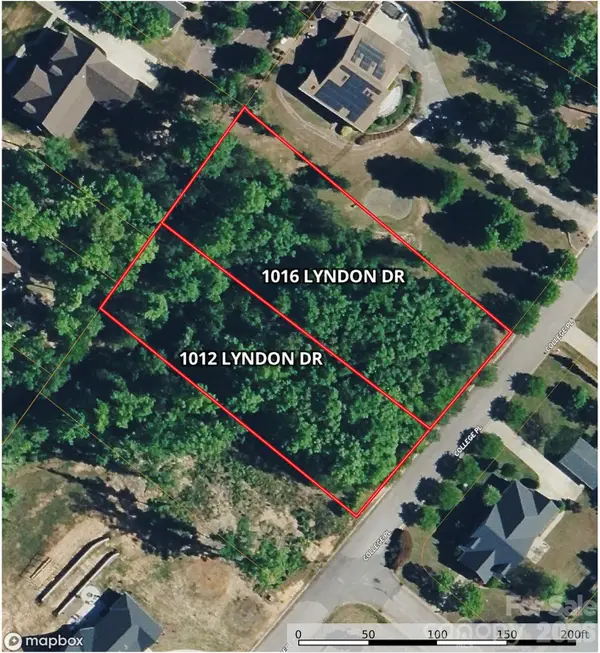 $55,000Active0.45 Acres
1016 Lyndon Drive #25, Lancaster, SC 29720
MLS# 4439009Listed by: UNITED COUNTRY REAL ESTATE - THE MCLEMORE GROUP - New
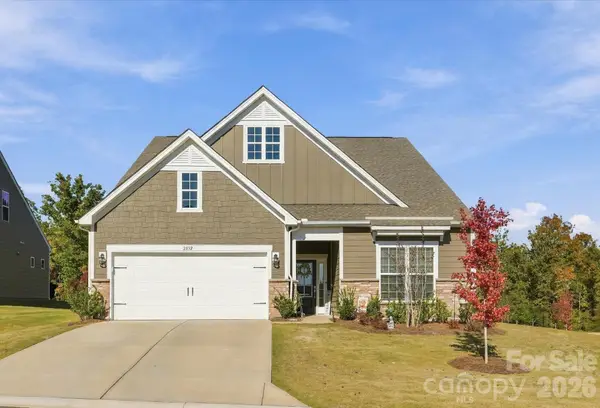 $535,000Active4 beds 3 baths2,990 sq. ft.
2832 Morning Song Way #368, Lancaster, SC 29720
MLS# 4438786Listed by: KELLER WILLIAMS BALLANTYNE AREA - New
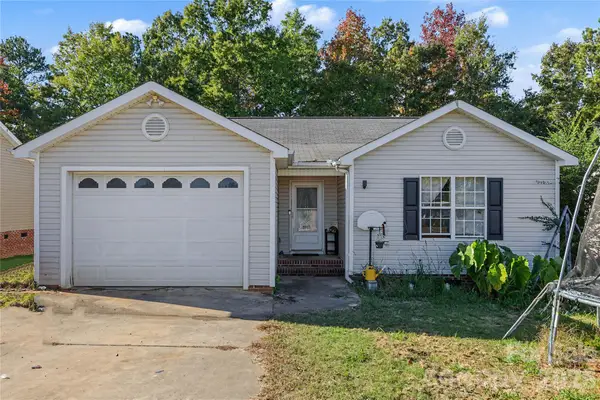 $225,000Active3 beds 2 baths1,302 sq. ft.
2053 E Park Drive, Lancaster, SC 29720
MLS# 4437062Listed by: KELLER WILLIAMS SOUTH PARK - New
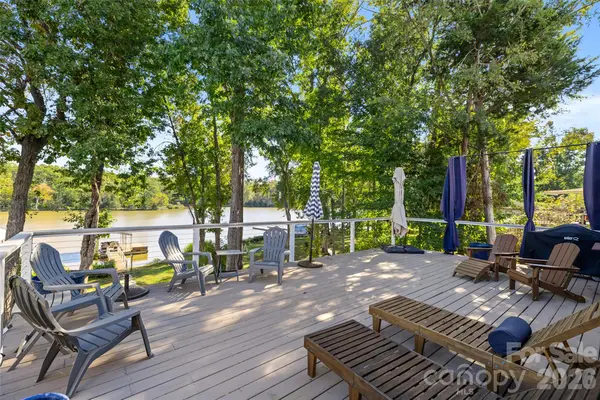 $600,000Active3 beds 2 baths1,680 sq. ft.
25578 Seagull Drive, Lancaster, SC 29720
MLS# 4437163Listed by: CAROLINA HOMES CONNECTION, LLC - New
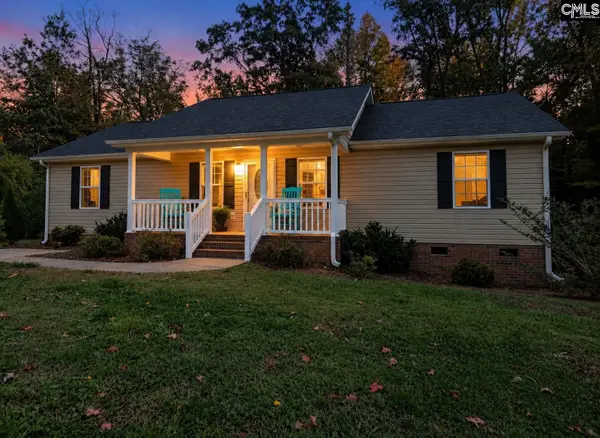 $270,000Active3 beds 2 baths1,460 sq. ft.
2246 Pacer Drive, Lancaster, SC 29720
MLS# 645880Listed by: CALL IT CLOSED INTERNATIONAL - New
 $500,000Active4 beds 3 baths2,308 sq. ft.
2208 University Drive, Lancaster, SC 29720
MLS# 4437327Listed by: STEPHEN COOLEY REAL ESTATE


Protect your home and budget from life's surprises with an Assurant Home Warranty, backed by a partner that supports you through every step of homeownership. Explore Plans.
© 2023 - 2026 ERA Franchise Systems LLC. All rights reserved. ERA Franchise Systems LLC fully supports the principles of the Fair Housing Act and the Equal Opportunity Act. ERA, ERA Real Estate powered, and their respective logos are registered service marks of ERA Franchise Systems LLC. Each office is independently owned and operated.