
1134 Baldwin Drive, Lancaster, SC 29720
Local realty services provided by:ERA Live Moore
Listed by: nick may
Office: compass
MLS#:4420995
Source:CH
Upcoming open houses
- Sun, Sep 0612:00 pm - 02:00 pm
Price summary
- Price:$475,000
- Price per sq. ft.:$179.72
- Monthly HOA dues:$68.67
About this home
PRIVACY, MAIN-LEVEL LIVING & A PRICE THAT MAKES THIS ONE HARD TO IGNORE! This sought-after Avery floor plan in Walnut Creek offers the rare combination of TWO bedrooms and TWO full baths on the main level, flexible living spaces, and a peaceful wooded backdrop with no rear neighbors. Freshly painted walls in the hallway, living room, dining/flex space, primary bedroom, and loft make this home truly move-in ready.
The main level features a spacious primary suite plus a secondary bedroom and full bath, perfect for guests, multigenerational living, or additional workspace. The gourmet kitchen opens seamlessly to the main living area, while the separate dining area can easily serve as a formal dining room, home office, or flex space depending on your needs. Step outside to the screened porch and enjoy the privacy of the tree-lined homesite.
Upstairs adds even more flexibility with a large loft, additional bedroom, and full bath, ideal for a media room, playroom, fitness space, or private guest retreat.
Walnut Creek residents enjoy two community pools, tennis courts, ball fields, playgrounds, and miles of walking trails. Indian Land schools are right at your fingertips, while the NEW Target and Costco are just a few miles away along the booming Highway 521 corridor. Shopping, dining, healthcare, Waxhaw, Ballantyne, and Fort Mill are all within easy reach.
At $475,000, this home delivers exceptional value compared with similarly sized new construction without sacrificing mature trees, privacy, completed upgrades, or waiting on a build. Two bedrooms on the main level. Private wooded setting. Flexible living spaces. Resort-style amenities. A location that keeps getting better.
Come see why this Avery floor plan continues to stand out and why 1134 Baldwin Drive deserves a closer look....
Contact an agent
Home facts
- Year built:2018
- Subdivision & Development:Walnut Creek
- Listing ID #:4420995
- Updated:September 06, 2026 at 07:16 PM
Rooms and interior
- Bedrooms:3
- Total bathrooms:3
- Full bathrooms:3
- Flooring:Carpet, Tile, Vinyl
- Kitchen Description:Dishwasher, Disposal, Double Oven, Gas Cooktop, Microwave
- Living area:2,643 sq. ft.
Heating and cooling
- Heating:Forced Air, Natural Gas
- Central air:Yes
Structure and exterior
- Year built:2018
- Building area:2,643 sq. ft.
- Lot area:0.13 Acres
- Lot Features:Wooded
- Construction Materials:Cedar Shake, Hardboard, Stone Veneer
- Foundation Description:Slab
Schools
- High school:Indian Land
- Elementary school:Van Wyck
Utilities
- Water:County Water
- Sewer:County Sewer
Finances and disclosures
- Price:$475,000
- Price per sq. ft.:$179.72
Features and amenities
- Laundry features:Laundry Room, Main Level
- Amenities:Garden Tub, Open Floorplan, Surround Sound Wired, Walk-In Closet(s), Walk-In Pantry
Parking
- Parking description:Attached Garage, Driveway
- Garage:Yes
- Garage spaces:2
 Listings courtesy of Canopy MLS as distributed by MLS GRID. Copyright 2021 Canopy MLS. All rights reserved. Canopy MLS, provides content displayed here (“provided content”) on an “as is” basis and makes no representations or warranties regarding the provided content, including, but not limited to those of non-infringement, timeliness, accuracy, or completeness. Individuals and companies using information presented are responsible for verification and validation of information they utilize and present to their customers and clients. Canopy MLS will not be liable for any damage or loss resulting from use of the provided content or the products available through Portals, IDX, VOW, and/or Syndication. Recipients of this information shall not resell, redistribute, reproduce, modify, or otherwise copy any portion thereof without the expressed written consent of Canopy MLS.
New listings near 1134 Baldwin Drive
- Coming Soon
 $175,000Coming Soon3 beds 1 baths1,045 sq. ft.
968 Hampton Grace Avenue, Lancaster, SC 29720
MLS# 4422120Listed by: MARK SPAIN REAL ESTATE - Coming Soon
 $400,000Coming Soon2 beds 2 baths1,829 sq. ft.
247 Fordham Court, Lancaster, SC 29720
MLS# 4421798Listed by: KELLER WILLIAMS BALLANTYNE AREA - Coming Soon
 $425,000Coming Soon4 beds 3 baths2,240 sq. ft.
78130 Rillstone Drive, Lancaster, SC 29720
MLS# 4421375Listed by: KELLER WILLIAMS BALLANTYNE AREA - Coming Soon
 $542,000Coming Soon5 beds 3 baths3,170 sq. ft.
85020 Newloch Court, Lancaster, SC 29720
MLS# 4420406Listed by: KELLER WILLIAMS BALLANTYNE AREA - Coming Soon
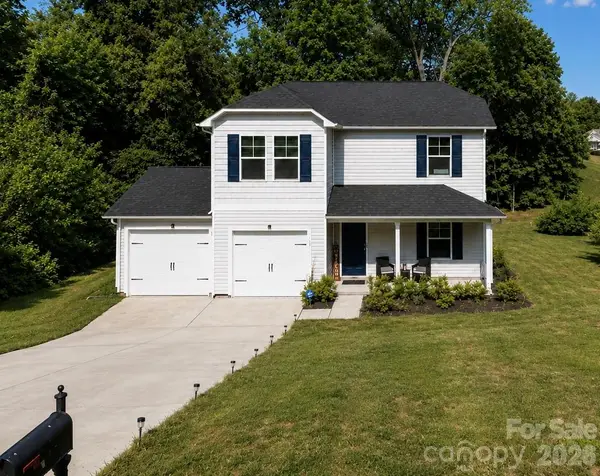 $290,000Coming Soon4 beds 3 baths1,704 sq. ft.
1326 Old Still Street, Lancaster, SC 29720
MLS# 4404739Listed by: URBAN POSH REALTY LLC - New
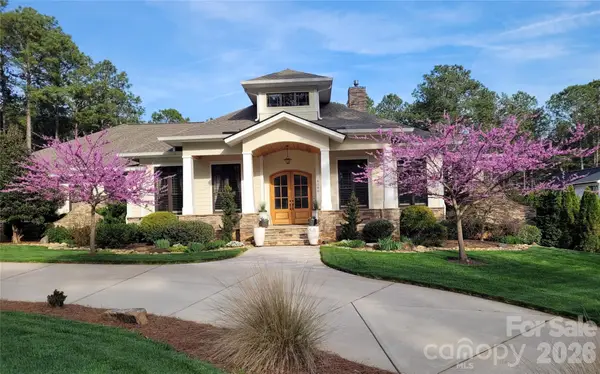 $1,420,000Active4 beds 4 baths3,650 sq. ft.
4099 Persimmon Road, Lancaster, SC 29720
MLS# 4422202Listed by: BEYCOME BROKERAGE REALTY LLC - New
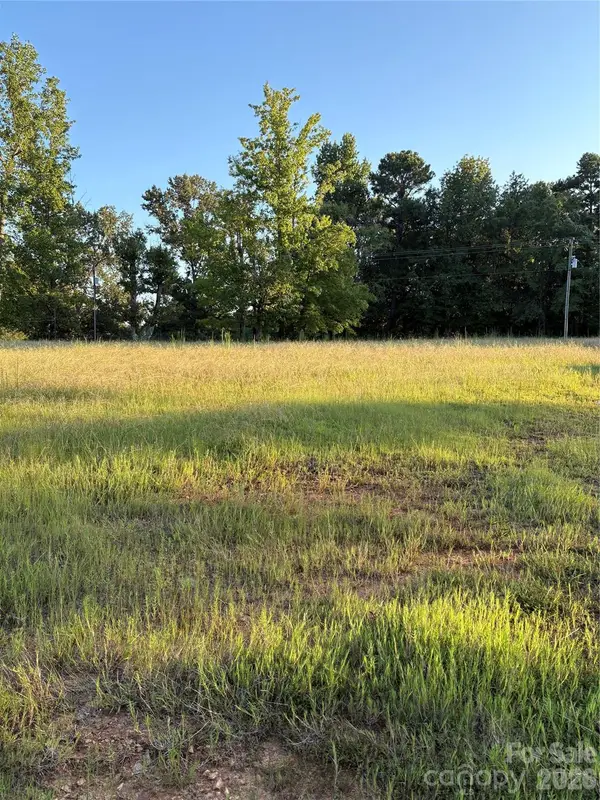 $110,000Active8.58 Acres
3336 University Drive, Lancaster, SC 29720
MLS# 4421970Listed by: AUSTIN-BARNETT REALTY LLC - New
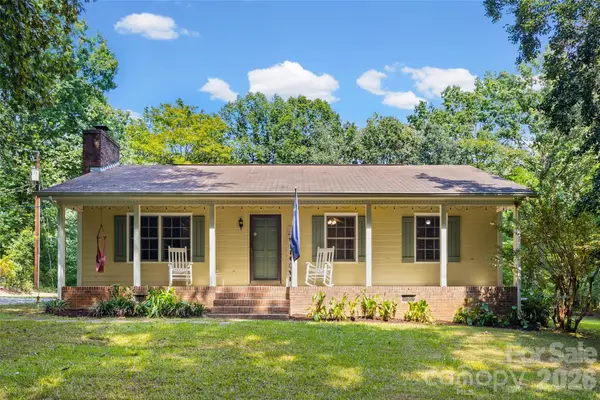 $315,000Active3 beds 2 baths1,142 sq. ft.
6764 Laney Road, Lancaster, SC 29720
MLS# 4421695Listed by: KELLER WILLIAMS CONNECTED - New
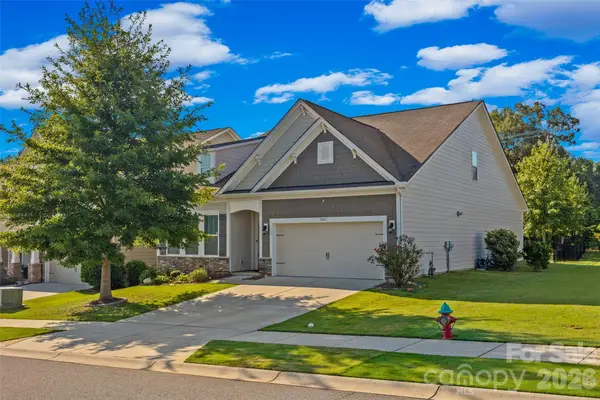 $485,000Active4 beds 3 baths2,436 sq. ft.
7063 Chrysanthemum Road, Lancaster, SC 29720
MLS# 4421519Listed by: KELLER WILLIAMS CONNECTED - New
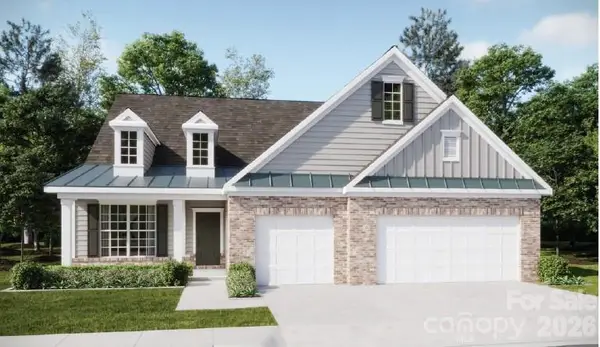 $578,919Active3 beds 3 baths2,475 sq. ft.
5343 Redbud Road #18, Lancaster, SC 29720
MLS# 4421975Listed by: LENNAR SALES CORP


Protect your home and budget from life's surprises with an Assurant Home Warranty, backed by a partner that supports you through every step of homeownership. Explore Plans.
© 2023 - 2026 ERA Franchise Systems LLC. All rights reserved. ERA Franchise Systems LLC fully supports the principles of the Fair Housing Act and the Equal Opportunity Act. ERA, ERA Real Estate powered, and their respective logos are registered service marks of ERA Franchise Systems LLC. Each office is independently owned and operated.