
117 Barron Boulevard, Lancaster, SC 29720
Local realty services provided by:ERA Live Moore
Listed by: sherika dyer
Office: keller williams ballantyne area
MLS#:4420621
Source:CH
Upcoming open houses
- Sat, Sep 0511:00 am - 01:00 pm
Price summary
- Price:$259,900
- Price per sq. ft.:$150.67
About this home
Welcome to 117 Barron Boulevard, a move-in-ready home built in 2023 offering 4 bedrooms and 2.1 bathrooms. The main level features a flexible dining space that could also serve as a home office, along with an open-concept kitchen and living area designed for everyday comfort and entertaining. The kitchen includes granite countertops, stainless steel appliances, generous cabinetry and the center island is removable. Upstairs, you’ll find all four bedrooms, including a spacious primary suite with a vaulted ceiling, private bathroom and double vanity. Additional highlights include ample storage, a one car garage and no HOA. Conveniently located near downtown Lancaster, shopping, dining and everyday necessities. The property is located in a USDA-eligible area, offering qualified buyers the possibility of 100% financing. Buyer and property eligibility requirements apply. Schedule your showing and discover the value and space offered at 117 Barron Boulevard!
Contact an agent
Home facts
- Year built:2023
- Subdivision & Development:None
- Listing ID #:4420621
- Updated:September 05, 2026 at 08:15 PM
Rooms and interior
- Bedrooms:4
- Total bathrooms:3
- Full bathrooms:2
- Half bathrooms:1
- Flooring:Carpet, Vinyl
- Kitchen Description:Dishwasher, Refrigerator
- Living area:1,725 sq. ft.
Heating and cooling
- Cooling:Central Air
- Central air:Yes
Structure and exterior
- Roof:Composition
- Year built:2023
- Building area:1,725 sq. ft.
- Lot area:0.19 Acres
- Architectural Style:Traditional
- Construction Materials:Vinyl
- Foundation Description:Slab
Schools
- High school:Lancaster
- Elementary school:Clinton
Utilities
- Sewer:Public Sewer
Finances and disclosures
- Price:$259,900
- Price per sq. ft.:$150.67
Features and amenities
- Laundry features:Upper Level
Parking
- Parking description:Assigned
- Garage:Yes
- Garage spaces:1
 Listings courtesy of Canopy MLS as distributed by MLS GRID. Copyright 2021 Canopy MLS. All rights reserved. Canopy MLS, provides content displayed here (“provided content”) on an “as is” basis and makes no representations or warranties regarding the provided content, including, but not limited to those of non-infringement, timeliness, accuracy, or completeness. Individuals and companies using information presented are responsible for verification and validation of information they utilize and present to their customers and clients. Canopy MLS will not be liable for any damage or loss resulting from use of the provided content or the products available through Portals, IDX, VOW, and/or Syndication. Recipients of this information shall not resell, redistribute, reproduce, modify, or otherwise copy any portion thereof without the expressed written consent of Canopy MLS.
New listings near 117 Barron Boulevard
- Coming Soon
 $400,000Coming Soon2 beds 2 baths1,829 sq. ft.
247 Fordham Court, Lancaster, SC 29720
MLS# 4421798Listed by: KELLER WILLIAMS BALLANTYNE AREA - Coming Soon
 $425,000Coming Soon4 beds 3 baths2,240 sq. ft.
78130 Rillstone Drive, Lancaster, SC 29720
MLS# 4421375Listed by: KELLER WILLIAMS BALLANTYNE AREA - Coming Soon
 $542,000Coming Soon5 beds 3 baths3,170 sq. ft.
85020 Newloch Court, Lancaster, SC 29720
MLS# 4420406Listed by: KELLER WILLIAMS BALLANTYNE AREA - Coming Soon
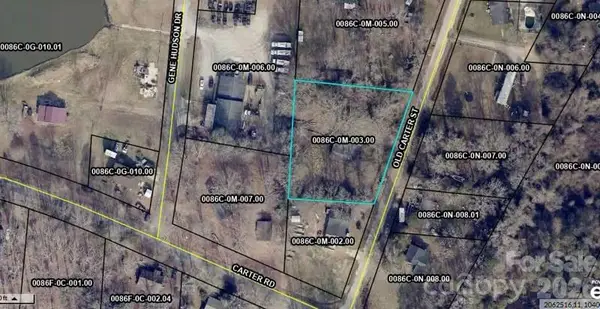 $49,999Coming Soon0.38 Acres
TBD Old Carter Street #2, Lancaster, SC 29720
MLS# 4417848Listed by: NORTHGROUP REAL ESTATE LLC - Coming Soon
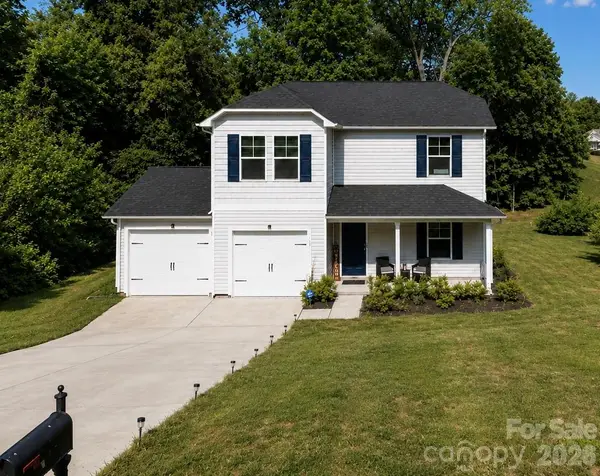 $290,000Coming Soon4 beds 3 baths1,704 sq. ft.
1326 Old Still Street, Lancaster, SC 29720
MLS# 4404739Listed by: URBAN POSH REALTY LLC - New
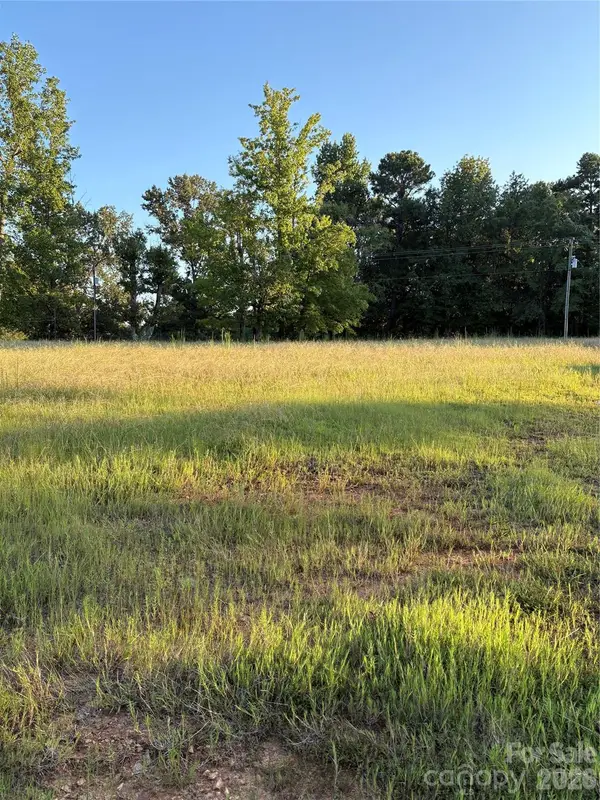 $110,000Active8.58 Acres
3336 University Drive, Lancaster, SC 29720
MLS# 4421970Listed by: AUSTIN-BARNETT REALTY LLC - New
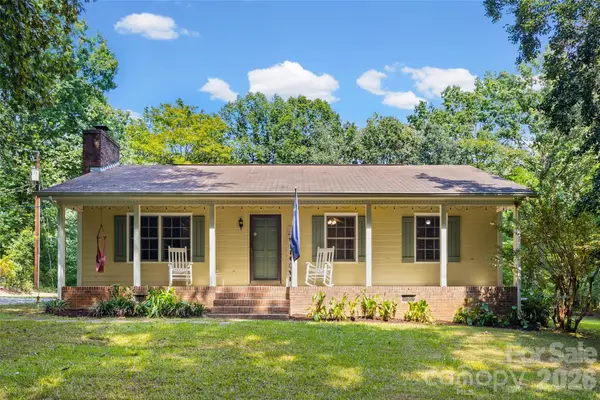 $315,000Active3 beds 2 baths1,142 sq. ft.
6764 Laney Road, Lancaster, SC 29720
MLS# 4421695Listed by: KELLER WILLIAMS CONNECTED - New
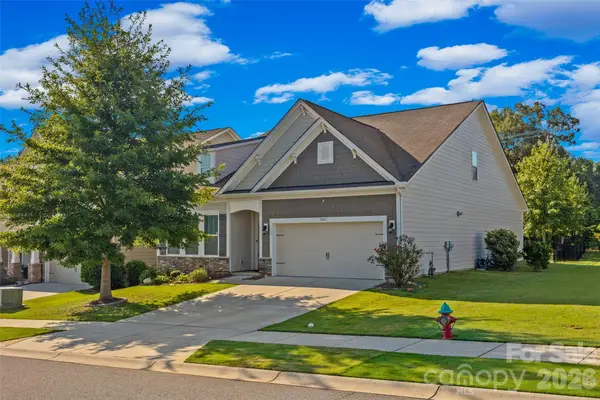 $485,000Active4 beds 3 baths2,436 sq. ft.
7063 Chrysanthemum Road, Lancaster, SC 29720
MLS# 4421519Listed by: KELLER WILLIAMS CONNECTED - New
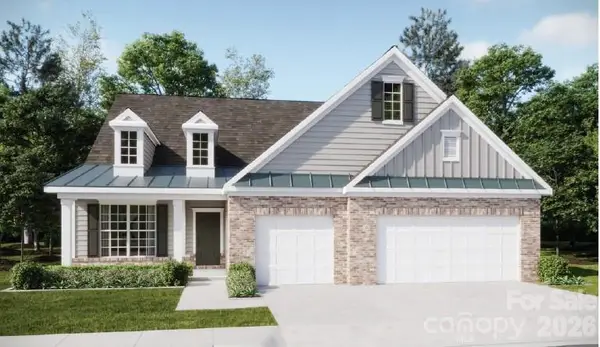 $578,919Active3 beds 3 baths2,475 sq. ft.
5343 Redbud Road #18, Lancaster, SC 29720
MLS# 4421975Listed by: LENNAR SALES CORP - New
 $626,919Active4 beds 4 baths3,104 sq. ft.
5346 Redbud Road #9, Lancaster, SC 29720
MLS# 4421981Listed by: LENNAR SALES CORP


Protect your home and budget from life's surprises with an Assurant Home Warranty, backed by a partner that supports you through every step of homeownership. Explore Plans.
© 2023 - 2026 ERA Franchise Systems LLC. All rights reserved. ERA Franchise Systems LLC fully supports the principles of the Fair Housing Act and the Equal Opportunity Act. ERA, ERA Real Estate powered, and their respective logos are registered service marks of ERA Franchise Systems LLC. Each office is independently owned and operated.