
1201 Shiloh Drive, Lancaster, SC 29720
Local realty services provided by:ERA Live Moore
Listed by: melanie outlaw
Office: northgroup real estate
MLS#:4431824
Source:CH
1201 Shiloh Drive,Lancaster, SC 29720
$215,000
- 3 Beds
- 2 Baths
- 1,456 sq. ft.
- Single family
- Coming Soon
Price summary
- Price:$215,000
- Price per sq. ft.:$147.66
About this home
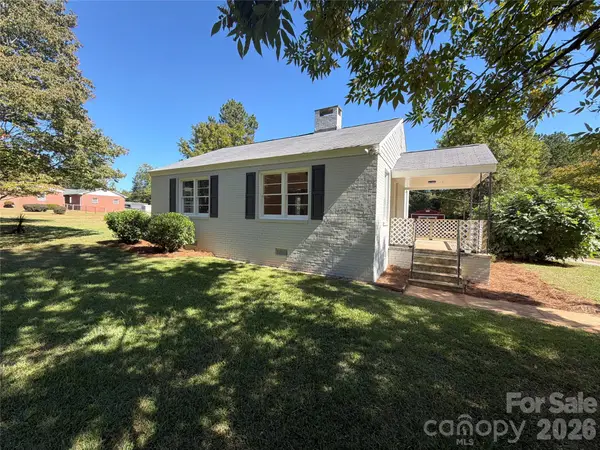
Affordable, comfortable, and conveniently located on the north end of Lancaster! This 3-bedroom, 2-bath home sits on a .51-acre lot and offers an easy, functional layout with an open kitchen, dining, and living area that keeps the main living spaces connected. Step outside to the large covered back porch, a great spot for relaxing, grilling, or enjoying the privacy of the backyard. With plenty of outdoor space and a location that provides convenient access to Charlotte or Waxhaw, Hwy 521, and top-rated medical facilities. This home offers a practical combination of space, privacy, and value. Whether you're purchasing your first home, downsizing, or simply looking for an affordable option with room to enjoy both indoors and out, Shiloh Drive is one to see.
Contact an agent
Home facts
- Year built:1997
- Subdivision & Development:None
- Listing ID #:4431824
- Updated:October 07, 2026 at 01:30 PM
Rooms and interior
- Bedrooms:3
- Total bathrooms:2
- Full bathrooms:2
- Kitchen Description:Dishwasher, Electric Range, Refrigerator
- Living area:1,456 sq. ft.
Heating and cooling
- Heating:Natural Gas
- Central air:Yes
Structure and exterior
- Year built:1997
- Building area:1,456 sq. ft.
- Lot area:0.51 Acres
- Lot Features:Corner Lot
- Construction Materials:Vinyl
- Foundation Description:Crawl Space
Schools
- High school:Unspecified
- Elementary school:Unspecified
Utilities
- Water:County Water
- Sewer:Septic (At Site)
Finances and disclosures
- Price:$215,000
- Price per sq. ft.:$147.66
Parking
- Parking description:Driveway
 Listings courtesy of Canopy MLS as distributed by MLS GRID. Copyright 2021 Canopy MLS. All rights reserved. Canopy MLS, provides content displayed here (“provided content”) on an “as is” basis and makes no representations or warranties regarding the provided content, including, but not limited to those of non-infringement, timeliness, accuracy, or completeness. Individuals and companies using information presented are responsible for verification and validation of information they utilize and present to their customers and clients. Canopy MLS will not be liable for any damage or loss resulting from use of the provided content or the products available through Portals, IDX, VOW, and/or Syndication. Recipients of this information shall not resell, redistribute, reproduce, modify, or otherwise copy any portion thereof without the expressed written consent of Canopy MLS.
New listings near 1201 Shiloh Drive
- Coming Soon
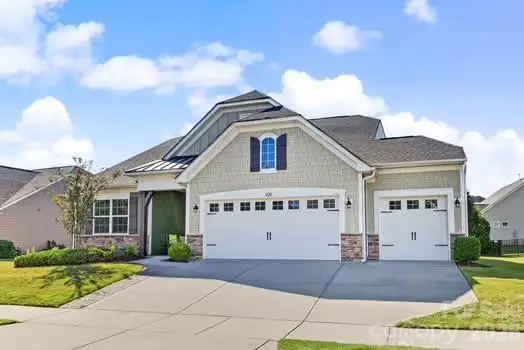 $557,000Coming Soon2 beds 2 baths1,816 sq. ft.
3120 Oliver Stanley Trail, Lancaster, SC 29720
MLS# 4431334Listed by: PROSTEAD REALTY - New
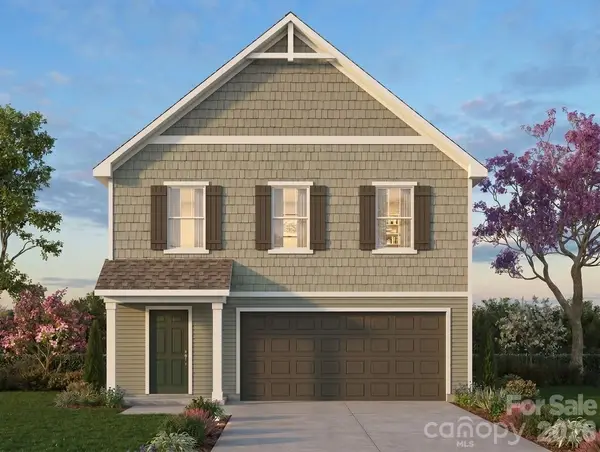 $314,900Active4 beds 3 baths2,003 sq. ft.
4765 Monterrico Drive #64p, Lancaster, SC 29720
MLS# 4431803Listed by: TLS REALTY LLC - New
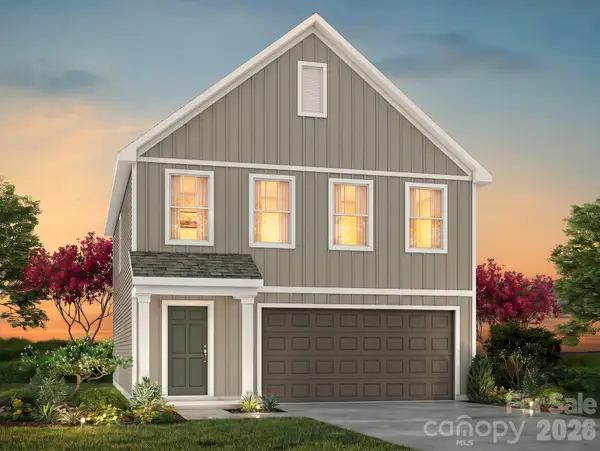 $304,900Active3 beds 3 baths1,780 sq. ft.
4761 Monterrico Drive #65p, Lancaster, SC 29720
MLS# 4431809Listed by: TLS REALTY LLC - New
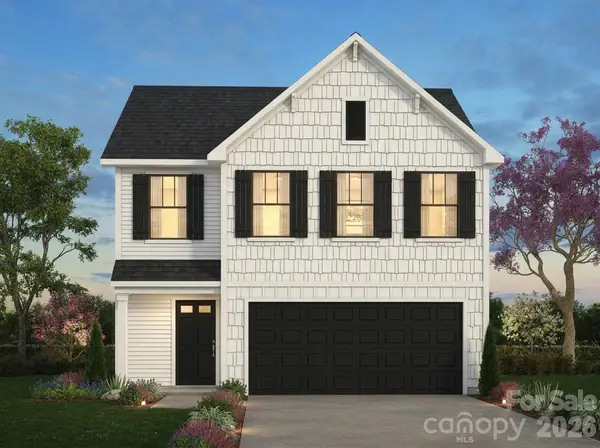 $329,900Active3 beds 3 baths2,339 sq. ft.
4751 Monterrico Drive #67p, Lancaster, SC 29720
MLS# 4431817Listed by: TLS REALTY LLC - New
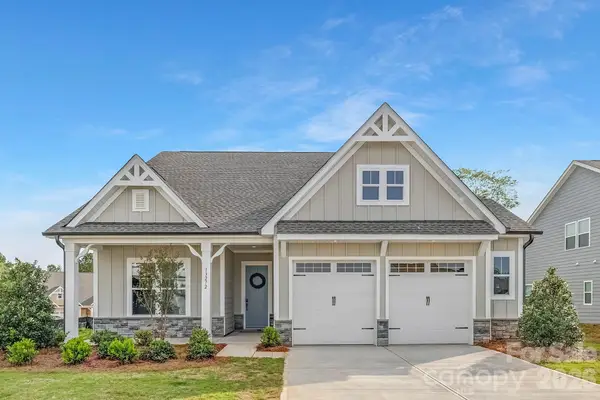 $371,900Active3 beds 3 baths1,847 sq. ft.
4743 Monterrico Drive #69p, Lancaster, SC 29720
MLS# 4432208Listed by: TLS REALTY LLC - New
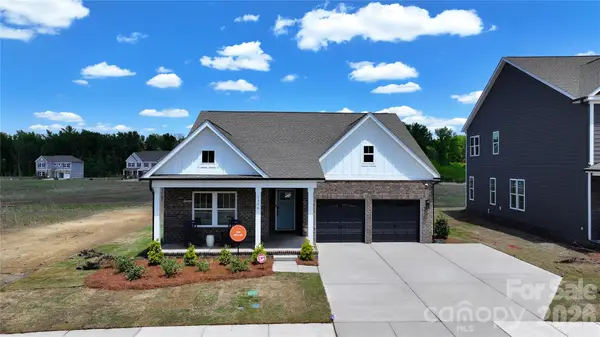 $345,900Active3 beds 2 baths1,686 sq. ft.
4723 Monterrico Drive #72p, Lancaster, SC 29720
MLS# 4432210Listed by: TLS REALTY LLC - New
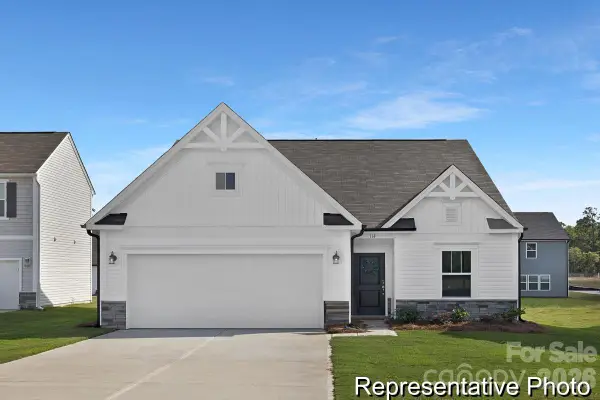 $339,900Active3 beds 2 baths1,587 sq. ft.
4715 Monterrico Drive #74p, Lancaster, SC 29720
MLS# 4432211Listed by: TLS REALTY LLC - New
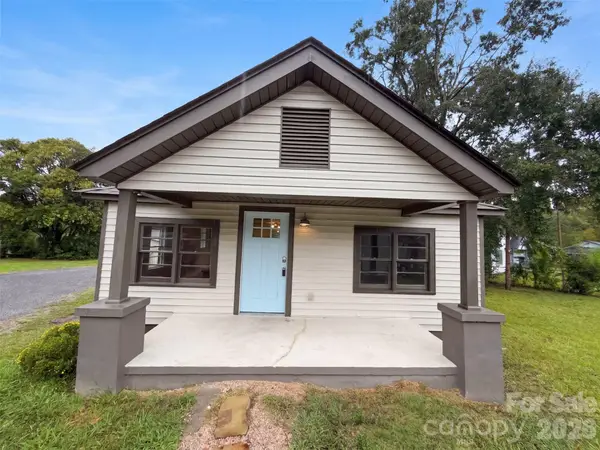 $168,000Active2 beds 1 baths619 sq. ft.
103 Southside Circle, Lancaster, SC 29720
MLS# 4432176Listed by: OPENDOOR BROKERAGE LLC - New
 $169,000Active2 beds 1 baths1,032 sq. ft.
521 Grace Avenue, Lancaster, SC 29720
MLS# 4432190Listed by: OPENDOOR BROKERAGE LLC


Protect your home and budget from life's surprises with an Assurant Home Warranty, backed by a partner that supports you through every step of homeownership. Explore Plans.
© 2023 - 2026 ERA Franchise Systems LLC. All rights reserved. ERA Franchise Systems LLC fully supports the principles of the Fair Housing Act and the Equal Opportunity Act. ERA, ERA Real Estate powered, and their respective logos are registered service marks of ERA Franchise Systems LLC. Each office is independently owned and operated.