
139 Commerce Boulevard, Lancaster, SC 29720
Local realty services provided by:ERA Live Moore
Listed by: pamela fender
Office: northgroup real estate llc.
MLS#:4405251
Source:CH
139 Commerce Boulevard,Lancaster, SC 29720
$274,500
- 3 Beds
- 2 Baths
- 1,339 sq. ft.
- Single family
- Pending
Price summary
- Price:$274,500
- Price per sq. ft.:$205
- Monthly HOA dues:$159
About this home
Turnkey, move-in ready ranch on a corner lot in Rosegate! Built in 2022 as the former community model home, this 3-bed, 2-bath single-level layout combines low-maintenance living with upgraded designer finishes.
Key Features:
Open-Concept Living: Bright entertaining space seamlessly connected to a modern kitchen with white cabinets with pull outs, granite counters, and stainless-look appliances. Recessed Lighting Throughout and Only House that is allowed a Wood Privacy Fence for Great Privacy!
Split-Bedroom Layout: Main-level primary suite with walk-in closet, separated for privacy.
Outdoor Living: rear porch and a private, Privacy Full fenced backyard for Dogs
Parking & Storage: Attached 2-car garage with concrete driveway.
Low-Maintenance HOA: Yard maintenance included for hassle-free living.
Convenient to USC Lancaster, shopping, dining, and easy routes to Charlotte and Fort Mill. USDA eligible, FHA/VA/Conventional approved!
Contact an agent
Home facts
- Year built:2022
- Subdivision & Development:Rosegate
- Listing ID #:4405251
- Updated:September 07, 2026 at 11:02 AM
Rooms and interior
- Bedrooms:3
- Total bathrooms:2
- Full bathrooms:2
- Flooring:Linoleum
- Kitchen Description:Dishwasher, Electric Cooktop
- Living area:1,339 sq. ft.
Heating and cooling
- Cooling:Central Air, Heat Pump
- Heating:Heat Pump
- Central air:Yes
Structure and exterior
- Year built:2022
- Building area:1,339 sq. ft.
- Lot area:0.13 Acres
- Lot Features:Cleared, Corner Lot
- Architectural Style:Rustic
- Construction Materials:Vinyl
- Foundation Description:Slab
Schools
- High school:Unspecified
- Elementary school:Unspecified
Utilities
- Water:County Water
- Sewer:County Sewer
Finances and disclosures
- Price:$274,500
- Price per sq. ft.:$205
Parking
- Parking description:Attached Garage
- Garage:Yes
- Garage spaces:2
 Listings courtesy of Canopy MLS as distributed by MLS GRID. Copyright 2021 Canopy MLS. All rights reserved. Canopy MLS, provides content displayed here (“provided content”) on an “as is” basis and makes no representations or warranties regarding the provided content, including, but not limited to those of non-infringement, timeliness, accuracy, or completeness. Individuals and companies using information presented are responsible for verification and validation of information they utilize and present to their customers and clients. Canopy MLS will not be liable for any damage or loss resulting from use of the provided content or the products available through Portals, IDX, VOW, and/or Syndication. Recipients of this information shall not resell, redistribute, reproduce, modify, or otherwise copy any portion thereof without the expressed written consent of Canopy MLS.
New listings near 139 Commerce Boulevard
- Coming Soon
 $175,000Coming Soon3 beds 1 baths1,045 sq. ft.
968 Hampton Grace Avenue, Lancaster, SC 29720
MLS# 4422120Listed by: MARK SPAIN REAL ESTATE - Coming Soon
 $400,000Coming Soon2 beds 2 baths1,829 sq. ft.
247 Fordham Court, Lancaster, SC 29720
MLS# 4421798Listed by: KELLER WILLIAMS BALLANTYNE AREA - Coming Soon
 $425,000Coming Soon4 beds 3 baths2,240 sq. ft.
78130 Rillstone Drive, Lancaster, SC 29720
MLS# 4421375Listed by: KELLER WILLIAMS BALLANTYNE AREA - Coming Soon
 $542,000Coming Soon5 beds 3 baths3,170 sq. ft.
85020 Newloch Court, Lancaster, SC 29720
MLS# 4420406Listed by: KELLER WILLIAMS BALLANTYNE AREA - Coming Soon
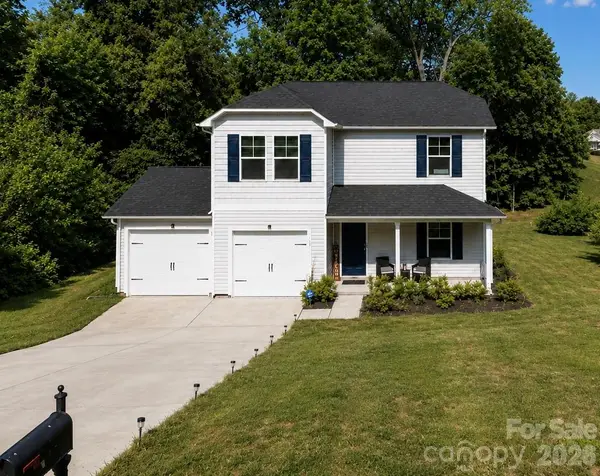 $290,000Coming Soon4 beds 3 baths1,704 sq. ft.
1326 Old Still Street, Lancaster, SC 29720
MLS# 4404739Listed by: URBAN POSH REALTY LLC - New
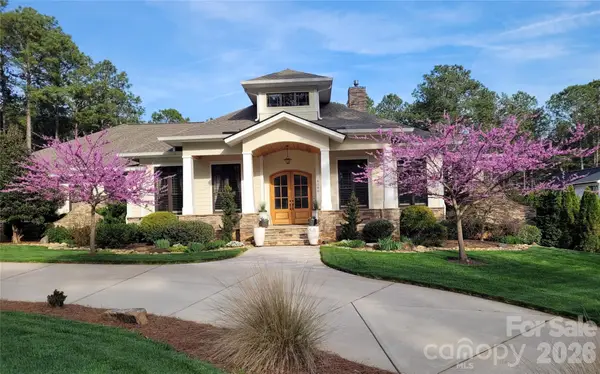 $1,420,000Active4 beds 4 baths3,650 sq. ft.
4099 Persimmon Road, Lancaster, SC 29720
MLS# 4422202Listed by: BEYCOME BROKERAGE REALTY LLC - New
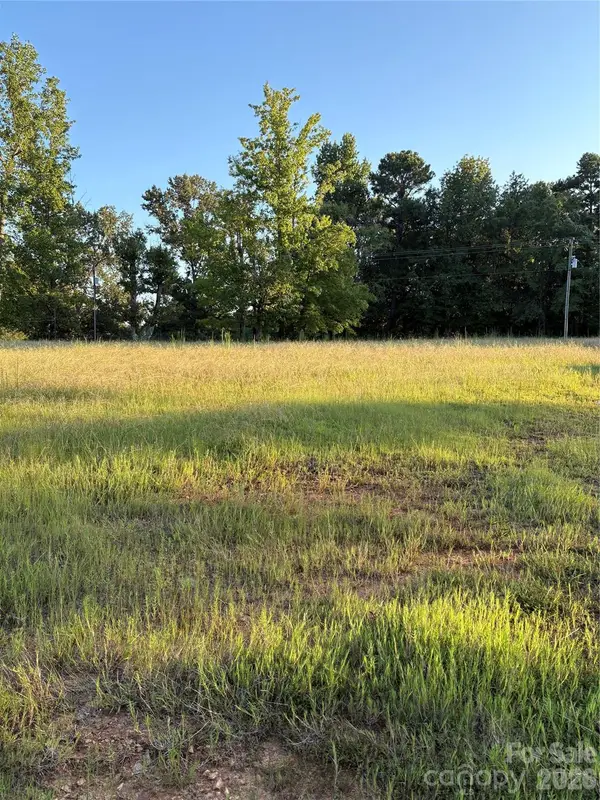 $110,000Active8.58 Acres
3336 University Drive, Lancaster, SC 29720
MLS# 4421970Listed by: AUSTIN-BARNETT REALTY LLC - New
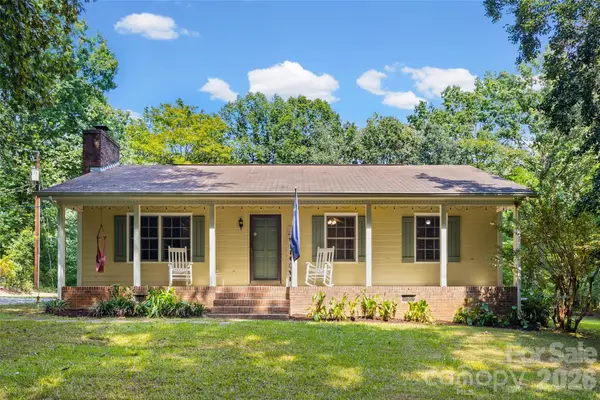 $315,000Active3 beds 2 baths1,142 sq. ft.
6764 Laney Road, Lancaster, SC 29720
MLS# 4421695Listed by: KELLER WILLIAMS CONNECTED - New
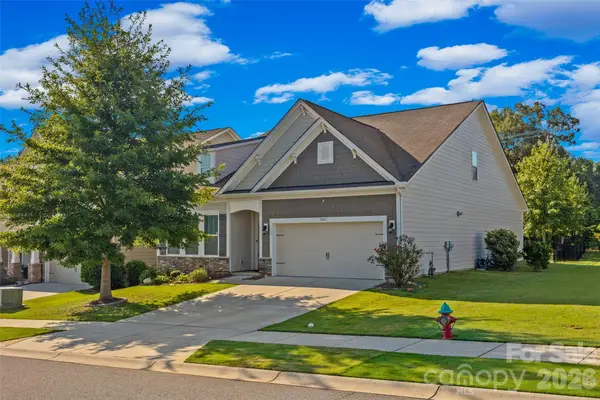 $485,000Active4 beds 3 baths2,436 sq. ft.
7063 Chrysanthemum Road, Lancaster, SC 29720
MLS# 4421519Listed by: KELLER WILLIAMS CONNECTED - New
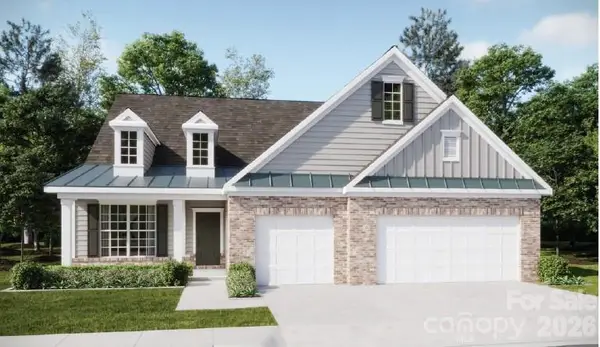 $578,919Active3 beds 3 baths2,475 sq. ft.
5343 Redbud Road #18, Lancaster, SC 29720
MLS# 4421975Listed by: LENNAR SALES CORP


Protect your home and budget from life's surprises with an Assurant Home Warranty, backed by a partner that supports you through every step of homeownership. Explore Plans.
© 2023 - 2026 ERA Franchise Systems LLC. All rights reserved. ERA Franchise Systems LLC fully supports the principles of the Fair Housing Act and the Equal Opportunity Act. ERA, ERA Real Estate powered, and their respective logos are registered service marks of ERA Franchise Systems LLC. Each office is independently owned and operated.