
1977 Charles Avenue, Lancaster, SC 29720
Local realty services provided by:ERA Live Moore
Listed by: scott sofsian
Office: premier sotheby's international realty
MLS#:4400805
Source:CH
1977 Charles Avenue,Lancaster, SC 29720
$429,900
- 4 Beds
- 3 Baths
- 2,266 sq. ft.
- Single family
- Active
Price summary
- Price:$429,900
- Price per sq. ft.:$189.72
About this home
Set on nearly half an acre with no HOA, this beautifully maintained four-bedroom home offers the space, style and flexibility today’s buyers are looking for. Built in 2023 and presented in like-new condition, the home features 2,266 square feet of thoughtfully designed living space with an open, inviting floor plan. Granite countertops, stainless steel appliances, contemporary flooring and a neutral color palette create a fresh, move-in-ready interior. Extensive custom landscaping adds character and curb appeal to the generous 0.45-acre property, which also includes a garden area along the hill. Enjoy quiet mornings on the welcoming front porch or relax and entertain beneath the covered rear patio overlooking the expansive backyard. A two-car garage provides convenient parking and additional storage. Optional membership to the neighborhood pool is also available, allowing homeowners to enjoy this added amenity without the requirements of an HOA. With four bedrooms, a spacious lot and comfortable indoor and outdoor living areas, this like-new home offers an appealing blend of modern style, privacy and everyday functionality....
Contact an agent
Home facts
- Year built:2023
- Subdivision & Development:Arrowood Estates
- Listing ID #:4400805
- Updated:September 03, 2026 at 01:49 PM
Rooms and interior
- Bedrooms:4
- Total bathrooms:3
- Full bathrooms:2
- Half bathrooms:1
- Flooring:Carpet, Vinyl
- Kitchen Description:Dishwasher, Electric Range, Microwave, Refrigerator
- Living area:2,266 sq. ft.
Heating and cooling
- Central air:Yes
Structure and exterior
- Year built:2023
- Building area:2,266 sq. ft.
- Lot area:0.45 Acres
- Construction Materials:Vinyl
- Foundation Description:Slab
Schools
- High school:Unspecified
- Elementary school:Unspecified
Utilities
- Sewer:Public Sewer
Finances and disclosures
- Price:$429,900
- Price per sq. ft.:$189.72
Features and amenities
- Laundry features:Upper Level
- Amenities:Attic Stairs Pulldown
Parking
- Parking description:Attached Garage, Driveway
- Garage:Yes
- Garage spaces:2
 Listings courtesy of Canopy MLS as distributed by MLS GRID. Copyright 2021 Canopy MLS. All rights reserved. Canopy MLS, provides content displayed here (“provided content”) on an “as is” basis and makes no representations or warranties regarding the provided content, including, but not limited to those of non-infringement, timeliness, accuracy, or completeness. Individuals and companies using information presented are responsible for verification and validation of information they utilize and present to their customers and clients. Canopy MLS will not be liable for any damage or loss resulting from use of the provided content or the products available through Portals, IDX, VOW, and/or Syndication. Recipients of this information shall not resell, redistribute, reproduce, modify, or otherwise copy any portion thereof without the expressed written consent of Canopy MLS.
New listings near 1977 Charles Avenue
- Coming Soon
 $542,000Coming Soon5 beds 3 baths3,170 sq. ft.
85020 Newloch Court, Lancaster, SC 29720
MLS# 4420406Listed by: KELLER WILLIAMS BALLANTYNE AREA - Coming Soon
 $410,000Coming Soon3 beds 2 baths1,646 sq. ft.
4316 Fletcher Funderburk Road, Lancaster, SC 29720
MLS# 4419753Listed by: NORTHGROUP REAL ESTATE - Coming Soon
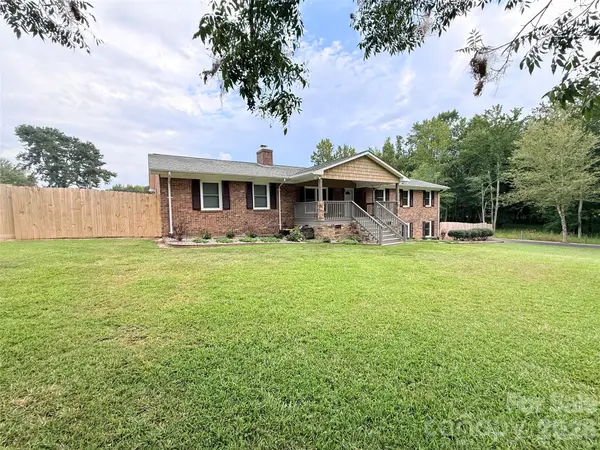 $400,000Coming Soon4 beds 3 baths2,596 sq. ft.
613 W Doc Garris Road, Lancaster, SC 29720
MLS# 4419433Listed by: NORTHGROUP REAL ESTATE - Coming Soon
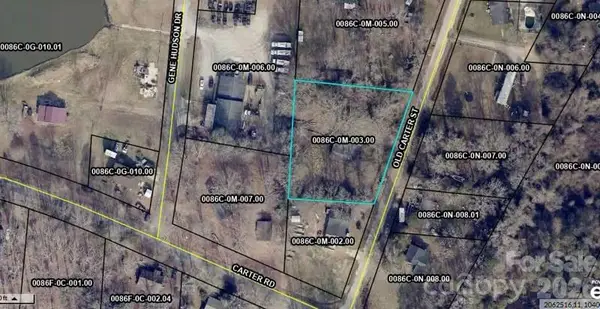 $49,999Coming Soon0.38 Acres
TBD Old Carter Street #2, Lancaster, SC 29720
MLS# 4417848Listed by: NORTHGROUP REAL ESTATE LLC - Coming Soon
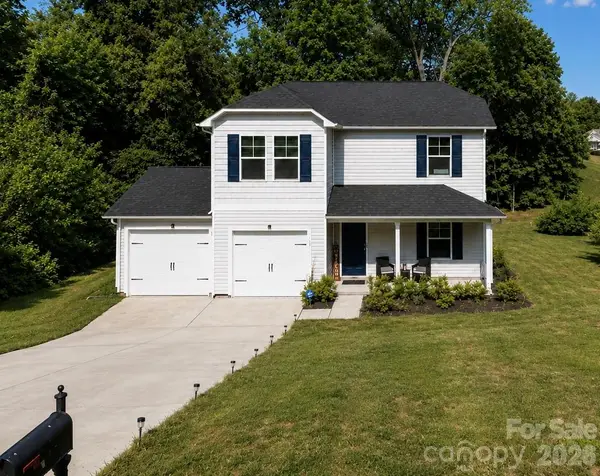 $290,000Coming Soon4 beds 3 baths1,704 sq. ft.
1326 Old Still Street, Lancaster, SC 29720
MLS# 4404739Listed by: URBAN POSH REALTY LLC - New
 $401,740Active5 beds 3 baths2,368 sq. ft.
2049 Moorside Court, Lancaster, SC 29720
MLS# 4421234Listed by: DR HORTON INC - New
 $466,590Active4 beds 4 baths3,108 sq. ft.
2023 Moorside Court, Lancaster, SC 29720
MLS# 4421237Listed by: DR HORTON INC - Open Sun, 12 to 2pmNew
 $475,000Active3 beds 3 baths2,643 sq. ft.
1134 Baldwin Drive, Lancaster, SC 29720
MLS# 4420995Listed by: COMPASS - New
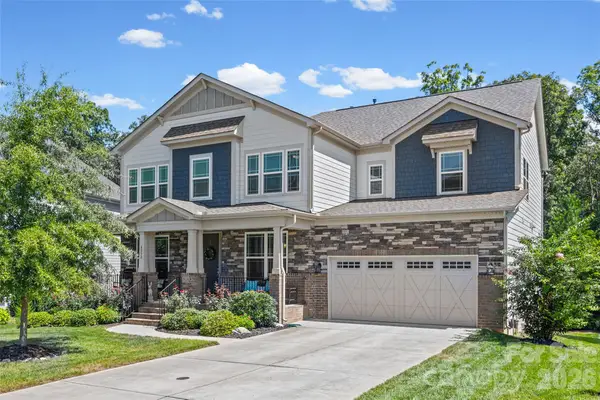 $800,000Active5 beds 5 baths4,402 sq. ft.
4050 Brandywine Terrace, Lancaster, SC 29720
MLS# 4417845Listed by: PREMIER SOUTH - Open Sat, 11am to 1pmNew
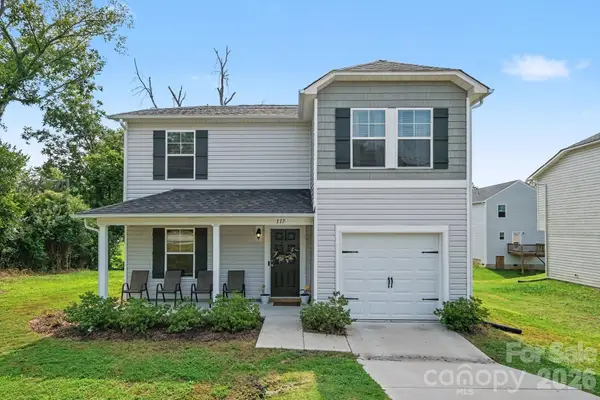 $259,900Active4 beds 3 baths1,725 sq. ft.
117 Barron Boulevard, Lancaster, SC 29720
MLS# 4420621Listed by: KELLER WILLIAMS BALLANTYNE AREA


Protect your home and budget from life's surprises with an Assurant Home Warranty, backed by a partner that supports you through every step of homeownership. Explore Plans.
© 2023 - 2026 ERA Franchise Systems LLC. All rights reserved. ERA Franchise Systems LLC fully supports the principles of the Fair Housing Act and the Equal Opportunity Act. ERA, ERA Real Estate powered, and their respective logos are registered service marks of ERA Franchise Systems LLC. Each office is independently owned and operated.