
2001 Blackberry Lane, Lancaster, SC 29720
Local realty services provided by:ERA Live Moore
Listed by: mj burd
Office: better real estate carolina
MLS#:4436400
Source:CH
2001 Blackberry Lane,Lancaster, SC 29720
$425,000
- 4 Beds
- 3 Baths
- 2,209 sq. ft.
- Single family
- Active
Price summary
- Price:$425,000
- Price per sq. ft.:$192.39
About this home
Discover the perfect blend of comfort, style, and outdoor serenity in this beautifully designed ranch-style home in the sought-after Walnut Creek community! Featuring 4 bedrooms, 3 full baths, and a primary suite on the main level, this inviting home offers the space, flexibility, and lifestyle you’ve been searching for—all at a price below tax value!
Step inside to a bright, open-concept layout designed for effortless everyday living and entertaining. The gourmet kitchen shines with a gas cooktop, double ovens, stainless steel appliances, a breakfast bar, and beautifully appointed 42-inch cabinets. The spacious main-level primary suite is a true retreat, complete with an oversized walk-in shower and a generous walk-in closet. Two more bedrooms and full bath on main floor. A versatile upstairs bedroom with its own large bathroom and walk-in closet offers the perfect opportunity for a second primary suite, guest retreat, playroom, or private office space.
Take your living outdoors and fall in love with the private, fenced backyard! Situated on a desirable corner lot, this home offers a peaceful setting to unwind or entertain. Enjoy your morning coffee or curl up with a good book on the screened-in, covered rear porch, then gather with friends and family in your own backyard oasis. With inviting outdoor spaces and plenty of room to make memories, this home makes enjoying the Carolina lifestyle easy. Plus, the HVAC system was replaced in 2024 for added peace of mind.
And the lifestyle doesn't stop at your front door! Walnut Creek residents enjoy an impressive array of resort-style amenities, including a swimming pool, clubhouse, fitness center, walking trails, tennis courts, playground, and scenic ponds. Whether you're seeking an active lifestyle or a relaxing place to call home, this community has something for everyone.
With its desirable main-level primary suite, four spacious bedrooms, three full baths, private outdoor living, and an attractive price below tax value, this is an opportunity you won't want to miss! Come discover the comfort, convenience, and community that make Walnut Creek such a wonderful place to call home....
Contact an agent
Home facts
- Year built:2014
- Subdivision & Development:Edenmoor
- Listing ID #:4436400
- Updated:October 24, 2026 at 01:10 AM
Rooms and interior
- Bedrooms:4
- Total bathrooms:3
- Full bathrooms:3
- Flooring:Carpet, Hardwood, Tile
- Kitchen Description:Dishwasher, Disposal, Gas Cooktop, Microwave, Refrigerator, Wall Oven
- Living area:2,209 sq. ft.
Heating and cooling
- Heating:Forced Air, Natural Gas
- Central air:Yes
Structure and exterior
- Year built:2014
- Building area:2,209 sq. ft.
- Lot area:0.17 Acres
- Lot Features:Corner Lot
- Construction Materials:Vinyl
- Foundation Description:Slab
Schools
- High school:Indian Land
- Elementary school:Van Wyck
Utilities
- Water:County Water
- Sewer:County Sewer
Finances and disclosures
- Price:$425,000
- Price per sq. ft.:$192.39
Features and amenities
- Laundry features:Laundry Room
- Amenities:Breakfast Bar, Open Floorplan
Parking
- Parking description:Attached Garage, Driveway, Garage Door Opener
- Garage:Yes
- Garage spaces:2
 Listings courtesy of Canopy MLS as distributed by MLS GRID. Copyright 2021 Canopy MLS. All rights reserved. Canopy MLS, provides content displayed here (“provided content”) on an “as is” basis and makes no representations or warranties regarding the provided content, including, but not limited to those of non-infringement, timeliness, accuracy, or completeness. Individuals and companies using information presented are responsible for verification and validation of information they utilize and present to their customers and clients. Canopy MLS will not be liable for any damage or loss resulting from use of the provided content or the products available through Portals, IDX, VOW, and/or Syndication. Recipients of this information shall not resell, redistribute, reproduce, modify, or otherwise copy any portion thereof without the expressed written consent of Canopy MLS.
New listings near 2001 Blackberry Lane
- Coming Soon
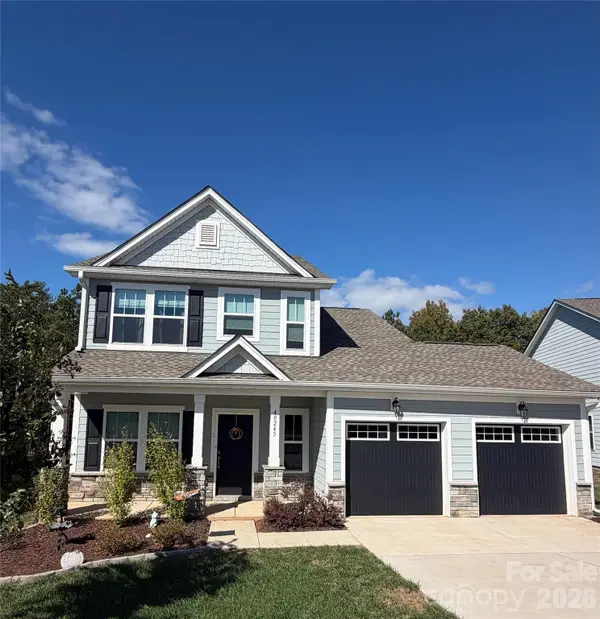 $375,000Coming Soon4 beds 3 baths1,899 sq. ft.
40245 Crooked Stick Drive, Lancaster, SC 29720
MLS# 4437297Listed by: KELLER WILLIAMS SOUTH PARK - Coming Soon
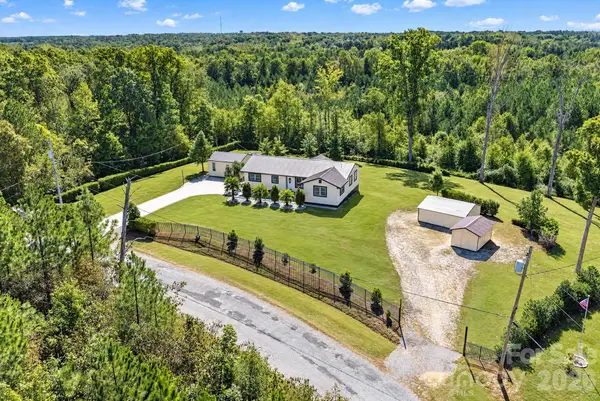 $339,900Coming Soon3 beds 4 baths1,740 sq. ft.
892 Taylor Drive, Lancaster, SC 29720
MLS# 4436527Listed by: COMPASS - New
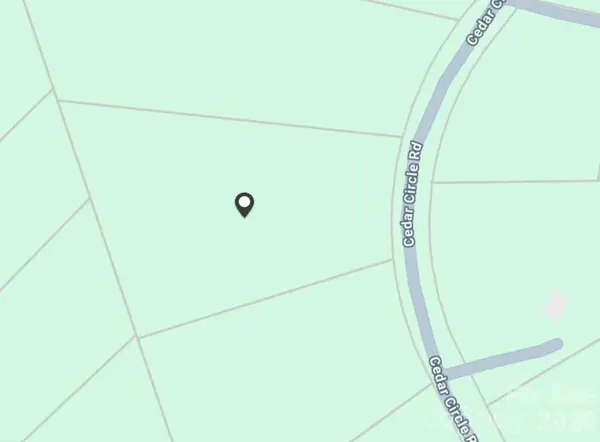 $129,000Active3.83 Acres
00 Cedar Circle Road #22, Lancaster, SC 29720
MLS# 4437230Listed by: NORTHGROUP REAL ESTATE LLC - New
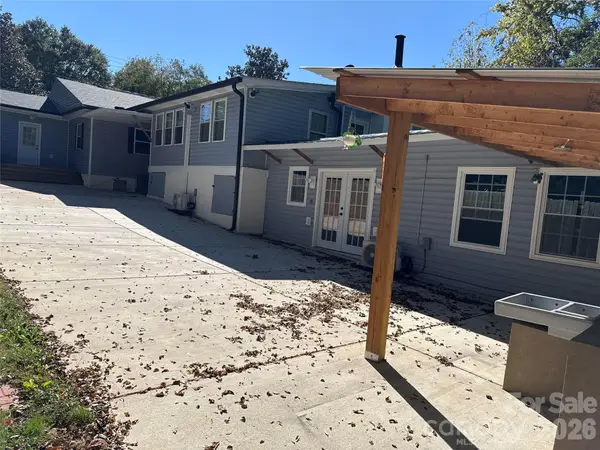 $287,000Active4 beds 4 baths1,552 sq. ft.
214 E Springs Street, Lancaster, SC 29720
MLS# 4437369Listed by: KELLER WILLIAMS DRIVE - New
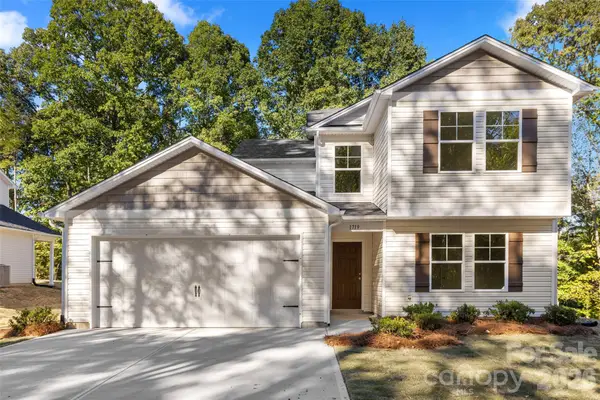 $340,000Active5 beds 3 baths2,251 sq. ft.
1719 Evans Drive, Lancaster, SC 29720
MLS# 4436178Listed by: CAROLINA HOMES CONNECTION, LLC - New
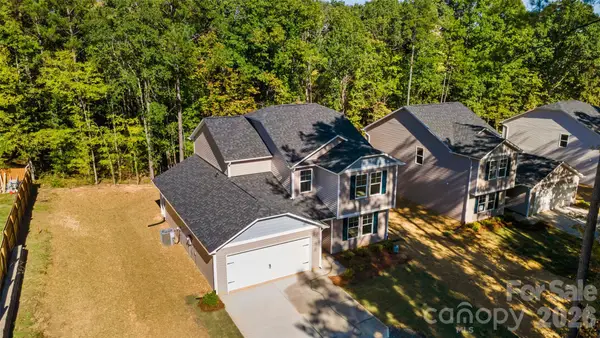 $351,000Active5 beds 4 baths2,221 sq. ft.
1699 Evans Drive, Lancaster, SC 29720
MLS# 4437168Listed by: CAROLINA HOMES CONNECTION, LLC - New
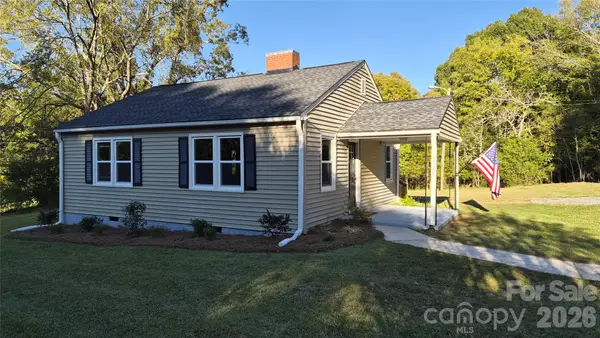 $184,900Active2 beds 1 baths1,032 sq. ft.
1569 Converse Street, Lancaster, SC 29720
MLS# 4437147Listed by: CAROLINA REALTY SOLUTIONS - New
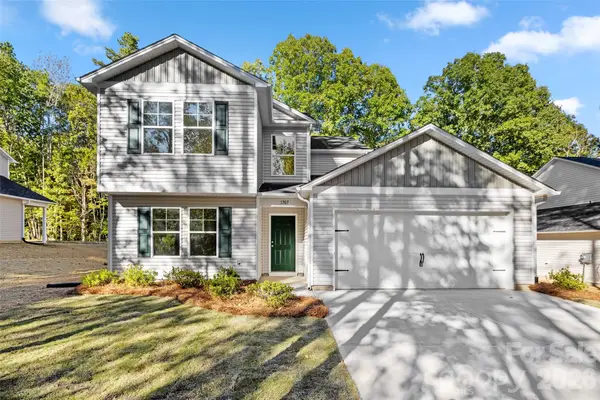 $350,000Active5 beds 4 baths2,221 sq. ft.
1707 Evans Drive, Lancaster, SC 29720
MLS# 4435817Listed by: CAROLINA HOMES CONNECTION, LLC - Open Sat, 11am to 2pmNew
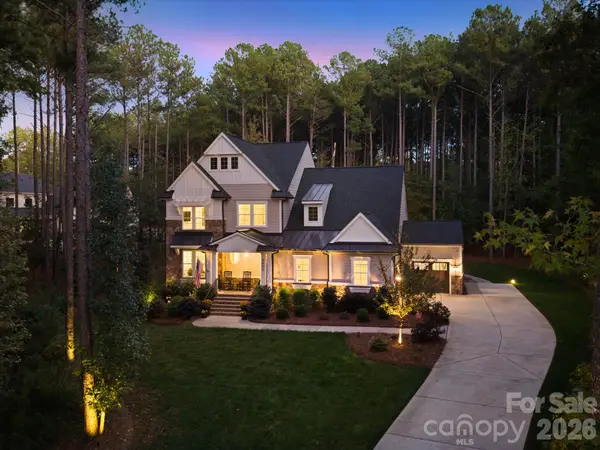 $1,050,000Active3 beds 3 baths3,224 sq. ft.
4602 Persimmon Road, Lancaster, SC 29720
MLS# 4436870Listed by: PROSTEAD REALTY - New
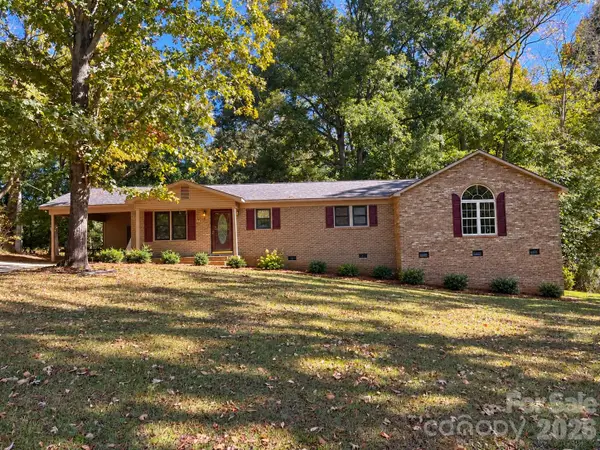 $240,000Active3 beds 2 baths1,697 sq. ft.
1609 University Park Drive, Lancaster, SC 29720
MLS# 4436960Listed by: KELLER WILLIAMS CONNECTED


Protect your home and budget from life's surprises with an Assurant Home Warranty, backed by a partner that supports you through every step of homeownership. Explore Plans.
© 2023 - 2026 ERA Franchise Systems LLC. All rights reserved. ERA Franchise Systems LLC fully supports the principles of the Fair Housing Act and the Equal Opportunity Act. ERA, ERA Real Estate powered, and their respective logos are registered service marks of ERA Franchise Systems LLC. Each office is independently owned and operated.