
20237 Serendipity Drive #69, Lancaster, SC 29720
Local realty services provided by:ERA Live Moore
Listed by: kaylee wilson
Office: tls realty llc.
MLS#:4406182
Source:CH
20237 Serendipity Drive #69,Lancaster, SC 29720
$314,900
- 3 Beds
- 3 Baths
- 1,934 sq. ft.
- Townhouse
- Active
Price summary
- Price:$314,900
- Price per sq. ft.:$162.82
- Monthly HOA dues:$45.83
About this home
Experience resort-style living in Edgewater, one of Lancaster County's premier master-planned golf course communities just a short drive from the Charlotte metro area. This beautifully designed Coronado townhome offers approximately 1,934 square feet of thoughtfully designed living space, featuring a main-level primary suite for everyday comfort and convenience. The open-concept layout showcases a spacious kitchen with quartz countertops, white cabinetry, designer tile backsplash, stainless steel appliances, and a large center island overlooking the dining area and great room—perfect for entertaining. Upstairs, you'll find two additional bedrooms, a full bath, a spacious game room, and a separate bonus room, providing exceptional flexibility for a media room, home office, fitness space, playroom, or guest retreat. Upgraded laminate flooring enhances the main living areas, while designer tile and quality finishes add style throughout. Relax on the covered rear patio and enjoy the convenience of an attached one-car garage. Residents enjoy championship golf, a resort-style pool, clubhouse, marina, lake access, walking trails, pickleball courts, dining, and an active lifestyle—all within the sought-after Edgewater community....
Contact an agent
Home facts
- Year built:2026
- Subdivision & Development:Edgewater
- Listing ID #:4406182
- Updated:August 30, 2026 at 01:39 PM
Rooms and interior
- Bedrooms:3
- Total bathrooms:3
- Full bathrooms:2
- Half bathrooms:1
- Flooring:Carpet, Laminate, Tile, Vinyl
- Kitchen Description:Dishwasher, Disposal, Electric Range, Microwave, Plumbed For Ice Maker
- Living area:1,934 sq. ft.
Heating and cooling
- Cooling:Heat Pump
- Heating:Heat Pump
- Central air:Yes
Structure and exterior
- Year built:2026
- Building area:1,934 sq. ft.
- Lot area:0.07 Acres
- Construction Materials:Vinyl
- Foundation Description:Slab
Schools
- High school:Lancaster
- Elementary school:Irwin Avenue Open
Utilities
- Water:County Water
- Sewer:County Sewer
Finances and disclosures
- Price:$314,900
- Price per sq. ft.:$162.82
Features and amenities
- Laundry features:Laundry Room, Main Level
- Amenities:Open Floorplan, Walk-In Closet(s)
Parking
- Parking description:Attached Garage, Driveway
- Garage:Yes
- Garage spaces:1
 Listings courtesy of Canopy MLS as distributed by MLS GRID. Copyright 2021 Canopy MLS. All rights reserved. Canopy MLS, provides content displayed here (“provided content”) on an “as is” basis and makes no representations or warranties regarding the provided content, including, but not limited to those of non-infringement, timeliness, accuracy, or completeness. Individuals and companies using information presented are responsible for verification and validation of information they utilize and present to their customers and clients. Canopy MLS will not be liable for any damage or loss resulting from use of the provided content or the products available through Portals, IDX, VOW, and/or Syndication. Recipients of this information shall not resell, redistribute, reproduce, modify, or otherwise copy any portion thereof without the expressed written consent of Canopy MLS.
New listings near 20237 Serendipity Drive #69
- Coming Soon
 $410,000Coming Soon3 beds 2 baths1,646 sq. ft.
4316 Fletcher Funderburk Road, Lancaster, SC 29720
MLS# 4419753Listed by: NORTHGROUP REAL ESTATE - Coming Soon
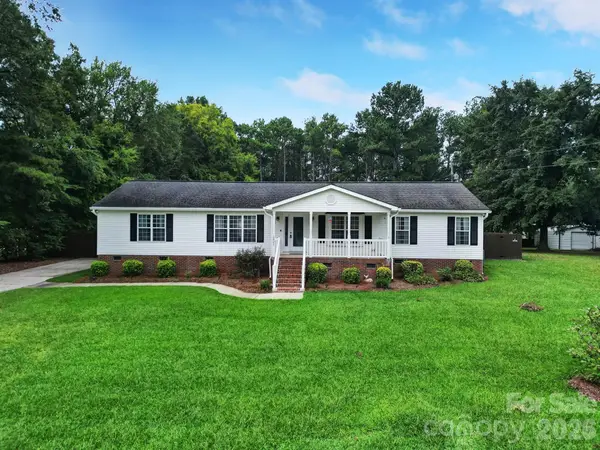 $325,000Coming Soon3 beds 2 baths2,049 sq. ft.
1421 Suttle Road, Lancaster, SC 29720
MLS# 4419575Listed by: NORTHGROUP REAL ESTATE LLC - Coming Soon
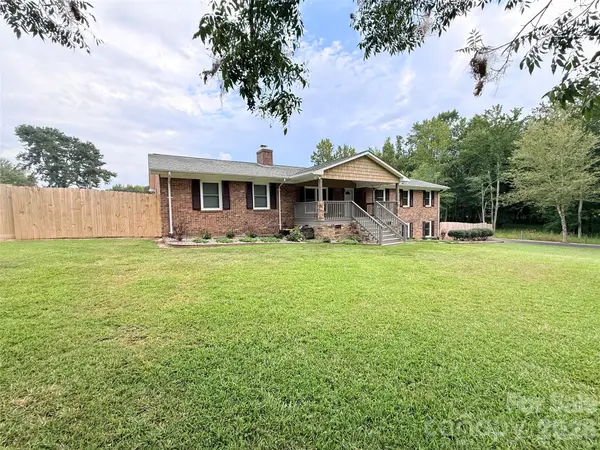 $400,000Coming Soon4 beds 3 baths2,596 sq. ft.
613 W Doc Garris Road, Lancaster, SC 29720
MLS# 4419433Listed by: NORTHGROUP REAL ESTATE - Coming Soon
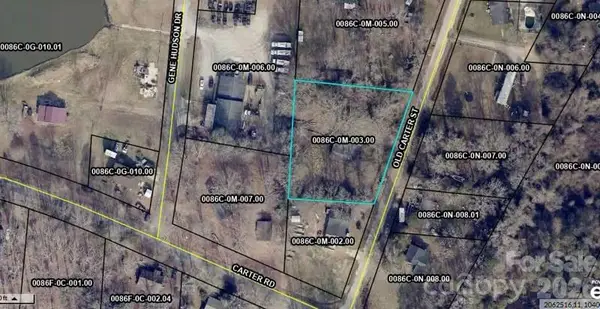 $49,999Coming Soon0.38 Acres
TBD Old Carter Street #2, Lancaster, SC 29720
MLS# 4417848Listed by: NORTHGROUP REAL ESTATE LLC - Coming Soon
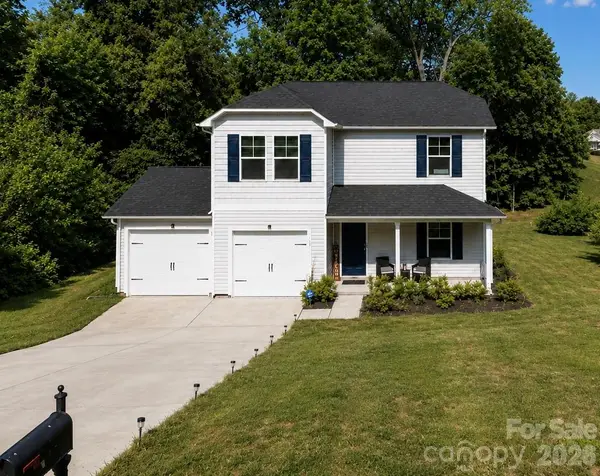 $290,000Coming Soon4 beds 3 baths1,704 sq. ft.
1326 Old Still Street, Lancaster, SC 29720
MLS# 4404739Listed by: URBAN POSH REALTY LLC - Coming Soon
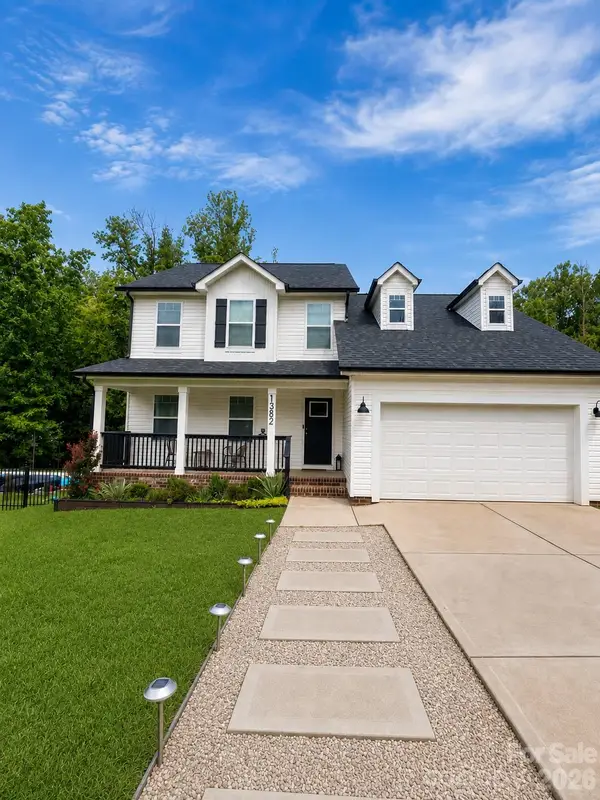 $575,000Coming Soon4 beds 4 baths2,407 sq. ft.
1382 W Rebound Road, Lancaster, SC 29720
MLS# 4415377Listed by: PREMIER SOUTH - New
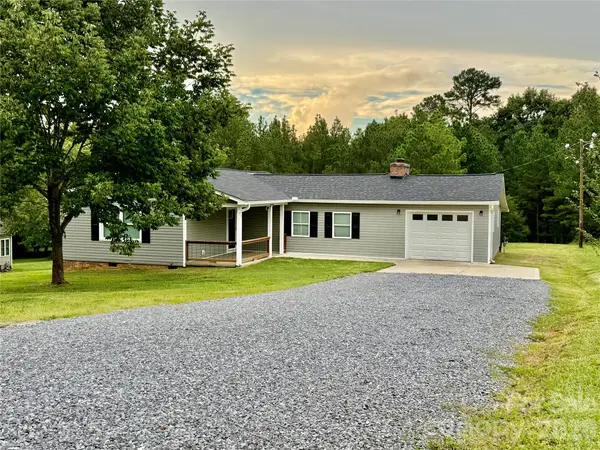 $339,000Active3 beds 3 baths1,463 sq. ft.
2213 Balmy Court, Lancaster, SC 29720
MLS# 4419724Listed by: LAKE WATEREE PROPERTIES - New
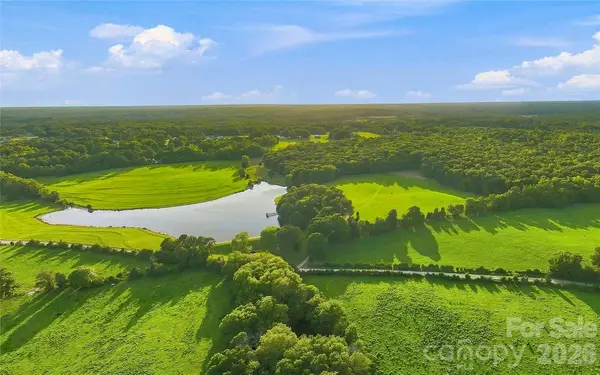 $1,196,850Active3 beds 2 baths1,434 sq. ft.
1979 Willie Usher Road, Lancaster, SC 29720
MLS# 4410738Listed by: FARMS & ESTATES REALTY INC - New
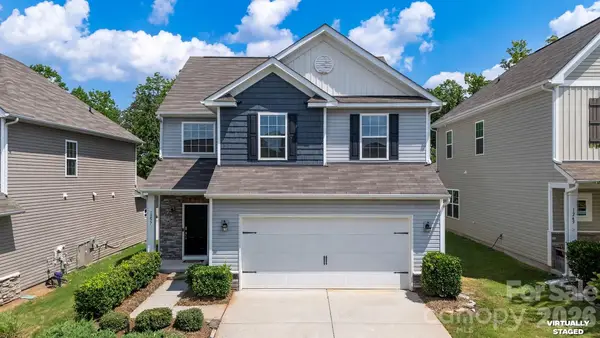 $425,000Active4 beds 3 baths2,147 sq. ft.
1257 Loggerhead Drive, Lancaster, SC 29720
MLS# 4419618Listed by: COMPASS - New
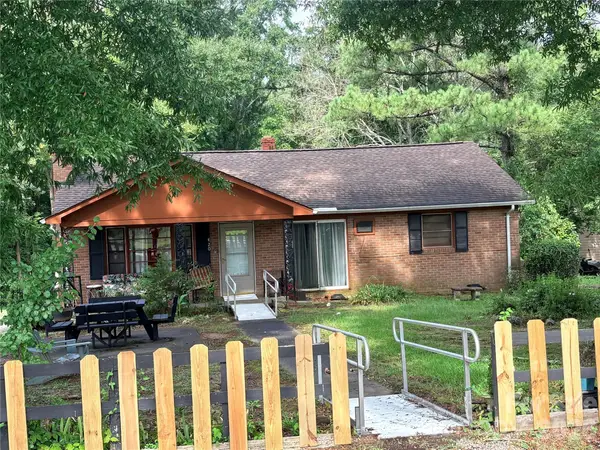 $140,000Active3 beds 2 baths1,592 sq. ft.
420 Hampton Road, Lancaster, SC 29720
MLS# 4419257Listed by: GIBBS REALTY & AUCTION CO INC.


Protect your home and budget from life's surprises with an Assurant Home Warranty, backed by a partner that supports you through every step of homeownership. Explore Plans.
© 2023 - 2026 ERA Franchise Systems LLC. All rights reserved. ERA Franchise Systems LLC fully supports the principles of the Fair Housing Act and the Equal Opportunity Act. ERA, ERA Real Estate powered, and their respective logos are registered service marks of ERA Franchise Systems LLC. Each office is independently owned and operated.