
24055 Sailfish Drive, Lancaster, SC 29720
Local realty services provided by:ERA Live Moore
Listed by: melanie outlaw
Office: northgroup real estate
MLS#:4442438
Source:CH
24055 Sailfish Drive,Lancaster, SC 29720
$410,000
- 4 Beds
- 3 Baths
- 2,221 sq. ft.
- Single family
- Coming Soon
Price summary
- Price:$410,000
- Price per sq. ft.:$184.6
About this home
Welcome to the Edgewater lifestyle, where resort-style amenities and everyday comfort come together! Beautiful curb appeal welcomes you to this well-maintained 1.5-story home featuring 4 bedrooms, 2.5 bathrooms, and a thoughtfully designed floor plan with all four bedrooms located on the main level. The spacious gourmet kitchen features a center island, dedicated coffee bar, cooktop, wall oven, abundant cabinetry, and generous countertop space, flowing seamlessly into the dining area and inviting living room filled with natural light. Upstairs, you'll find a versatile bonus room with a half bath, perfect for a home office, media room, game room, or additional gathering space. Step outside to enjoy the covered back patio overlooking the fenced backyard, ideal for grilling. Located within walking distance of the community pool and playground, this home puts some of Edgewater's best amenities right at your fingertips. Enjoy a resort-style lifestyle with access to a golf course, marina, pickleball courts, swimming pools, parks, and a beautiful waterside pavilion. Whether you're spending the afternoon on the lake, enjoying a round of golf, or simply relaxing at home, Edgewater offers an exceptional blend of recreation, convenience, and community. More than just a home, it's a lifestyle worth coming home to!...
Contact an agent
Home facts
- Year built:2024
- Subdivision & Development:Edgewater
- Listing ID #:4442438
- Updated:November 11, 2026 at 03:11 AM
Rooms and interior
- Bedrooms:4
- Total bathrooms:3
- Full bathrooms:2
- Half bathrooms:1
- Kitchen Description:Dishwasher, Gas Cooktop, Refrigerator, Wall Oven
- Living area:2,221 sq. ft.
Heating and cooling
- Heating:Natural Gas
- Central air:Yes
Structure and exterior
- Year built:2024
- Building area:2,221 sq. ft.
- Lot area:0.37 Acres
- Construction Materials:Hardboard
- Foundation Description:Slab
Schools
- High school:Lancaster
- Elementary school:Erwin
Utilities
- Water:County Water
- Sewer:County Sewer
Finances and disclosures
- Price:$410,000
- Price per sq. ft.:$184.6
Features and amenities
- Laundry features:Laundry Room
- Amenities:Open Floorplan, Walk-In Closet(s)
Parking
- Parking description:Attached Garage, Driveway
- Garage:Yes
- Garage spaces:2
 Listings courtesy of Canopy MLS as distributed by MLS GRID. Copyright 2021 Canopy MLS. All rights reserved. Canopy MLS, provides content displayed here (“provided content”) on an “as is” basis and makes no representations or warranties regarding the provided content, including, but not limited to those of non-infringement, timeliness, accuracy, or completeness. Individuals and companies using information presented are responsible for verification and validation of information they utilize and present to their customers and clients. Canopy MLS will not be liable for any damage or loss resulting from use of the provided content or the products available through Portals, IDX, VOW, and/or Syndication. Recipients of this information shall not resell, redistribute, reproduce, modify, or otherwise copy any portion thereof without the expressed written consent of Canopy MLS.
New listings near 24055 Sailfish Drive
- Coming Soon
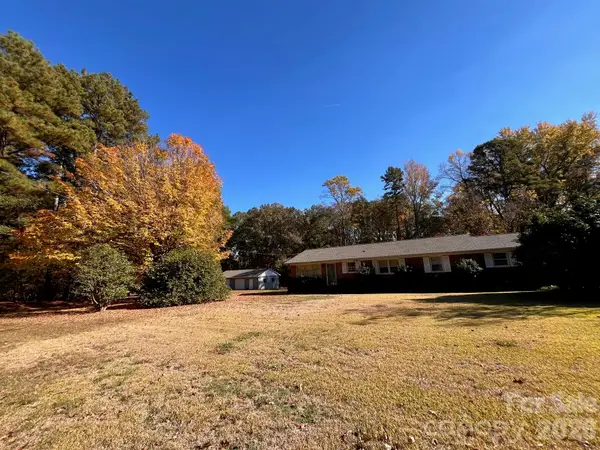 $349,900Coming Soon3 beds 2 baths1,757 sq. ft.
1000 Shiloh Unity Road, Lancaster, SC 29720
MLS# 4441613Listed by: HEARTLAND REALTY LLC - Coming Soon
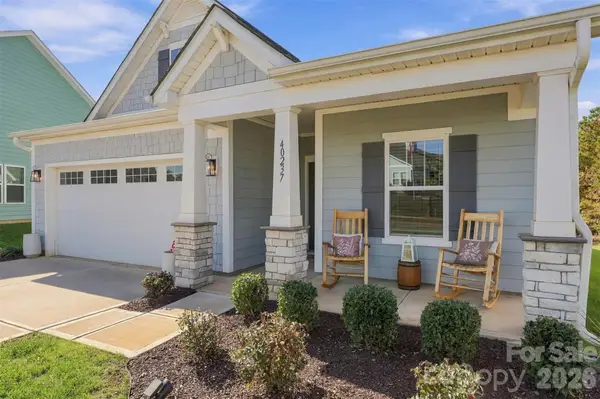 $315,000Coming Soon2 beds 2 baths1,284 sq. ft.
40237 Crooked Stick Drive, Lancaster, SC 29720
MLS# 4441030Listed by: KELLER WILLIAMS CONNECTED - Coming Soon
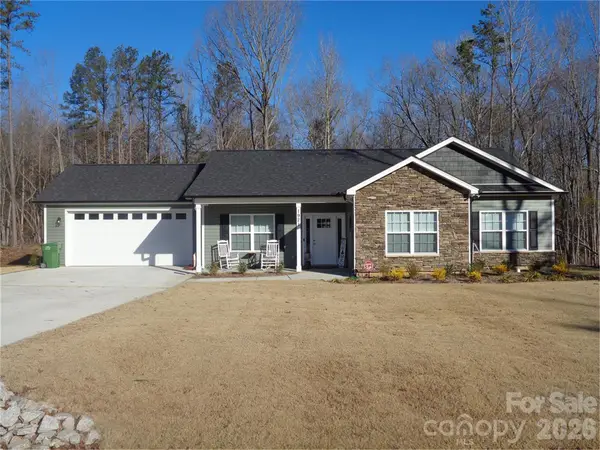 $389,900Coming Soon3 beds 2 baths1,567 sq. ft.
1921 Hollybrook Lane, Lancaster, SC 29720
MLS# 4441595Listed by: PREMIER SOUTH - Coming Soon
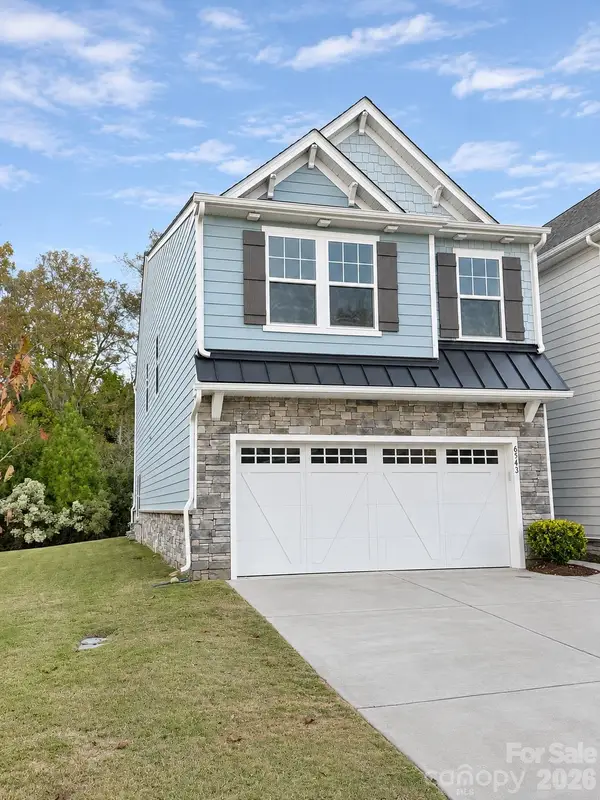 $355,000Coming Soon3 beds 3 baths2,158 sq. ft.
6543 Kinder Lane, Lancaster, SC 29720
MLS# 4441280Listed by: KELLER WILLIAMS CONNECTED - Coming Soon
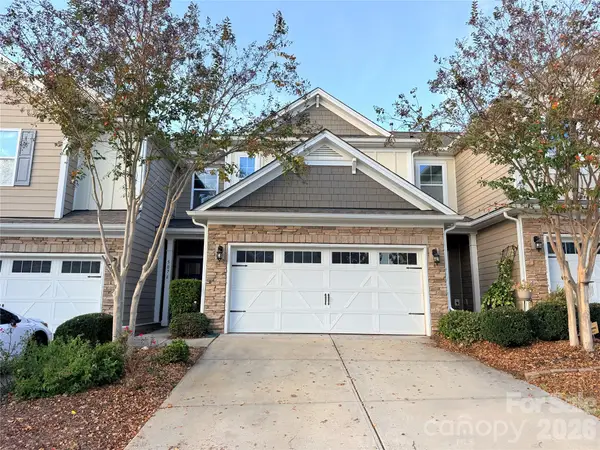 $350,000Coming Soon4 beds 3 baths2,240 sq. ft.
5076 Gribble Lane, Lancaster, SC 29720
MLS# 4440528Listed by: NORTHGROUP REAL ESTATE - New
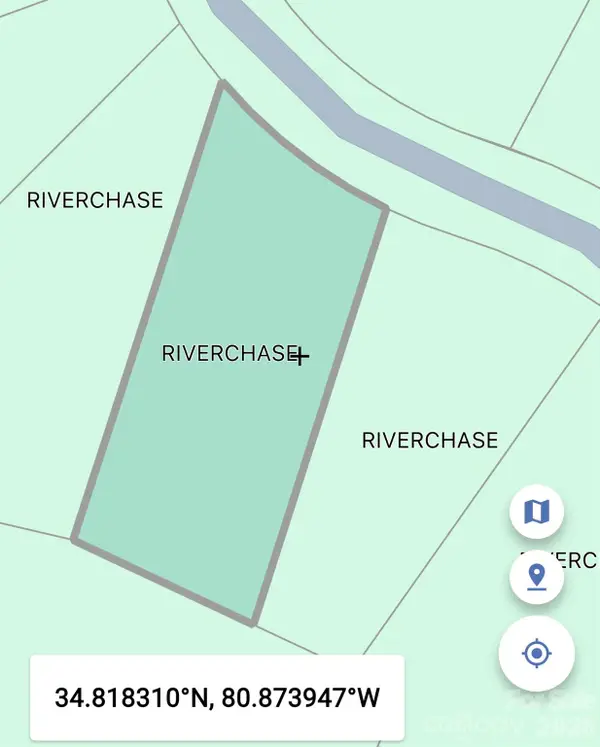 $125,000Active0.89 Acres
3325 Sherman Drive #30, Lancaster, SC 29720
MLS# 4441680Listed by: LPT REALTY, LLC - New
 $340,000Active3 beds 2 baths2,053 sq. ft.
1726 Rosewood Lane, Lancaster, SC 29720
MLS# 646547Listed by: COLDWELL BANKER REALTY - New
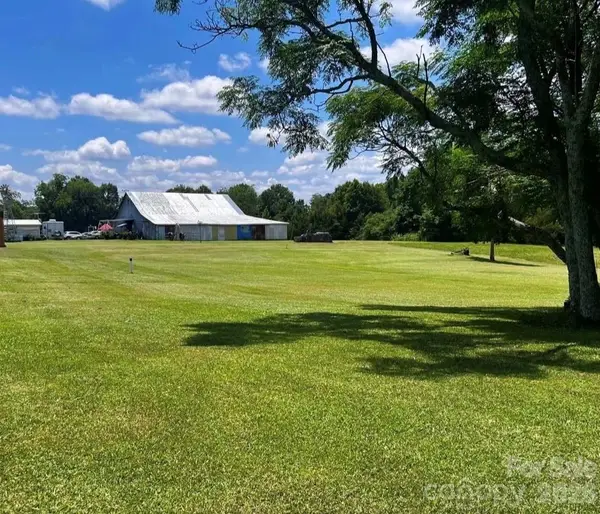 $799,000Active39.8 Acres
992 S Potter Road, Lancaster, SC 29720
MLS# 4440460Listed by: COMPASS - New
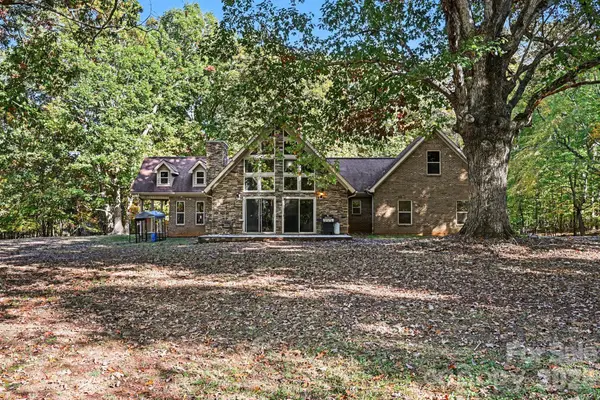 $315,000Active2 beds 2 baths1,534 sq. ft.
2040 Old Sullivan Road, Lancaster, SC 29720
MLS# 4441512Listed by: MARK SPAIN REAL ESTATE - New
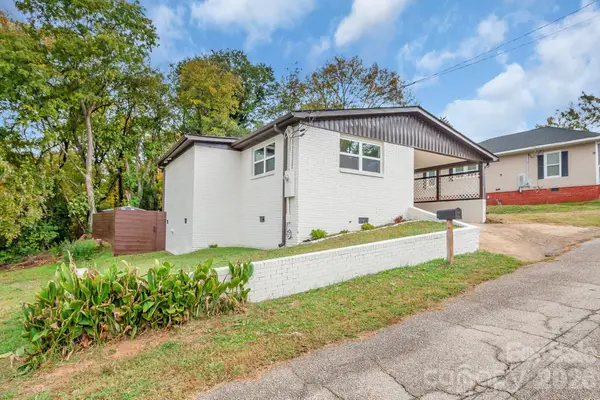 $219,999Active3 beds 2 baths1,216 sq. ft.
1120 6th Street, Lancaster, SC 29720
MLS# 4440772Listed by: EXP REALTY LLC ROCK HILL


Protect your home and budget from life's surprises with an Assurant Home Warranty, backed by a partner that supports you through every step of homeownership. Explore Plans.
© 2023 - 2026 ERA Franchise Systems LLC. All rights reserved. ERA Franchise Systems LLC fully supports the principles of the Fair Housing Act and the Equal Opportunity Act. ERA, ERA Real Estate powered, and their respective logos are registered service marks of ERA Franchise Systems LLC. Each office is independently owned and operated.