
2412 Walnut Road, Lancaster, SC 29720
Local realty services provided by:ERA Sunburst Realty
Listed by: sharon snipes, faynette waldrop
Office: exp realty llc. rock hill
MLS#:4408645
Source:CH
Price summary
- Price:$195,000
- Price per sq. ft.:$184.66
About this home
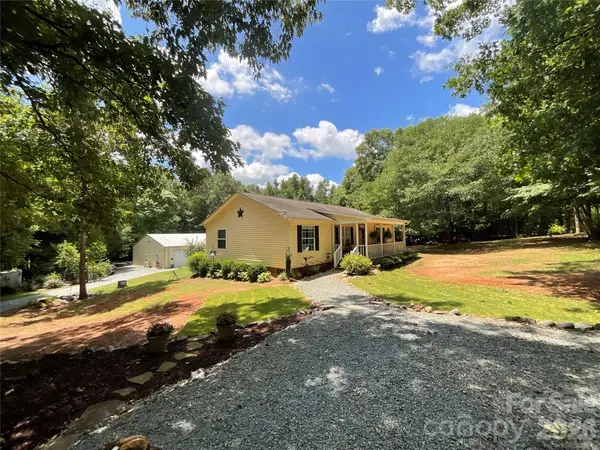
Welcome to peaceful country living! Situated on a beautiful 1-acre lot, this well-maintained 3-bedroom, 2-bath home offers the perfect blend of comfort, privacy, and outdoor enjoyment. Step inside to a functional, one-level floor plan featuring a bright living area, laminate flooring, and a spacious kitchen with all appliances included. Major updates provide peace of mind, including a new roof and HVAC system installed in 2023 and primary bathroom. Outside, you'll love relaxing on the welcoming front porch or entertaining on the back deck overlooking the backyard. A tranquil pond creates the perfect backdrop for enjoying nature, while two outbuildings provide ample storage for tools, equipment, or hobbies. Whether you're looking for your first home, downsizing, or searching for a quiet country retreat, this property offers affordability, convenience, and room to enjoy the outdoors—all just a short drive from Lancaster's shopping, dining, and schools. Don't miss this opportunity to make this charming property your own!...
Contact an agent
Home facts
- Year built:1994
- Subdivision & Development:none
- Listing ID #:4408645
- Updated:July 31, 2026 at 02:12 PM
Rooms and interior
- Bedrooms:3
- Total bathrooms:2
- Full bathrooms:2
- Kitchen Description:Electric Range
- Living area:1,056 sq. ft.
Heating and cooling
- Cooling:Central Air, Heat Pump
- Heating:Heat Pump
- Central air:Yes
Structure and exterior
- Roof:Fiberglass
- Year built:1994
- Building area:1,056 sq. ft.
- Lot area:1 Acres
- Lot Features:Level, Pond(s)
- Construction Materials:Vinyl
- Foundation Description:Crawl Space
Schools
- High school:Buford
- Elementary school:Buford
Utilities
- Water:Well
- Sewer:Septic (At Site)
Finances and disclosures
- Price:$195,000
- Price per sq. ft.:$184.66
Features and amenities
- Laundry features:Dryer, Laundry Room
Parking
- Parking description:Driveway
 Listings courtesy of Canopy MLS as distributed by MLS GRID. Copyright 2021 Canopy MLS. All rights reserved. Canopy MLS, provides content displayed here (“provided content”) on an “as is” basis and makes no representations or warranties regarding the provided content, including, but not limited to those of non-infringement, timeliness, accuracy, or completeness. Individuals and companies using information presented are responsible for verification and validation of information they utilize and present to their customers and clients. Canopy MLS will not be liable for any damage or loss resulting from use of the provided content or the products available through Portals, IDX, VOW, and/or Syndication. Recipients of this information shall not resell, redistribute, reproduce, modify, or otherwise copy any portion thereof without the expressed written consent of Canopy MLS.
New listings near 2412 Walnut Road
- Coming Soon
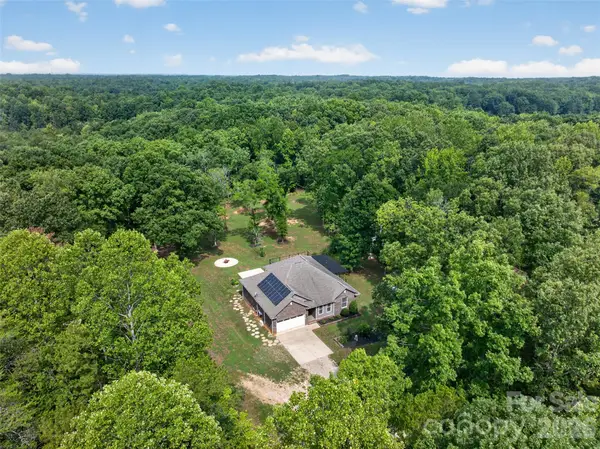 $785,000Coming Soon4 beds 2 baths
4545 Old Church Road, Lancaster, SC 29720
MLS# 4408859Listed by: KELLER WILLIAMS BALLANTYNE AREA - New
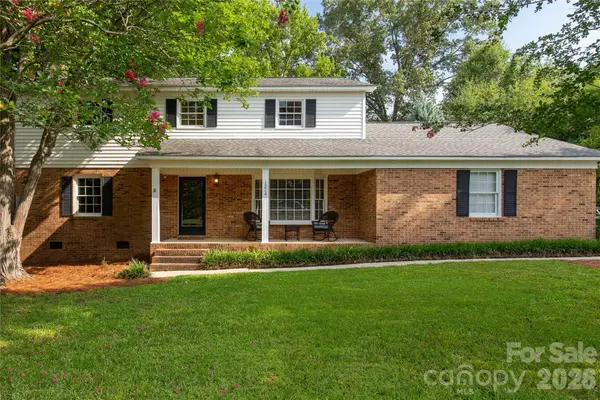 $350,000Active4 beds 3 baths2,465 sq. ft.
1214 Hawthorne Road, Lancaster, SC 29720
MLS# 4407326Listed by: EXP REALTY LLC ROCK HILL - Coming Soon
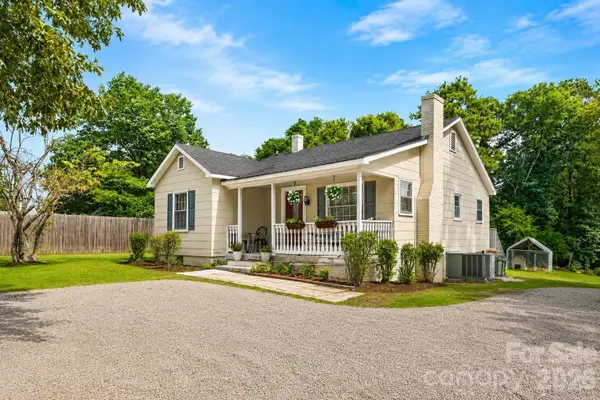 $149,000Coming Soon3 beds 1 baths
1487 Flat Creek Road, Lancaster, SC 29720
MLS# 4408277Listed by: MARK SPAIN REAL ESTATE - Open Sat, 12 to 2pmNew
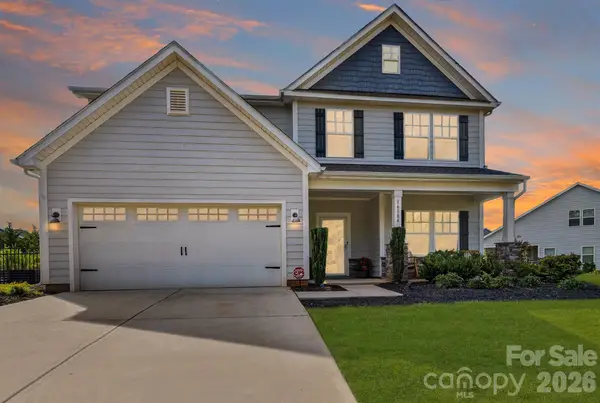 $550,000Active4 beds 4 baths3,182 sq. ft.
16184 Commodore Drive, Lancaster, SC 29720
MLS# 4408562Listed by: EXP REALTY LLC BALLANTYNE - New
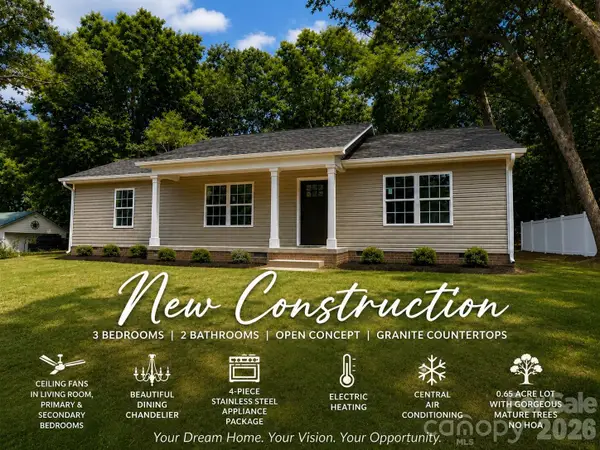 $309,900Active3 beds 2 baths1,323 sq. ft.
267 Monroe Highway, Lancaster, SC 29720
MLS# 4409396Listed by: EXP REALTY LLC ROCK HILL - New
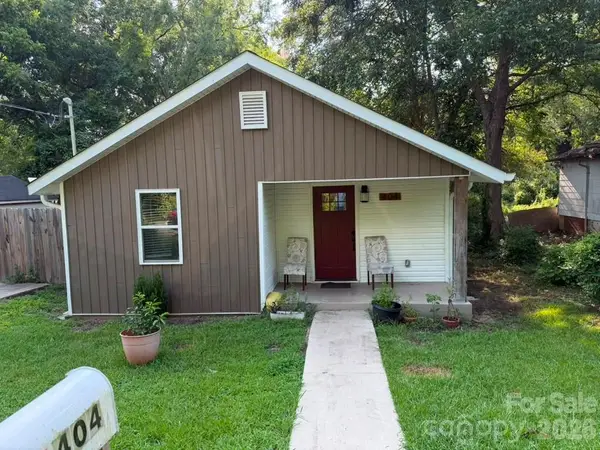 $215,000Active3 beds 2 baths1,083 sq. ft.
404 Palmetto Street, Lancaster, SC 29720
MLS# 4409404Listed by: RINEHART REALTY CORPORATION - Coming Soon
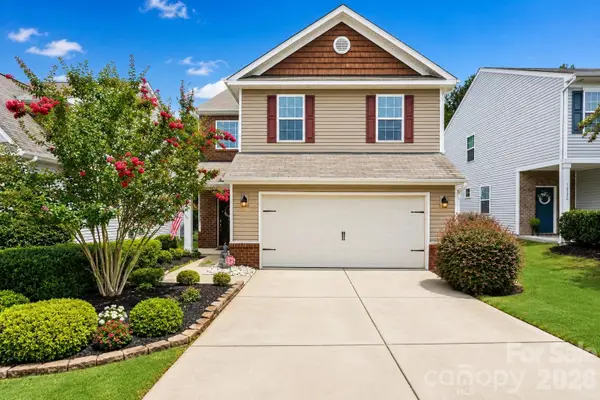 $425,000Coming Soon4 beds 3 baths
78130 Rillstone Drive, Lancaster, SC 29720
MLS# 4408130Listed by: MARK SPAIN REAL ESTATE - Coming Soon
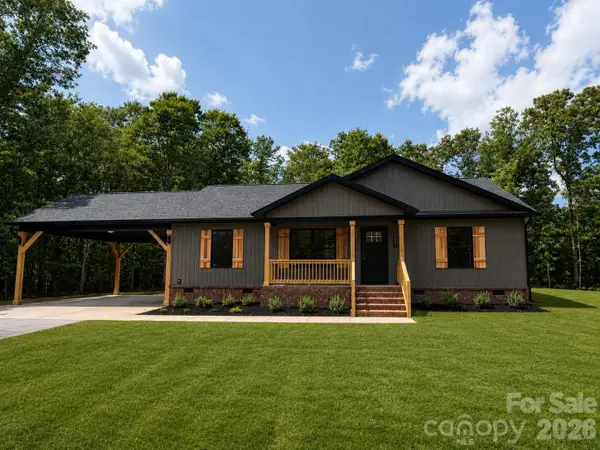 $399,000Coming Soon3 beds 2 baths
2697 Kendelwood Drive, Lancaster, SC 29720
MLS# 4409067Listed by: KELLER WILLIAMS CONNECTED - New
 $599,900Active3 beds 2 baths1,344 sq. ft.
6334 Griffin Road, Lancaster, SC 29720
MLS# 4403121Listed by: KELLER WILLIAMS PREFERRED


Protect your home and budget from life's surprises with an Assurant Home Warranty, backed by a partner that supports you through every step of homeownership. Explore Plans.
© 2023 - 2026 ERA Franchise Systems LLC. All rights reserved. ERA Franchise Systems LLC fully supports the principles of the Fair Housing Act and the Equal Opportunity Act. ERA, ERA Real Estate powered, and their respective logos are registered service marks of ERA Franchise Systems LLC. Each office is independently owned and operated.