
24562 Blue Heron Circle, Lancaster, SC 29720
Local realty services provided by:ERA Live Moore
Listed by: tony hanson, rob durden
Office: better homes and gardens real estate paracle
MLS#:4402586
Source:CH
24562 Blue Heron Circle,Lancaster, SC 29720
$499,900
- 3 Beds
- 3 Baths
- 2,270 sq. ft.
- Single family
- Active
Price summary
- Price:$499,900
- Price per sq. ft.:$220.22
- Monthly HOA dues:$150
About this home
One of Edgewater's best kept secrets! Tucked away off Blue Heron with partial lake views, this exceptional homesite offers a setting that simply can't be replicated by new construction.
If you've been waiting for the perfect opportunity to enjoy the Edgewater lifestyle, this is the home you've been looking for.
This highly desirable one-story floor plan with a finished walkout basement combines comfortable everyday living with incredible space for entertaining and guests.
The main level features an open concept design with two bedrooms, a spacious great room highlighted by a beautiful coffered ceiling, and a well-appointed kitchen featuring white cabinetry, quartz countertops, tile backsplash, stainless steel appliances, and an oversized island that opens to the dining and living areas. Luxury laminate wood flooring, crown molding, and abundant natural light create a warm, inviting feel throughout.
Step outside to enjoy the covered porch and expansive rear deck overlooking one of the community's most unique homesites. Perfect for morning coffee, evening sunsets, or entertaining family and friends.
The finished walkout basement expands your living space with an additional bedroom, a large recreation/game room, space for a home office, fitness area or media room, plus direct access to the backyard. Whether you envision a pool table, ping pong, movie nights, or hosting guests, this flexible space offers endless possibilities.
Located within the award winning Edgewater community in Lancaster, SC, residents enjoy an unmatched resort style lifestyle featuring championship golf, dining, pickleball courts, kayaking, walking trails, a waterfront marina, clubhouse, fitness amenities, and year round social activities.
Move-in ready and beautifully maintained, this home offers the rare combination of an outstanding floor plan, premium homesite, and an incredible lifestyle.
Why wait to build when you can enjoy a better location, mature surroundings, and a home that's ready today?
Schedule your private showing and discover why this is one of Edgewater's most desirable opportunities....
Contact an agent
Home facts
- Year built:2023
- Subdivision & Development:Edgewater
- Listing ID #:4402586
- Updated:September 03, 2026 at 01:49 PM
Rooms and interior
- Bedrooms:3
- Total bathrooms:3
- Full bathrooms:3
- Flooring:Carpet, Laminate, Tile
- Kitchen Description:Dishwasher, Gas Range, Microwave
- Basement:Yes
- Living area:2,270 sq. ft.
Heating and cooling
- Cooling:Central Air, Heat Pump
- Heating:Forced Air, Heat Pump
- Central air:Yes
Structure and exterior
- Year built:2023
- Building area:2,270 sq. ft.
- Lot area:0.22 Acres
- Lot Features:Views, Wooded
- Construction Materials:Fiber Cement, Stone
- Foundation Description:Basement
Schools
- High school:Unspecified
- Elementary school:Unspecified
Utilities
- Sewer:Public Sewer
Finances and disclosures
- Price:$499,900
- Price per sq. ft.:$220.22
Features and amenities
- Laundry features:Laundry Room, Main Level
- Amenities:Open Floorplan, Walk-In Closet(s)
Parking
- Parking description:Attached Garage
- Garage:Yes
- Garage spaces:2
 Listings courtesy of Canopy MLS as distributed by MLS GRID. Copyright 2021 Canopy MLS. All rights reserved. Canopy MLS, provides content displayed here (“provided content”) on an “as is” basis and makes no representations or warranties regarding the provided content, including, but not limited to those of non-infringement, timeliness, accuracy, or completeness. Individuals and companies using information presented are responsible for verification and validation of information they utilize and present to their customers and clients. Canopy MLS will not be liable for any damage or loss resulting from use of the provided content or the products available through Portals, IDX, VOW, and/or Syndication. Recipients of this information shall not resell, redistribute, reproduce, modify, or otherwise copy any portion thereof without the expressed written consent of Canopy MLS.
New listings near 24562 Blue Heron Circle
- Coming Soon
 $542,000Coming Soon5 beds 3 baths3,170 sq. ft.
85020 Newloch Court, Lancaster, SC 29720
MLS# 4420406Listed by: KELLER WILLIAMS BALLANTYNE AREA - Coming Soon
 $410,000Coming Soon3 beds 2 baths1,646 sq. ft.
4316 Fletcher Funderburk Road, Lancaster, SC 29720
MLS# 4419753Listed by: NORTHGROUP REAL ESTATE - Coming Soon
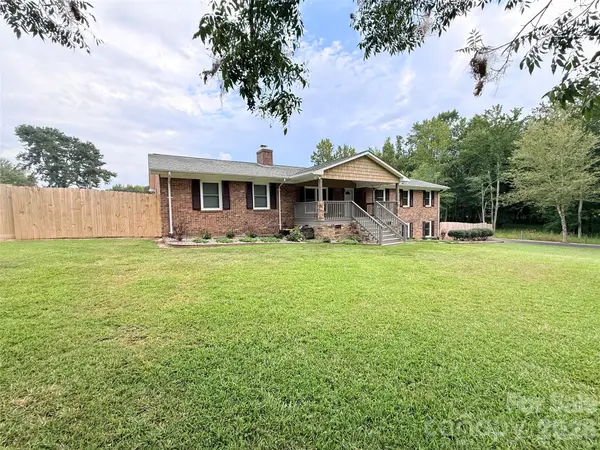 $400,000Coming Soon4 beds 3 baths2,596 sq. ft.
613 W Doc Garris Road, Lancaster, SC 29720
MLS# 4419433Listed by: NORTHGROUP REAL ESTATE - Coming Soon
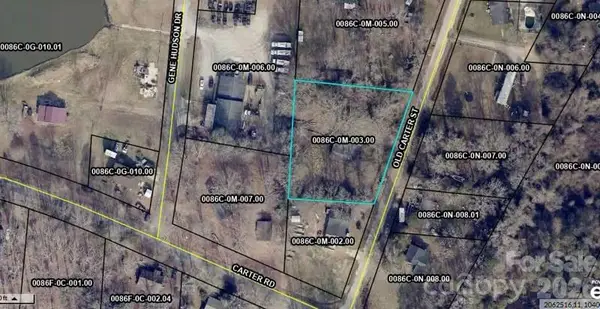 $49,999Coming Soon0.38 Acres
TBD Old Carter Street #2, Lancaster, SC 29720
MLS# 4417848Listed by: NORTHGROUP REAL ESTATE LLC - Coming Soon
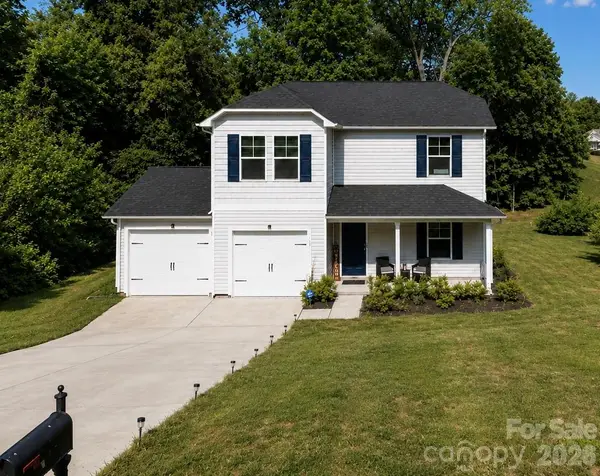 $290,000Coming Soon4 beds 3 baths1,704 sq. ft.
1326 Old Still Street, Lancaster, SC 29720
MLS# 4404739Listed by: URBAN POSH REALTY LLC - New
 $401,740Active5 beds 3 baths2,368 sq. ft.
2049 Moorside Court, Lancaster, SC 29720
MLS# 4421234Listed by: DR HORTON INC - New
 $466,590Active4 beds 4 baths3,108 sq. ft.
2023 Moorside Court, Lancaster, SC 29720
MLS# 4421237Listed by: DR HORTON INC - Open Sun, 12 to 2pmNew
 $475,000Active3 beds 3 baths2,643 sq. ft.
1134 Baldwin Drive, Lancaster, SC 29720
MLS# 4420995Listed by: COMPASS - New
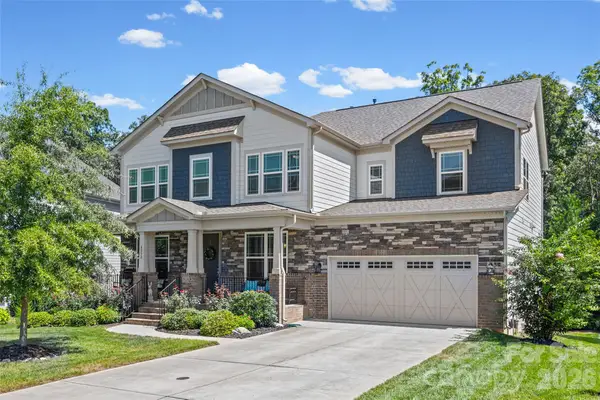 $800,000Active5 beds 5 baths4,402 sq. ft.
4050 Brandywine Terrace, Lancaster, SC 29720
MLS# 4417845Listed by: PREMIER SOUTH - Open Sat, 11am to 1pmNew
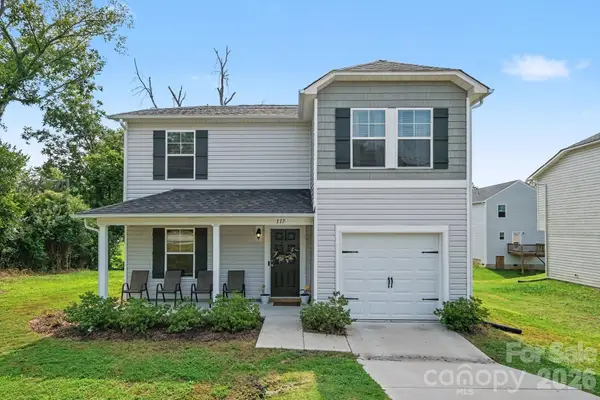 $259,900Active4 beds 3 baths1,725 sq. ft.
117 Barron Boulevard, Lancaster, SC 29720
MLS# 4420621Listed by: KELLER WILLIAMS BALLANTYNE AREA


Protect your home and budget from life's surprises with an Assurant Home Warranty, backed by a partner that supports you through every step of homeownership. Explore Plans.
© 2023 - 2026 ERA Franchise Systems LLC. All rights reserved. ERA Franchise Systems LLC fully supports the principles of the Fair Housing Act and the Equal Opportunity Act. ERA, ERA Real Estate powered, and their respective logos are registered service marks of ERA Franchise Systems LLC. Each office is independently owned and operated.