
3401 Sherman Drive, Lancaster, SC 29720
Local realty services provided by:ERA Live Moore
Listed by: david luyster
Office: keller williams south park
MLS#:4386510
Source:CH
3401 Sherman Drive,Lancaster, SC 29720
$839,000
- 5 Beds
- 6 Baths
- 2,947 sq. ft.
- Single family
- Active
Price summary
- Price:$839,000
- Price per sq. ft.:$284.7
- Monthly HOA dues:$137.5
About this home
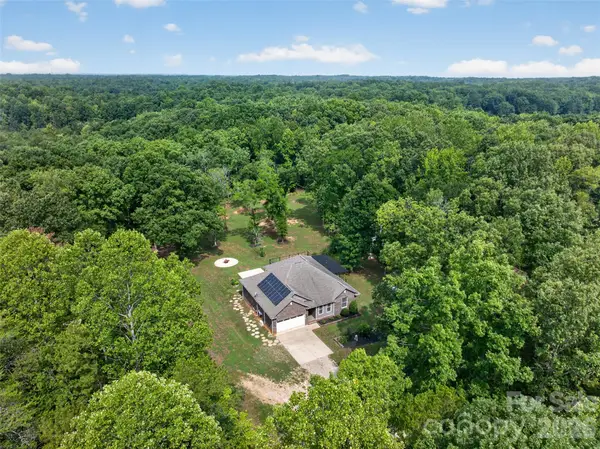
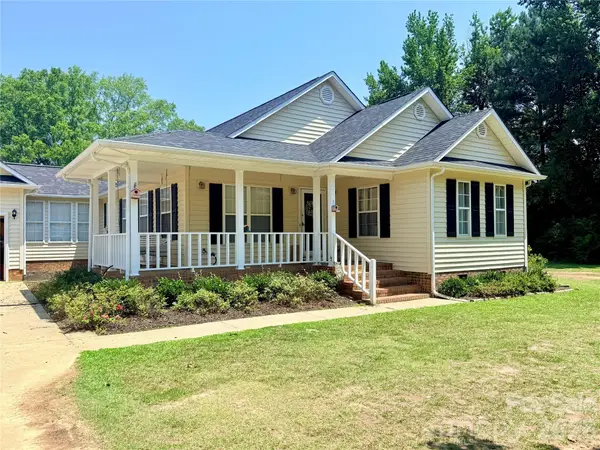
One of a kind lifestyle in the gorgeous home! Exceptional flexibility with this layout and serene wooded backyard privacy. The striking exterior showcases low maintenance white siding accented by warm wood columns, stone details, brick, double front doors, and modern black lighting. Inside, an open and airy floor plan is filled with natural light and highlighted by soaring ceilings, designer lighting, and wide-plank rustic wood flooring sourced from trees harvested on the property.
The great room living space flows seamlessly from the front porch to the rear covered porch, creating ideal indoor-outdoor living expandable for entertaining. The chef’s kitchen features a bold center island with butcher block countertop and bar seating, quartz countertops, subway tile backsplash, five-burner gas range with hood, convenient butler’s pantry with wine fridge, and a walk-in pantry. An adjacent dining area completes the open-concept design.
The main-level primary suite is a slice of heaven with cathedral ceilings accented by wood beams, direct access to the rear patio, and peaceful wooded views. The windows allow lots of natural light without compromising privacy. The premier ensuite bath includes dual vanities, a soaking tub, and a tiled walk-in shower. A private office, spacious mudroom with built-ins, laundry area, and oversized side-entry garage complete the main level. Upstairs, a versatile loft provides additional living space alongside three generously sized bedrooms. Two bedrooms share a Jack-and-Jill bath, and a dedicated craft/storage closet adds convenience.
A standout feature of the home is the separate bonus living area with private rear entrance, offering exceptional flexibility for guests, multigenerational living, a studio, office, or recreation space. The lower level features impressive 14-foot ceilings and lounge space, while the upper level includes a kitchenette, dining area, and full bath.
Outdoor living is equally impressive with a covered rear porch featuring a stone fireplace, multiple seating areas, and expansive backyard space with mature landscaping, garden area, and lush tree canopy for added privacy. A full cabana bath off the porch and ample room for a future in ground pool to further enhance the property.
Residents of Riverchase Estates enjoy the peace and quiet of this location along with the resort-style amenities including a The clubhouse at Riverchase Estates which is part of a $4.5 million world-class amenity center, which includes a state-of-the-art fitness center, a resort-style pool, and a ballroom. It is designed for socializing and community meetings, making it a central feature of the community. The amenities include basketball, tennis, pickle ball courts, picnic area, playground, pond, street lights, walking trails and 500 acre nature preserve and access to the Catawba River, all conveniently located less than 15 minutes from shopping, dining, and everyday conveniences in Indian Land. If you are looking for a new lifestyle - come explore this opportunity today!...
Contact an agent
Home facts
- Year built:2023
- Subdivision & Development:Riverchase Estates
- Listing ID #:4386510
- Updated:August 21, 2026 at 12:10 AM
Rooms and interior
- Bedrooms:5
- Total bathrooms:6
- Full bathrooms:5
- Half bathrooms:1
- Flooring:Tile, Wood
- Kitchen Description:Bar Fridge, Dishwasher, Gas Range, Refrigerator
- Living area:2,947 sq. ft.
Heating and cooling
- Cooling:Central Air
- Heating:Natural Gas
- Central air:Yes
Structure and exterior
- Year built:2023
- Building area:2,947 sq. ft.
- Lot area:0.77 Acres
- Lot Features:Cleared, Level, Private, Wooded
- Architectural Style:Farmhouse
- Construction Materials:Fiber Cement, Stone
- Exterior Features:In-Ground Irrigation
- Foundation Description:Crawl Space
Schools
- High school:Lancaster
- Elementary school:Erwin
Utilities
- Water:County Water
- Sewer:Septic (At Site)
Finances and disclosures
- Price:$839,000
- Price per sq. ft.:$284.7
Features and amenities
- Laundry features:Main Level
- Amenities:Attic Stairs Pulldown, Open Floorplan, Walk-In Closet(s), Walk-In Pantry
Parking
- Parking description:Attached Garage, Driveway, Garage Door Opener
- Garage:Yes
- Garage spaces:2
 Listings courtesy of Canopy MLS as distributed by MLS GRID. Copyright 2021 Canopy MLS. All rights reserved. Canopy MLS, provides content displayed here (“provided content”) on an “as is” basis and makes no representations or warranties regarding the provided content, including, but not limited to those of non-infringement, timeliness, accuracy, or completeness. Individuals and companies using information presented are responsible for verification and validation of information they utilize and present to their customers and clients. Canopy MLS will not be liable for any damage or loss resulting from use of the provided content or the products available through Portals, IDX, VOW, and/or Syndication. Recipients of this information shall not resell, redistribute, reproduce, modify, or otherwise copy any portion thereof without the expressed written consent of Canopy MLS.
New listings near 3401 Sherman Drive
- Coming SoonOpen Sat, 10am to 12pm
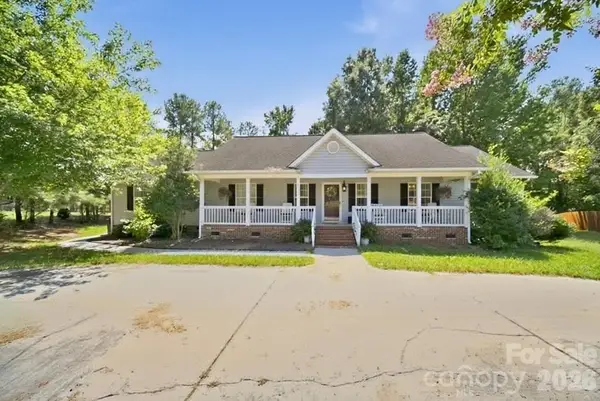 $325,000Coming Soon3 beds 3 baths2,000 sq. ft.
5130 Sedgefield Drive, Lancaster, SC 29720
MLS# 4413593Listed by: VOTTA REALTY - Coming Soon
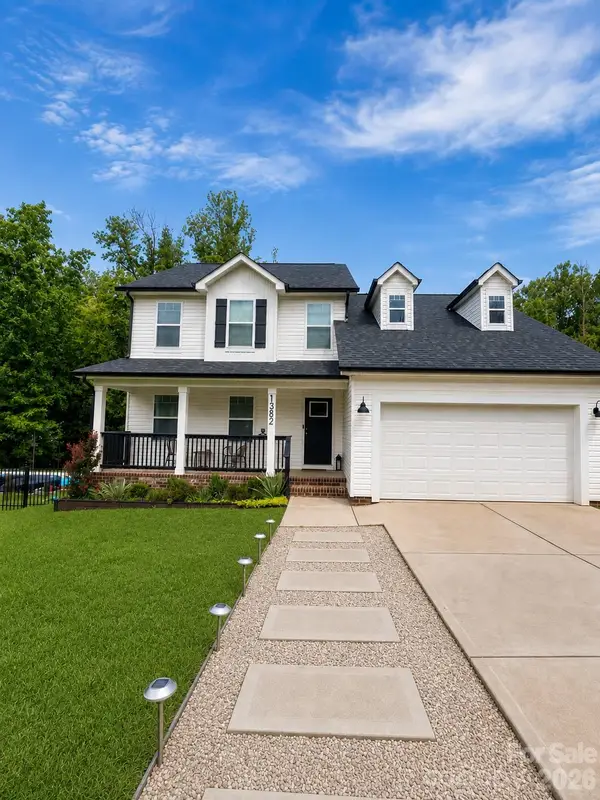 $575,000Coming Soon4 beds 4 baths2,407 sq. ft.
1382 W Rebound Road, Lancaster, SC 29720
MLS# 4415377Listed by: PREMIER SOUTH - Coming SoonOpen Sat, 1 to 3pm
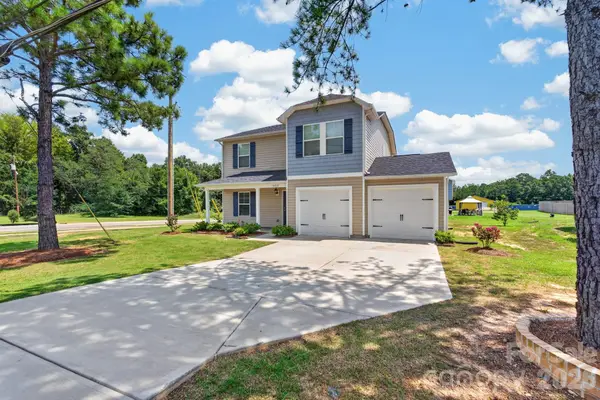 $292,000Coming Soon4 beds 3 baths1,710 sq. ft.
1425 Springdale Road, Lancaster, SC 29720
MLS# 4415341Listed by: RINEHART REALTY CORPORATION - Coming Soon
 $445,000Coming Soon4 beds 3 baths2,095 sq. ft.
219 W North Corner Road, Lancaster, SC 29720
MLS# 4414345Listed by: C-A-RE REALTY - Coming Soon
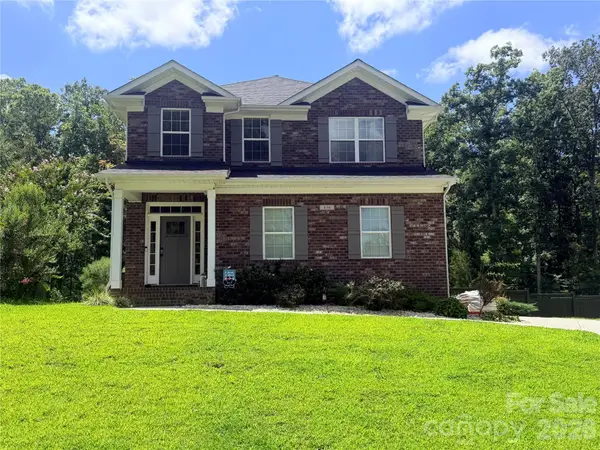 $510,000Coming Soon5 beds 4 baths2,861 sq. ft.
836 Hardin Street, Lancaster, SC 29720
MLS# 4412825Listed by: EXP REALTY LLC BALLANTYNE - Coming Soon
 $785,000Coming Soon4 beds 2 baths1,854 sq. ft.
4545 Old Church Road, Lancaster, SC 29720
MLS# 4408859Listed by: KELLER WILLIAMS BALLANTYNE AREA - Coming Soon
 $360,000Coming Soon3 beds 2 baths1,486 sq. ft.
4535 Taxahaw Road, Lancaster, SC 29720
MLS# 4400028Listed by: NORTHGROUP REAL ESTATE - New
 $275,000Active2 beds 2 baths1,153 sq. ft.
483 Grandiflora Avenue, Lancaster, SC 29720
MLS# 4414289Listed by: HELEN ADAMS REALTY - New
 $100,000Active3 beds 1 baths1,144 sq. ft.
1586 Hillcrest Avenue, Lancaster, SC 29720
MLS# 4416476Listed by: REAL BROKER, LLC - New
 $325,000Active3 beds 2 baths1,603 sq. ft.
2997 Flat Creek Road, Lancaster, SC 29720
MLS# 4415860Listed by: HOWARD HANNA ALLEN TATE FORT MILL


Protect your home and budget from life's surprises with an Assurant Home Warranty, backed by a partner that supports you through every step of homeownership. Explore Plans.
© 2023 - 2026 ERA Franchise Systems LLC. All rights reserved. ERA Franchise Systems LLC fully supports the principles of the Fair Housing Act and the Equal Opportunity Act. ERA, ERA Real Estate powered, and their respective logos are registered service marks of ERA Franchise Systems LLC. Each office is independently owned and operated.