
4048 Clapton Drive, Lancaster, SC 29720
Local realty services provided by:ERA Sunburst Realty
Listed by: amy mavrogian, bill mavrogian
Office: keller williams connected
MLS#:4403423
Source:CH
Price summary
- Price:$515,000
- Price per sq. ft.:$194.63
- Monthly HOA dues:$68.67
About this home
Welcome home to this beautifully designed 1.5-story residence offering the perfect blend of comfort, style, and exceptional indoor-outdoor living. With 3 bedrooms, 3 full bathrooms, and a thoughtfully designed open floor plan. This home is ideal for both everyday living and entertaining.
Just off the entry, you'll find a private office with elegant double glass French doors, creating the perfect space to work from home, study, or enjoy a quiet retreat.
The heart of the home is the gourmet kitchen, featuring stunning quartz countertops, abundant cabinetry, a double oven, and plenty of prep space for the home chef. Overlooking the spacious living room with its cozy gas fireplace, this open-concept design creates the perfect setting for entertaining and everyday living.
Retreat to the luxurious primary suite on the main level, complete with a beautifully upgraded spa-inspired bathroom designed for relaxation. An additional main-level bedroom and full bath provide flexibility for guests or additional family living space.
Upstairs, you'll find a spacious loft that offers endless possibilities as a media room, game room, or second living area, along with a private bedroom and full bathroom.
The backyard is truly an entertainer's dream and an extension of the home's living space. Start your mornings on the screened-in porch with a cup of coffee, then spend your evenings gathered around the built-in fire pit on the expansive oversized paver patio. The perfectly positioned hot tub conveys with the home, creating a private retreat where you can relax under the stars. Whether hosting family and friends or enjoying a peaceful evening at home, this thoughtfully designed outdoor oasis offers the perfect setting for every occasion.
Beyond the home, you'll enjoy outstanding community amenities, including a beautiful resort-style pool, clubhouse, fitness center, tennis courts, ball fields, and scenic walking trails—offering endless opportunities for recreation, relaxation, and an active lifestyle.
Combining elegant finishes, functional living spaces, exceptional outdoor entertaining areas, and incredible community amenities, this move-in-ready home truly has it all. Don't miss the opportunity to make it yours!...
Contact an agent
Home facts
- Year built:2022
- Subdivision & Development:Walnut Creek
- Listing ID #:4403423
- Updated:September 03, 2026 at 09:13 PM
Rooms and interior
- Bedrooms:3
- Total bathrooms:3
- Full bathrooms:3
- Flooring:Carpet, Vinyl
- Kitchen Description:Dishwasher, Disposal, Double Oven, Electric Oven, Gas Cooktop, Microwave, Self Cleaning Oven
- Living area:2,646 sq. ft.
Heating and cooling
- Cooling:Central Air
- Heating:Natural Gas
- Central air:Yes
Structure and exterior
- Year built:2022
- Building area:2,646 sq. ft.
- Lot area:0.15 Acres
- Architectural Style:Traditional
- Construction Materials:Hardboard, Stone
- Exterior Features:Fire Pit
- Foundation Description:Slab
Schools
- High school:Indian Land
- Elementary school:Van Wyck
Utilities
- Water:County Water
- Sewer:County Sewer
Finances and disclosures
- Price:$515,000
- Price per sq. ft.:$194.63
Features and amenities
- Laundry features:Laundry Room, Main Level
- Amenities:Attic Stairs Pulldown
Parking
- Parking description:Attached Garage, Driveway
- Garage:Yes
- Garage spaces:2
 Listings courtesy of Canopy MLS as distributed by MLS GRID. Copyright 2021 Canopy MLS. All rights reserved. Canopy MLS, provides content displayed here (“provided content”) on an “as is” basis and makes no representations or warranties regarding the provided content, including, but not limited to those of non-infringement, timeliness, accuracy, or completeness. Individuals and companies using information presented are responsible for verification and validation of information they utilize and present to their customers and clients. Canopy MLS will not be liable for any damage or loss resulting from use of the provided content or the products available through Portals, IDX, VOW, and/or Syndication. Recipients of this information shall not resell, redistribute, reproduce, modify, or otherwise copy any portion thereof without the expressed written consent of Canopy MLS.
New listings near 4048 Clapton Drive
- Coming Soon
 $542,000Coming Soon5 beds 3 baths3,170 sq. ft.
85020 Newloch Court, Lancaster, SC 29720
MLS# 4420406Listed by: KELLER WILLIAMS BALLANTYNE AREA - Coming Soon
 $410,000Coming Soon3 beds 2 baths1,646 sq. ft.
4316 Fletcher Funderburk Road, Lancaster, SC 29720
MLS# 4419753Listed by: NORTHGROUP REAL ESTATE - Coming Soon
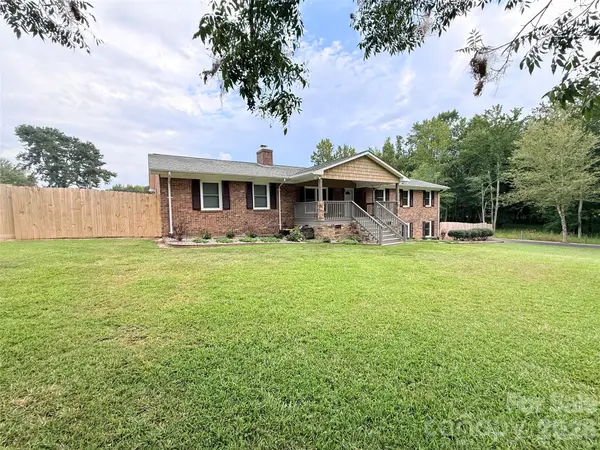 $400,000Coming Soon4 beds 3 baths2,596 sq. ft.
613 W Doc Garris Road, Lancaster, SC 29720
MLS# 4419433Listed by: NORTHGROUP REAL ESTATE - Coming Soon
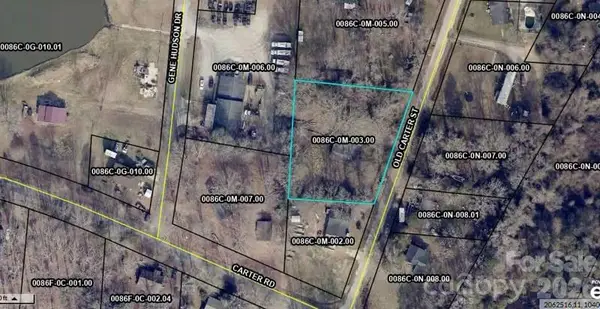 $49,999Coming Soon0.38 Acres
TBD Old Carter Street #2, Lancaster, SC 29720
MLS# 4417848Listed by: NORTHGROUP REAL ESTATE LLC - Coming Soon
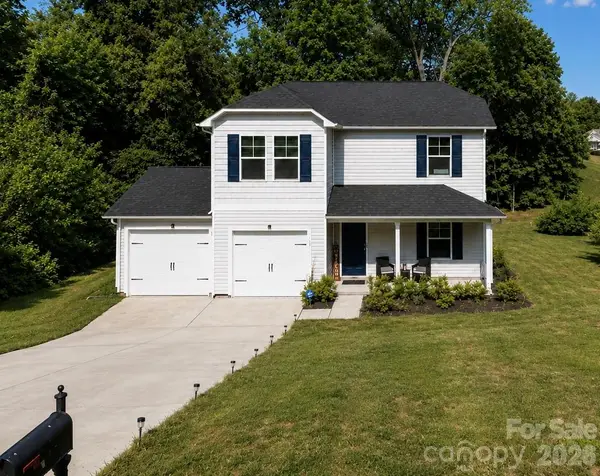 $290,000Coming Soon4 beds 3 baths1,704 sq. ft.
1326 Old Still Street, Lancaster, SC 29720
MLS# 4404739Listed by: URBAN POSH REALTY LLC - New
 $370,000Active3 beds 4 baths2,333 sq. ft.
40163 Crooked Stick Drive, Lancaster, SC 29720
MLS# 4420082Listed by: KELLER WILLIAMS SOUTH PARK - Open Sat, 1 to 3pmNew
 $545,000Active4 beds 3 baths2,886 sq. ft.
13039 Arnold Palmer Circle, Lancaster, SC 29720
MLS# 4420639Listed by: KELLER WILLIAMS CONNECTED - New
 $265,000Active3 beds 2 baths1,222 sq. ft.
2274 White Pine Court, Lancaster, SC 29720
MLS# 4419652Listed by: NORTHGROUP REAL ESTATE - New
 $401,740Active5 beds 3 baths2,368 sq. ft.
2049 Moorside Court, Lancaster, SC 29720
MLS# 4421234Listed by: DR HORTON INC - New
 $466,590Active4 beds 4 baths3,108 sq. ft.
2023 Moorside Court, Lancaster, SC 29720
MLS# 4421237Listed by: DR HORTON INC


Protect your home and budget from life's surprises with an Assurant Home Warranty, backed by a partner that supports you through every step of homeownership. Explore Plans.
© 2023 - 2026 ERA Franchise Systems LLC. All rights reserved. ERA Franchise Systems LLC fully supports the principles of the Fair Housing Act and the Equal Opportunity Act. ERA, ERA Real Estate powered, and their respective logos are registered service marks of ERA Franchise Systems LLC. Each office is independently owned and operated.