
556 Oakhaven Drive, Lancaster, SC 29720
Local realty services provided by:ERA Sunburst Realty
Listed by: john combs
Office: local real estate
MLS#:4422430
Source:CH
556 Oakhaven Drive,Lancaster, SC 29720
$279,900
- 3 Beds
- 2 Baths
- 1,325 sq. ft.
- Single family
- Coming Soon
Price summary
- Price:$279,900
- Price per sq. ft.:$211.25
About this home
Welcome home to this beautiful full-brick 3-bedroom home situated on over an acre, offering plenty of space and privacy between neighbors. The inviting rocking-chair front porch welcomes you into a spacious and comfortable home. The kitchen features an abundance of cabinetry and generous counter space, providing plenty of room for cooking, entertaining, and everyday living. Step outside and enjoy the fenced-in backyard, perfect for pets, entertainment, gardening, or relaxing. A detached storage building provides additional space for tools, equipment, hobbies, or extra storage. The spacious back porch creates the perfect setting for entertaining guests, enjoying your morning coffee, or unwinding at the end of the day. Don't miss the opportunity to make this property your own!
Contact an agent
Home facts
- Year built:1969
- Subdivision & Development:Elginwood
- Listing ID #:4422430
- Updated:September 08, 2026 at 02:10 AM
Rooms and interior
- Bedrooms:3
- Total bathrooms:2
- Full bathrooms:1
- Half bathrooms:1
- Flooring:Carpet, Laminate, Vinyl
- Kitchen Description:Electric Cooktop, Electric Oven, Refrigerator
- Living area:1,325 sq. ft.
Heating and cooling
- Cooling:Heat Pump
- Heating:Heat Pump
Structure and exterior
- Year built:1969
- Building area:1,325 sq. ft.
- Lot area:1.07 Acres
- Lot Features:Level, Wooded
- Exterior Features:Storage
- Foundation Description:Crawl Space
Schools
- High school:Unspecified
- Elementary school:Unspecified
Utilities
- Water:County Water
- Sewer:Septic (At Site)
Finances and disclosures
- Price:$279,900
- Price per sq. ft.:$211.25
Features and amenities
- Laundry features:Dryer, In Garage
Parking
- Parking description:Attached Garage, Driveway
- Garage:Yes
- Garage spaces:1
 Listings courtesy of Canopy MLS as distributed by MLS GRID. Copyright 2021 Canopy MLS. All rights reserved. Canopy MLS, provides content displayed here (“provided content”) on an “as is” basis and makes no representations or warranties regarding the provided content, including, but not limited to those of non-infringement, timeliness, accuracy, or completeness. Individuals and companies using information presented are responsible for verification and validation of information they utilize and present to their customers and clients. Canopy MLS will not be liable for any damage or loss resulting from use of the provided content or the products available through Portals, IDX, VOW, and/or Syndication. Recipients of this information shall not resell, redistribute, reproduce, modify, or otherwise copy any portion thereof without the expressed written consent of Canopy MLS.
New listings near 556 Oakhaven Drive
- Coming Soon
 $275,000Coming Soon3 beds 2 baths1,773 sq. ft.
406 S Market Street, Lancaster, SC 29720
MLS# 4421298Listed by: NORTHGROUP REAL ESTATE LLC - Coming Soon
 $175,000Coming Soon3 beds 1 baths1,045 sq. ft.
968 Hampton Grace Avenue, Lancaster, SC 29720
MLS# 4422120Listed by: MARK SPAIN REAL ESTATE - Coming Soon
 $400,000Coming Soon2 beds 2 baths1,829 sq. ft.
247 Fordham Court, Lancaster, SC 29720
MLS# 4421798Listed by: KELLER WILLIAMS BALLANTYNE AREA - Coming Soon
 $425,000Coming Soon4 beds 3 baths2,240 sq. ft.
78130 Rillstone Drive, Lancaster, SC 29720
MLS# 4421375Listed by: KELLER WILLIAMS BALLANTYNE AREA - Coming Soon
 $542,000Coming Soon5 beds 3 baths3,170 sq. ft.
85020 Newloch Court, Lancaster, SC 29720
MLS# 4420406Listed by: KELLER WILLIAMS BALLANTYNE AREA - Coming Soon
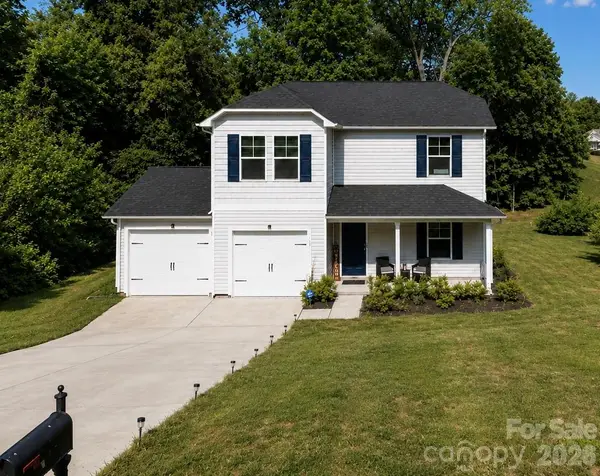 $290,000Coming Soon4 beds 3 baths1,704 sq. ft.
1326 Old Still Street, Lancaster, SC 29720
MLS# 4404739Listed by: URBAN POSH REALTY LLC - New
 $425,000Active4 beds 2 baths1,678 sq. ft.
3373 Red Doc Road, Lancaster, SC 29720
MLS# 4422385Listed by: A & E REAL ESTATE - New
 $210,000Active3 beds 2 baths1,321 sq. ft.
302 Cedar Street, Lancaster, SC 29720
MLS# 4422336Listed by: EXP REALTY LLC ROCK HILL - New
 $185,000Active3 beds 2 baths1,144 sq. ft.
105 Hunter Street, Lancaster, SC 29720
MLS# 642522Listed by: KELLER WILLIAMS PALMETTO - New
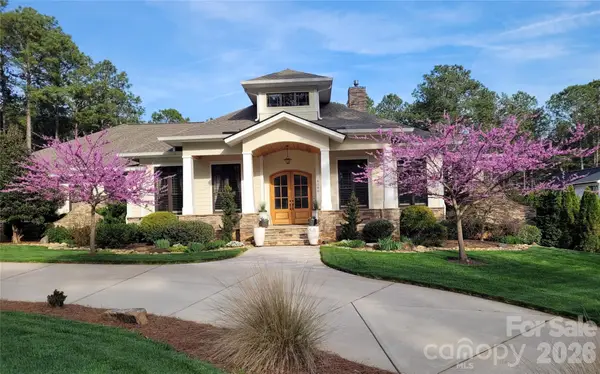 $1,420,000Active4 beds 4 baths3,650 sq. ft.
4099 Persimmon Road, Lancaster, SC 29720
MLS# 4422202Listed by: BEYCOME BROKERAGE REALTY LLC


Protect your home and budget from life's surprises with an Assurant Home Warranty, backed by a partner that supports you through every step of homeownership. Explore Plans.
© 2023 - 2026 ERA Franchise Systems LLC. All rights reserved. ERA Franchise Systems LLC fully supports the principles of the Fair Housing Act and the Equal Opportunity Act. ERA, ERA Real Estate powered, and their respective logos are registered service marks of ERA Franchise Systems LLC. Each office is independently owned and operated.