
6257 Swanport Road, Lancaster, SC 29720
Local realty services provided by:ERA Sunburst Realty
Listed by: matthew woodhouse
Office: southern nest realty inc
MLS#:4403190
Source:CH
Upcoming open houses
- Sat, Sep 0512:00 pm - 02:00 pm
Price summary
- Price:$479,000
- Price per sq. ft.:$214.22
- Monthly HOA dues:$145.33
About this home
WELCOME HOME to this beautifully presented ranch home, built in 2020, with 3 bedrooms and 2 bathrooms, in "The Gardens" section of the highly desirable Walnut Creek community. This move-in ready split floor-plan home, is truly open-concept, blending modern elegance with a thoughtful, spacious design. Inside, the heart-beat of the home is a bright, open family room (with gas fireplace) filled with natural light that flows seamlessly into a dining area and a beautiful kitchen. A dedicated office/flex room and formal dining room greet you, either side of the welcoming entryway. The large primary suite serves as a serene retreat, featuring walk-in closet, and a lovely bathroom complete with dual vanities and a huge walk-in shower. Two guest bedrooms with access to a full bathroom, and a laundry room and homework nook complete this roomy and ready-to-enjoy home. Step outside from the family room into a fully enclosed porch, a perfect spot for a relaxing morning coffee, outdoor lunch dining, or evening entertaining, all while overlooking your large and peaceful backyard. This property is just minutes from all the shopping, dining, and recreation of downtown Waxhaw. Also easy access to the exciting and growing Indian Land area, which includes Costco, multiple grocery-stores, shops and entertainment, and will soon feature a new hospital. Walnut Creek residents enjoy outstanding amenities including 2 beautiful resort-level pools, a clubhouse and excellent playground area. Additionally there is access to the convenience of a Lancaster County park that is located in the neighborhood, including soccer fields, tennis and pickleball courts, a small lake, walking trails with seating, and picnic areas. Don't miss out on all this move-in ready home has to offer, including lawn mowing and edging....
Contact an agent
Home facts
- Year built:2020
- Subdivision & Development:Walnut Creek
- Listing ID #:4403190
- Updated:September 05, 2026 at 08:15 PM
Rooms and interior
- Bedrooms:3
- Total bathrooms:2
- Full bathrooms:2
- Flooring:Carpet, Linoleum, Wood
- Kitchen Description:Dishwasher, Electric Range, Microwave, Refrigerator
- Living area:2,236 sq. ft.
Heating and cooling
- Cooling:Central Air
- Heating:Natural Gas
- Central air:Yes
Structure and exterior
- Year built:2020
- Building area:2,236 sq. ft.
- Lot area:0.2 Acres
- Lot Features:Corner Lot, Level
- Architectural Style:Ranch
- Construction Materials:Hardboard
- Foundation Description:Slab
- Levels:1 Story
Schools
- High school:Indian Land
- Elementary school:Van Wyck
Utilities
- Water:County Water
- Sewer:County Sewer
Finances and disclosures
- Price:$479,000
- Price per sq. ft.:$214.22
Features and amenities
- Laundry features:Dryer, Laundry Room, Main Level, Washer
- Amenities:Attic Stairs Pulldown, Walk-In Closet(s)
Parking
- Parking description:Attached Garage
- Garage:Yes
- Garage spaces:2
 Listings courtesy of Canopy MLS as distributed by MLS GRID. Copyright 2021 Canopy MLS. All rights reserved. Canopy MLS, provides content displayed here (“provided content”) on an “as is” basis and makes no representations or warranties regarding the provided content, including, but not limited to those of non-infringement, timeliness, accuracy, or completeness. Individuals and companies using information presented are responsible for verification and validation of information they utilize and present to their customers and clients. Canopy MLS will not be liable for any damage or loss resulting from use of the provided content or the products available through Portals, IDX, VOW, and/or Syndication. Recipients of this information shall not resell, redistribute, reproduce, modify, or otherwise copy any portion thereof without the expressed written consent of Canopy MLS.
New listings near 6257 Swanport Road
- Coming Soon
 $400,000Coming Soon2 beds 2 baths1,829 sq. ft.
247 Fordham Court, Lancaster, SC 29720
MLS# 4421798Listed by: KELLER WILLIAMS BALLANTYNE AREA - Coming Soon
 $425,000Coming Soon4 beds 3 baths2,240 sq. ft.
78130 Rillstone Drive, Lancaster, SC 29720
MLS# 4421375Listed by: KELLER WILLIAMS BALLANTYNE AREA - Coming Soon
 $542,000Coming Soon5 beds 3 baths3,170 sq. ft.
85020 Newloch Court, Lancaster, SC 29720
MLS# 4420406Listed by: KELLER WILLIAMS BALLANTYNE AREA - Coming Soon
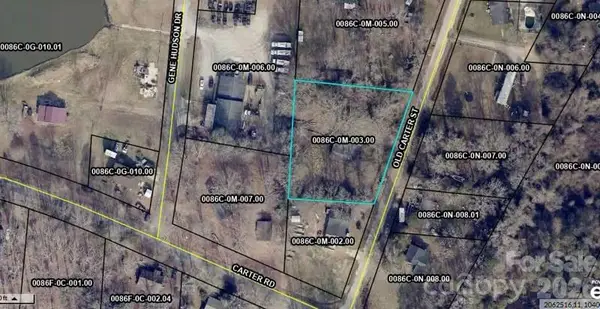 $49,999Coming Soon0.38 Acres
TBD Old Carter Street #2, Lancaster, SC 29720
MLS# 4417848Listed by: NORTHGROUP REAL ESTATE LLC - Coming Soon
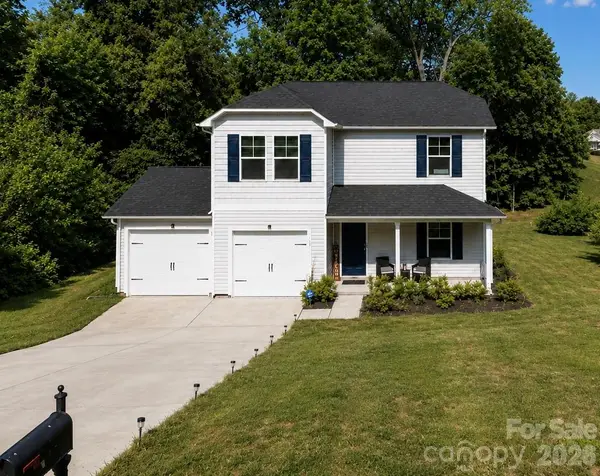 $290,000Coming Soon4 beds 3 baths1,704 sq. ft.
1326 Old Still Street, Lancaster, SC 29720
MLS# 4404739Listed by: URBAN POSH REALTY LLC - New
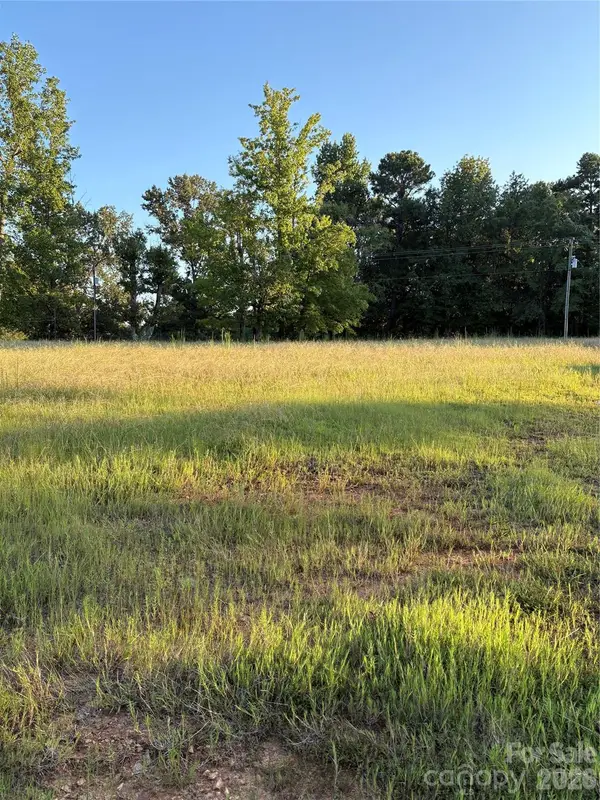 $110,000Active8.58 Acres
3336 University Drive, Lancaster, SC 29720
MLS# 4421970Listed by: AUSTIN-BARNETT REALTY LLC - New
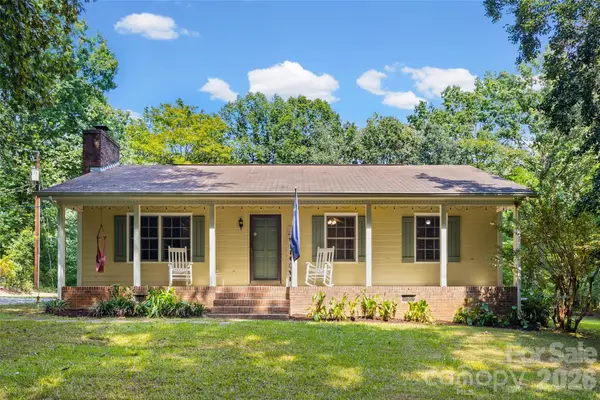 $315,000Active3 beds 2 baths1,142 sq. ft.
6764 Laney Road, Lancaster, SC 29720
MLS# 4421695Listed by: KELLER WILLIAMS CONNECTED - New
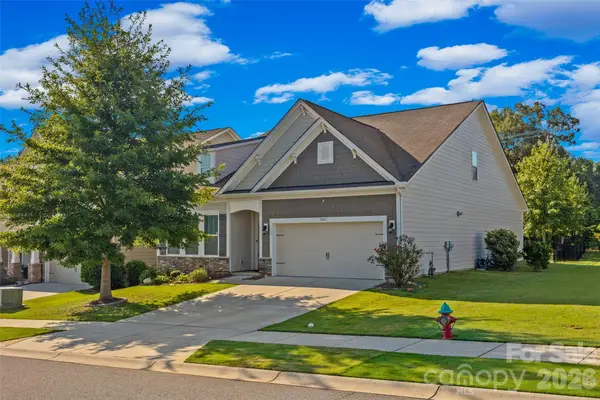 $485,000Active4 beds 3 baths2,436 sq. ft.
7063 Chrysanthemum Road, Lancaster, SC 29720
MLS# 4421519Listed by: KELLER WILLIAMS CONNECTED - New
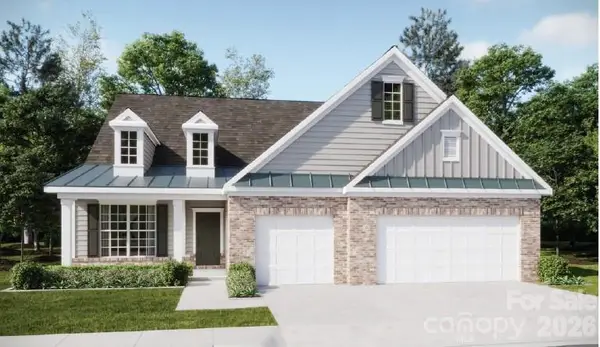 $578,919Active3 beds 3 baths2,475 sq. ft.
5343 Redbud Road #18, Lancaster, SC 29720
MLS# 4421975Listed by: LENNAR SALES CORP - New
 $626,919Active4 beds 4 baths3,104 sq. ft.
5346 Redbud Road #9, Lancaster, SC 29720
MLS# 4421981Listed by: LENNAR SALES CORP


Protect your home and budget from life's surprises with an Assurant Home Warranty, backed by a partner that supports you through every step of homeownership. Explore Plans.
© 2023 - 2026 ERA Franchise Systems LLC. All rights reserved. ERA Franchise Systems LLC fully supports the principles of the Fair Housing Act and the Equal Opportunity Act. ERA, ERA Real Estate powered, and their respective logos are registered service marks of ERA Franchise Systems LLC. Each office is independently owned and operated.