
7203 Chrysanthemum Road, Lancaster, SC 29720
Local realty services provided by:ERA Live Moore
Listed by: debra votta
Office: votta realty
MLS#:4418490
Source:CH
Upcoming open houses
- Sat, Aug 2901:00 pm - 03:00 pm
Price summary
- Price:$445,000
- Price per sq. ft.:$252.27
- Monthly HOA dues:$145.33
About this home
Welcome to your new home in the desirable Walnut Creek community! This 4-bedroom, 2-bathroom home offers convenient single-level living with a functional floor plan designed for everyday comfort, entertaining, working from home, or accommodating guests.
The backyard is what truly sets this home apart. Backing up to a wooded area rather than directly to another home, it offers a peaceful and private setting that can be difficult to find within the neighborhood. Whether you are relaxing after a long day, hosting friends, playing with fur babies, or enjoying your morning coffee, the tree-lined backdrop creates a wonderful place to enjoy the outdoors. oh, and lawn maintenance is included in the hoa fees, so enjoy, enjoy, enjoy!!
Walnut Creek offers an impressive collection of amenities, including a clubhouse, fitness center, two pools with slides, playgrounds, tennis courts, a game court, picnic areas, ponds, recreation areas, sidewalks, and walking trails. Residents also enjoy convenient access to nearby Walnut Creek Park, featuring athletic fields, additional playgrounds, picnic facilities, and miles of trails.
Conveniently located near shopping, dining, entertainment, and everyday essentials, this home offers an exceptional combination of community amenities and a private backyard surrounded by nature. Come experience the difference for yourself!...
Contact an agent
Home facts
- Year built:2020
- Subdivision & Development:Walnut Creek
- Listing ID #:4418490
- Updated:August 29, 2026 at 04:33 PM
Rooms and interior
- Bedrooms:4
- Total bathrooms:2
- Full bathrooms:2
- Kitchen Description:Convection Oven, Dishwasher, Disposal, Electric Range, Exhaust Fan, Microwave, Refrigerator
- Living area:1,764 sq. ft.
Heating and cooling
- Cooling:Central Air
- Heating:Forced Air
- Central air:Yes
Structure and exterior
- Year built:2020
- Building area:1,764 sq. ft.
- Lot area:0.17 Acres
- Construction Materials:Hardboard
- Foundation Description:Slab
Schools
- High school:Indian Land
- Elementary school:Van Wyck
Utilities
- Water:County Water
- Sewer:County Sewer
Finances and disclosures
- Price:$445,000
- Price per sq. ft.:$252.27
Features and amenities
- Laundry features:Laundry Room, Main Level
- Amenities:Attic Stairs Pulldown, Breakfast Bar, Walk-In Closet(s)
Parking
- Parking description:Attached Garage, Driveway
- Garage:Yes
- Garage spaces:2
 Listings courtesy of Canopy MLS as distributed by MLS GRID. Copyright 2021 Canopy MLS. All rights reserved. Canopy MLS, provides content displayed here (“provided content”) on an “as is” basis and makes no representations or warranties regarding the provided content, including, but not limited to those of non-infringement, timeliness, accuracy, or completeness. Individuals and companies using information presented are responsible for verification and validation of information they utilize and present to their customers and clients. Canopy MLS will not be liable for any damage or loss resulting from use of the provided content or the products available through Portals, IDX, VOW, and/or Syndication. Recipients of this information shall not resell, redistribute, reproduce, modify, or otherwise copy any portion thereof without the expressed written consent of Canopy MLS.
New listings near 7203 Chrysanthemum Road
- Coming Soon
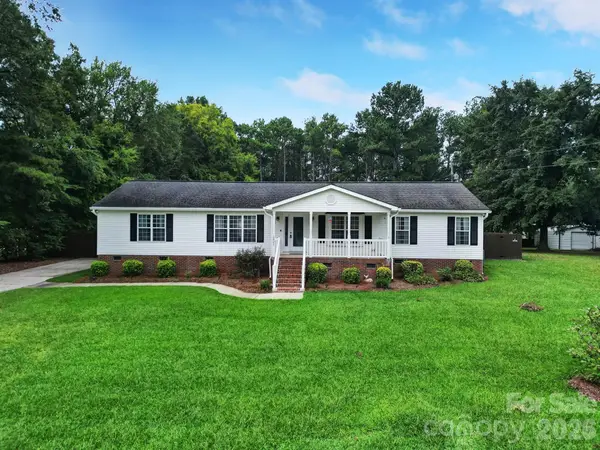 $325,000Coming Soon3 beds 2 baths2,049 sq. ft.
1421 Suttle Road, Lancaster, SC 29720
MLS# 4419575Listed by: NORTHGROUP REAL ESTATE LLC - Coming Soon
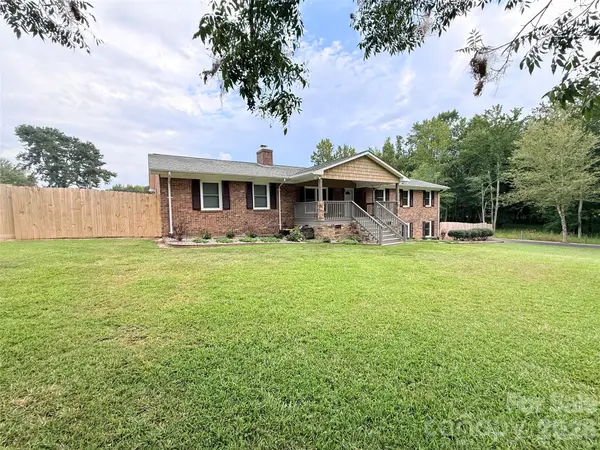 $400,000Coming Soon4 beds 3 baths2,596 sq. ft.
613 W Doc Garris Road, Lancaster, SC 29720
MLS# 4419433Listed by: NORTHGROUP REAL ESTATE - Coming Soon
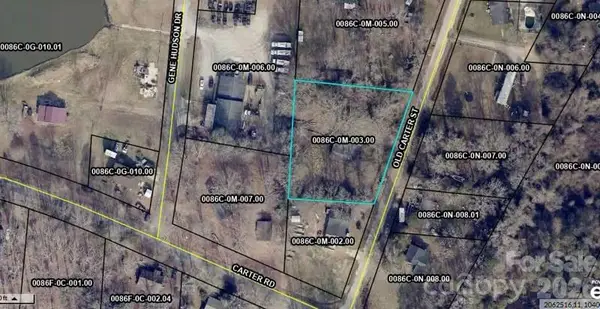 $49,999Coming Soon0.38 Acres
TBD Old Carter Street #2, Lancaster, SC 29720
MLS# 4417848Listed by: NORTHGROUP REAL ESTATE LLC - Coming Soon
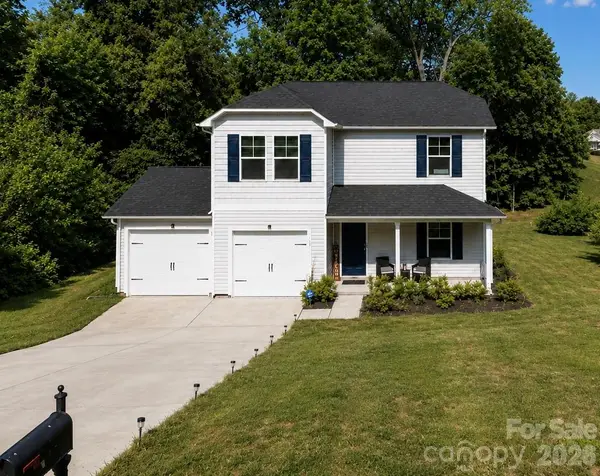 $290,000Coming Soon4 beds 3 baths1,704 sq. ft.
1326 Old Still Street, Lancaster, SC 29720
MLS# 4404739Listed by: URBAN POSH REALTY LLC - Coming Soon
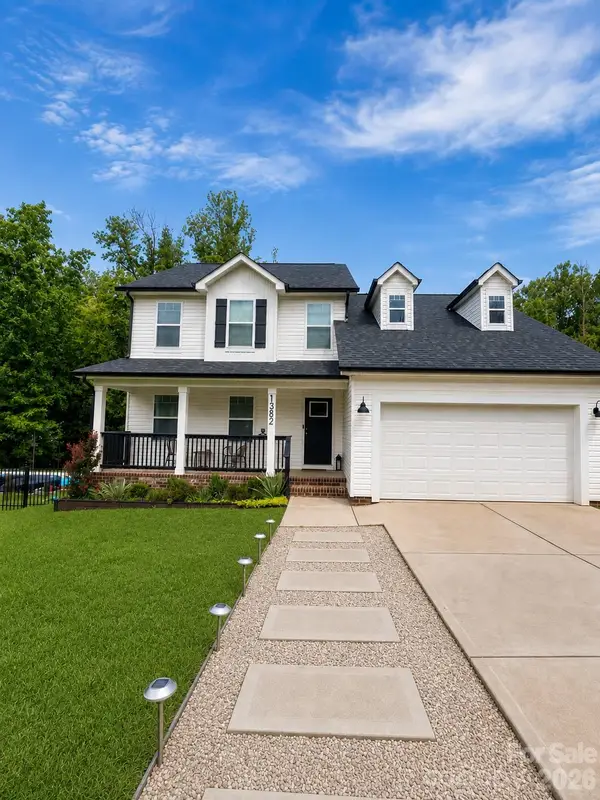 $575,000Coming Soon4 beds 4 baths2,407 sq. ft.
1382 W Rebound Road, Lancaster, SC 29720
MLS# 4415377Listed by: PREMIER SOUTH - New
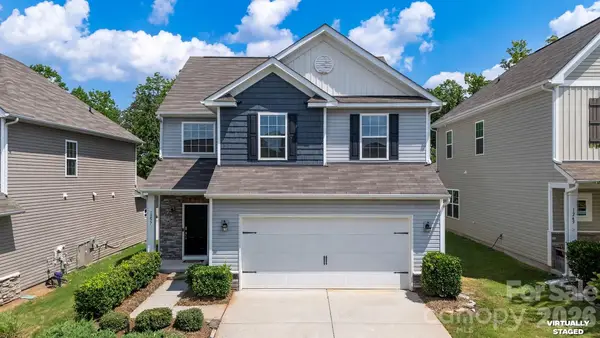 $425,000Active4 beds 3 baths2,147 sq. ft.
1257 Loggerhead Drive, Lancaster, SC 29720
MLS# 4419618Listed by: COMPASS - New
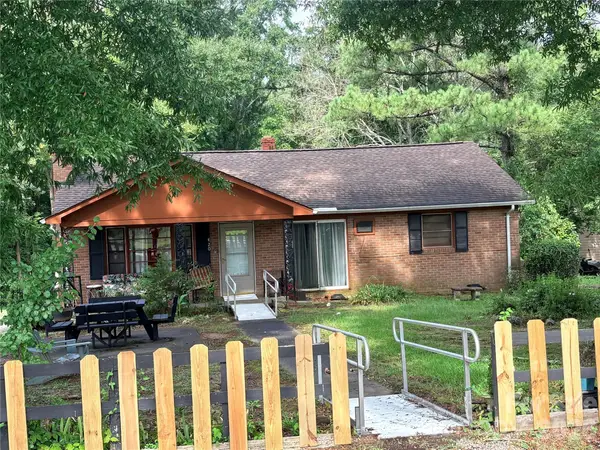 $140,000Active3 beds 2 baths1,592 sq. ft.
420 Hampton Road, Lancaster, SC 29720
MLS# 4419257Listed by: GIBBS REALTY & AUCTION CO INC. - New
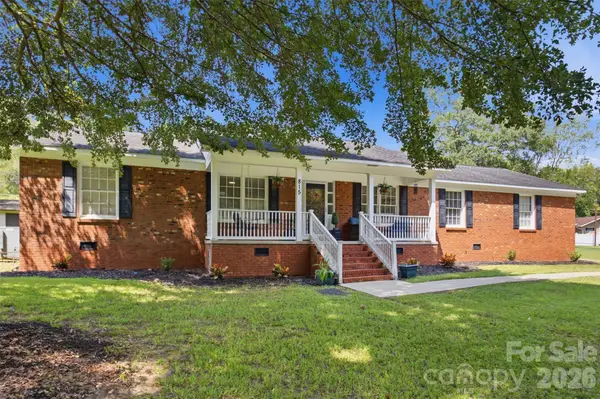 $295,000Active3 beds 2 baths1,712 sq. ft.
815 Lakeside Circle, Lancaster, SC 29720
MLS# 4419047Listed by: EXP REALTY LLC BALLANTYNE - New
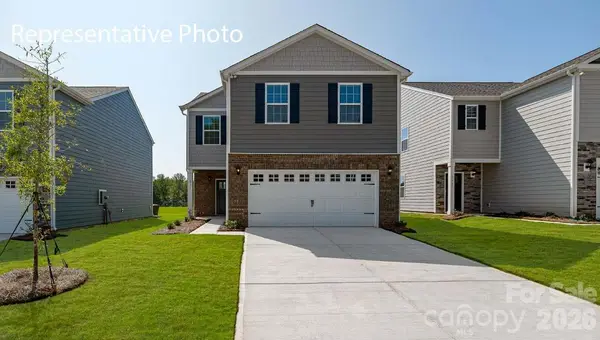 $379,165Active4 beds 3 baths1,927 sq. ft.
4200 Granite Falls Avenue, Lancaster, SC 29720
MLS# 4419083Listed by: DR HORTON INC - New
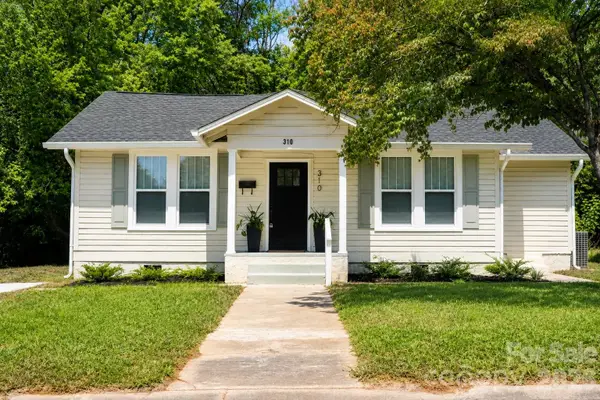 $298,000Active3 beds 2 baths1,965 sq. ft.
310 Elm Street, Lancaster, SC 29720
MLS# 4419096Listed by: EXP REALTY LLC BALLANTYNE


Protect your home and budget from life's surprises with an Assurant Home Warranty, backed by a partner that supports you through every step of homeownership. Explore Plans.
© 2023 - 2026 ERA Franchise Systems LLC. All rights reserved. ERA Franchise Systems LLC fully supports the principles of the Fair Housing Act and the Equal Opportunity Act. ERA, ERA Real Estate powered, and their respective logos are registered service marks of ERA Franchise Systems LLC. Each office is independently owned and operated.