
815 Lakeside Circle, Lancaster, SC 29720
Local realty services provided by:ERA Live Moore
Listed by: alexis hughes
Office: exp realty llc. ballantyne
MLS#:4419047
Source:CH
Price summary
- Price:$295,000
- Price per sq. ft.:$172.31
About this home
This is the kind of home where life has room to unfold. Imagine a tire swing hanging from one of the mature trees in the front yard, coffee enjoyed from the covered porch, and summer afternoons spent grilling while everyone spreads out across the large, private backyard. When the holidays arrive, there is plenty of room to gather around the table, linger in the kitchen, and end the evening beside the glow of the wood burning fireplace. The updated kitchen makes hosting easy with quartz countertops, stainless-steel appliances, and an open layout that keeps everyone connected. Three bedrooms, two updated bathrooms, and comfortable living spaces offer flexibility for everyday routines, overnight guests, hobbies, or working from home. Outside, the extended driveway and two car side load garage provide abundant parking and space for the boat, camper, or other weekend toys. With approximately half an acre and no HOA, you have the freedom to enjoy the property in a way that fits your life. Full-brick construction, an established setting, and mature landscaping give this home the warmth and character newer neighborhoods often lack all just minutes from schools, shopping, parks, and daily conveniences. Come envision the holidays, the backyard memories, and the everyday moments that could happen here....
Contact an agent
Home facts
- Year built:1964
- Subdivision & Development:Gregwood
- Listing ID #:4419047
- Updated:August 28, 2026 at 01:46 PM
Rooms and interior
- Bedrooms:3
- Total bathrooms:2
- Full bathrooms:2
- Flooring:Tile, Vinyl
- Kitchen Description:Dishwasher, Disposal, Electric Oven, Electric Range
- Living area:1,712 sq. ft.
Heating and cooling
- Heating:Forced Air, Natural Gas
- Central air:Yes
Structure and exterior
- Roof:Composition
- Year built:1964
- Building area:1,712 sq. ft.
- Lot area:0.54 Acres
- Architectural Style:Ranch
- Foundation Description:Crawl Space
- Levels:1 Story
Schools
- High school:Lancaster
- Elementary school:North
Utilities
- Sewer:Public Sewer
Finances and disclosures
- Price:$295,000
- Price per sq. ft.:$172.31
Features and amenities
- Laundry features:Laundry Room, Main Level
- Amenities:Open Floorplan
Parking
- Parking description:Attached Garage, Driveway
- Garage:Yes
- Garage spaces:2
 Listings courtesy of Canopy MLS as distributed by MLS GRID. Copyright 2021 Canopy MLS. All rights reserved. Canopy MLS, provides content displayed here (“provided content”) on an “as is” basis and makes no representations or warranties regarding the provided content, including, but not limited to those of non-infringement, timeliness, accuracy, or completeness. Individuals and companies using information presented are responsible for verification and validation of information they utilize and present to their customers and clients. Canopy MLS will not be liable for any damage or loss resulting from use of the provided content or the products available through Portals, IDX, VOW, and/or Syndication. Recipients of this information shall not resell, redistribute, reproduce, modify, or otherwise copy any portion thereof without the expressed written consent of Canopy MLS.
New listings near 815 Lakeside Circle
- Coming SoonOpen Sat, 1 to 3pm
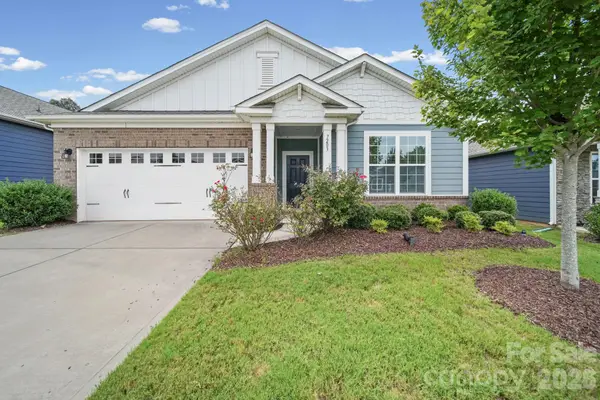 $445,000Coming Soon4 beds 2 baths1,764 sq. ft.
7203 Chrysanthemum Road, Lancaster, SC 29720
MLS# 4418490Listed by: VOTTA REALTY - Coming Soon
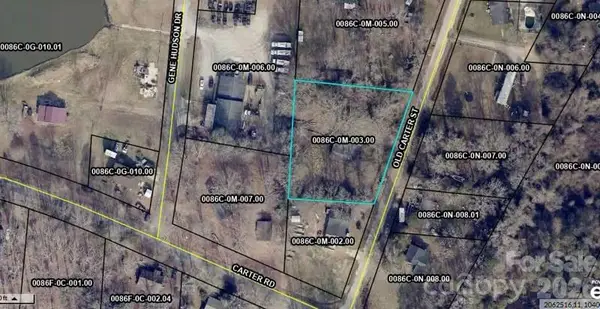 $49,999Coming Soon0.38 Acres
TBD Old Carter Street #2, Lancaster, SC 29720
MLS# 4417848Listed by: NORTHGROUP REAL ESTATE LLC - Coming Soon
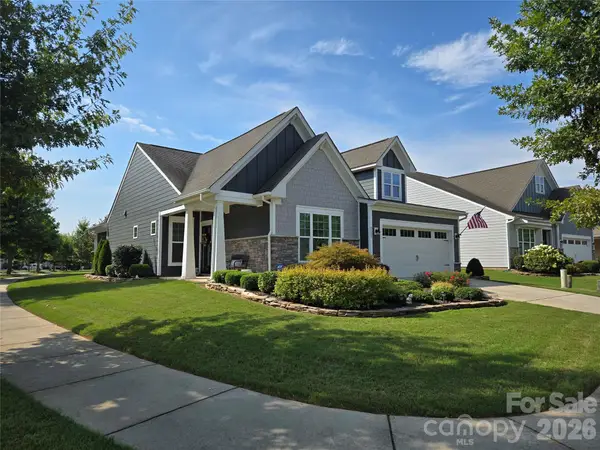 $475,000Coming Soon2 beds 2 baths1,531 sq. ft.
9005 Cape Breton Lane, Lancaster, SC 29720
MLS# 4416986Listed by: HOWARD HANNA ALLEN TATE CHARLOTTE SOUTH - Coming Soon
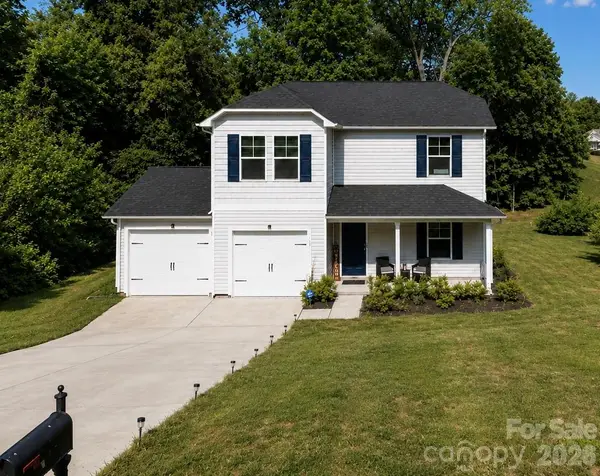 $290,000Coming Soon4 beds 3 baths1,704 sq. ft.
1326 Old Still Street, Lancaster, SC 29720
MLS# 4404739Listed by: URBAN POSH REALTY LLC - Coming SoonOpen Sun, 2 to 4pm
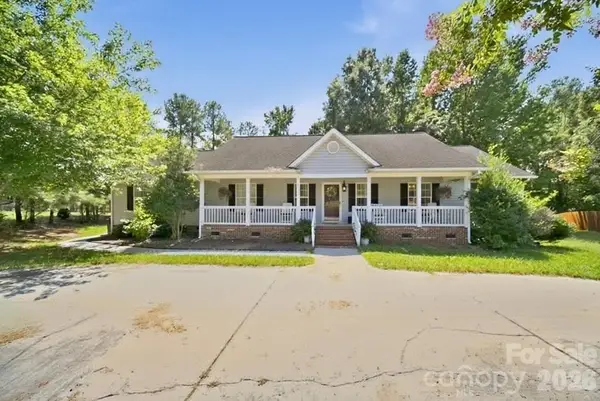 $325,000Coming Soon3 beds 3 baths2,061 sq. ft.
5130 Sedgefield Drive, Lancaster, SC 29720
MLS# 4413593Listed by: VOTTA REALTY - Coming Soon
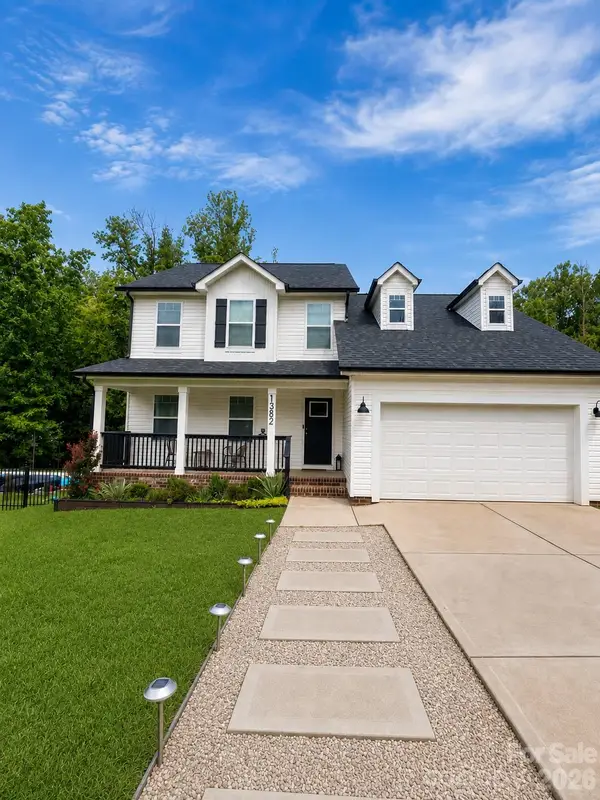 $575,000Coming Soon4 beds 4 baths2,407 sq. ft.
1382 W Rebound Road, Lancaster, SC 29720
MLS# 4415377Listed by: PREMIER SOUTH - New
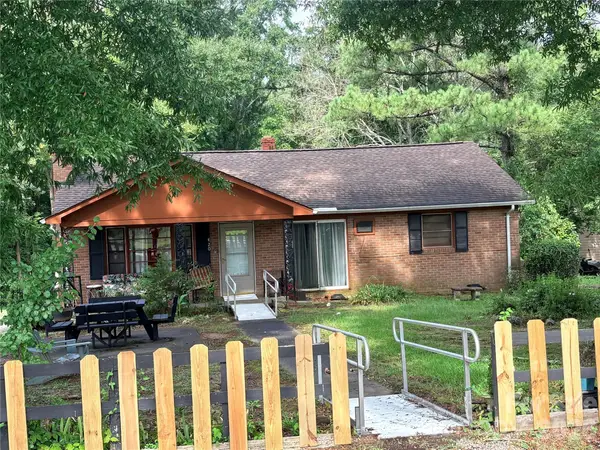 $140,000Active3 beds 2 baths1,592 sq. ft.
420 Hampton Road, Lancaster, SC 29720
MLS# 4419257Listed by: GIBBS REALTY & AUCTION CO INC. - New
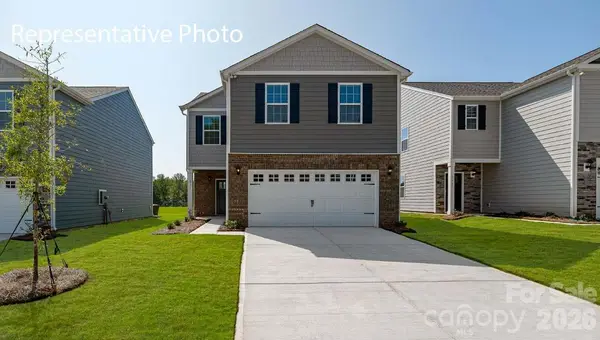 $379,165Active4 beds 3 baths1,927 sq. ft.
4200 Granite Falls Avenue, Lancaster, SC 29720
MLS# 4419083Listed by: DR HORTON INC - New
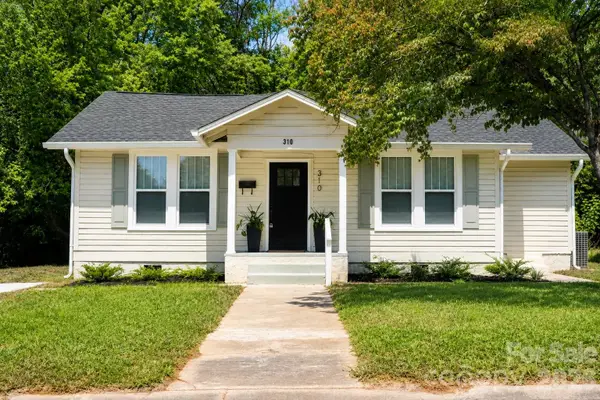 $298,000Active3 beds 2 baths1,965 sq. ft.
310 Elm Street, Lancaster, SC 29720
MLS# 4419096Listed by: EXP REALTY LLC BALLANTYNE


Protect your home and budget from life's surprises with an Assurant Home Warranty, backed by a partner that supports you through every step of homeownership. Explore Plans.
© 2023 - 2026 ERA Franchise Systems LLC. All rights reserved. ERA Franchise Systems LLC fully supports the principles of the Fair Housing Act and the Equal Opportunity Act. ERA, ERA Real Estate powered, and their respective logos are registered service marks of ERA Franchise Systems LLC. Each office is independently owned and operated.