
8158 Asher Chase Trail, Lancaster, SC 29720
Local realty services provided by:ERA Sunburst Realty
Listed by: tracy wanner
Office: yancey realty, llc.
MLS#:4402857
Source:CH
8158 Asher Chase Trail,Lancaster, SC 29720
$699,900
- 4 Beds
- 3 Baths
- 2,931 sq. ft.
- Single family
- Pending
Price summary
- Price:$699,900
- Price per sq. ft.:$238.79
- Monthly HOA dues:$280
About this home
Welcome to luxury active-adult living in the highly sought-after, gated 55+ Tree Tops community, where resort-style amenities and refined comfort come together seamlessly! Residents enjoy an exceptional lifestyle with a clubhouse featuring a state-of-the-art fitness center, amphitheater, hobby and game rooms, dedicated Village Cabins for social gatherings, an outdoor heated pool and spa, tennis, pickleball and bocce courts, scenic walking trails, and a picturesque 10-acre lake. Additional amenities, including picnic areas, fire pits, dog parks and expansive green spaces, create endless opportunities for recreation, relaxation and connection.
Inside, this stunning 4 bedroom/3 bath ranch showcases an open-concept design enhanced by beautiful LVP flooring throughout the main living areas. The spacious family room is anchored by a striking accent wall and fireplace, flowing effortlessly into the chef-inspired kitchen and dining area for ideal everyday living and entertaining. The kitchen is exceptionally appointed with double ovens, stainless steel appliances, abundant cabinetry and countertop space, a massive center island and a walk-in pantry, while a dedicated formal dining room offers additional flexibility for hosting.
The main-level primary suite is a true retreat, featuring a generous en-suite bath with a wrap-around dual-sink vanity, oversized walk-in shower with seating ledge, spacious walk-in closet and a private sitting area with direct access to the screened porch. Two additional bedrooms share a full bath, and a well-equipped laundry room with cabinetry and built-in folding countertop adds everyday convenience.
Upstairs, a versatile loft, fourth bedroom, full bath and walk-in attic access provide the perfect space for guests, hobbies, or additional storage.
Outside, you'll enjoy peaceful evenings in your expansive screened-in porch or the beautifully designed paver patio overlooking a beautifully landscaped yard. Ideally positioned on a tranquil lot backing to mature trees, this exceptional residence offers the perfect balance of privacy, serenity and convenient access to all that Tree Tops has to offer you!...
Contact an agent
Home facts
- Year built:2017
- Subdivision & Development:Tree Tops
- Listing ID #:4402857
- Updated:September 06, 2026 at 07:38 AM
Rooms and interior
- Bedrooms:4
- Total bathrooms:3
- Full bathrooms:3
- Flooring:Carpet, Tile, Vinyl
- Kitchen Description:Dishwasher, Double Oven, Gas Cooktop, Microwave, Refrigerator
- Living area:2,931 sq. ft.
Heating and cooling
- Heating:Natural Gas
- Central air:Yes
Structure and exterior
- Year built:2017
- Building area:2,931 sq. ft.
- Lot area:0.21 Acres
- Architectural Style:Traditional
- Construction Materials:Fiber Cement
- Exterior Features:Fire Pit
- Foundation Description:Slab
Schools
- High school:Unspecified
- Elementary school:Unspecified
Utilities
- Water:County Water
- Sewer:County Sewer
Finances and disclosures
- Price:$699,900
- Price per sq. ft.:$238.79
Features and amenities
- Laundry features:Laundry Room
Parking
- Parking description:Attached Garage, Driveway, Garage Door Opener
- Garage:Yes
- Garage spaces:3
 Listings courtesy of Canopy MLS as distributed by MLS GRID. Copyright 2021 Canopy MLS. All rights reserved. Canopy MLS, provides content displayed here (“provided content”) on an “as is” basis and makes no representations or warranties regarding the provided content, including, but not limited to those of non-infringement, timeliness, accuracy, or completeness. Individuals and companies using information presented are responsible for verification and validation of information they utilize and present to their customers and clients. Canopy MLS will not be liable for any damage or loss resulting from use of the provided content or the products available through Portals, IDX, VOW, and/or Syndication. Recipients of this information shall not resell, redistribute, reproduce, modify, or otherwise copy any portion thereof without the expressed written consent of Canopy MLS.
New listings near 8158 Asher Chase Trail
- Coming Soon
 $400,000Coming Soon2 beds 2 baths1,829 sq. ft.
247 Fordham Court, Lancaster, SC 29720
MLS# 4421798Listed by: KELLER WILLIAMS BALLANTYNE AREA - Coming Soon
 $425,000Coming Soon4 beds 3 baths2,240 sq. ft.
78130 Rillstone Drive, Lancaster, SC 29720
MLS# 4421375Listed by: KELLER WILLIAMS BALLANTYNE AREA - Coming Soon
 $542,000Coming Soon5 beds 3 baths3,170 sq. ft.
85020 Newloch Court, Lancaster, SC 29720
MLS# 4420406Listed by: KELLER WILLIAMS BALLANTYNE AREA - Coming Soon
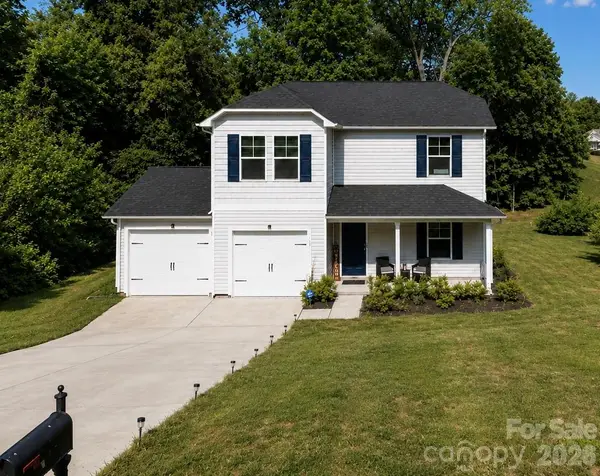 $290,000Coming Soon4 beds 3 baths1,704 sq. ft.
1326 Old Still Street, Lancaster, SC 29720
MLS# 4404739Listed by: URBAN POSH REALTY LLC - New
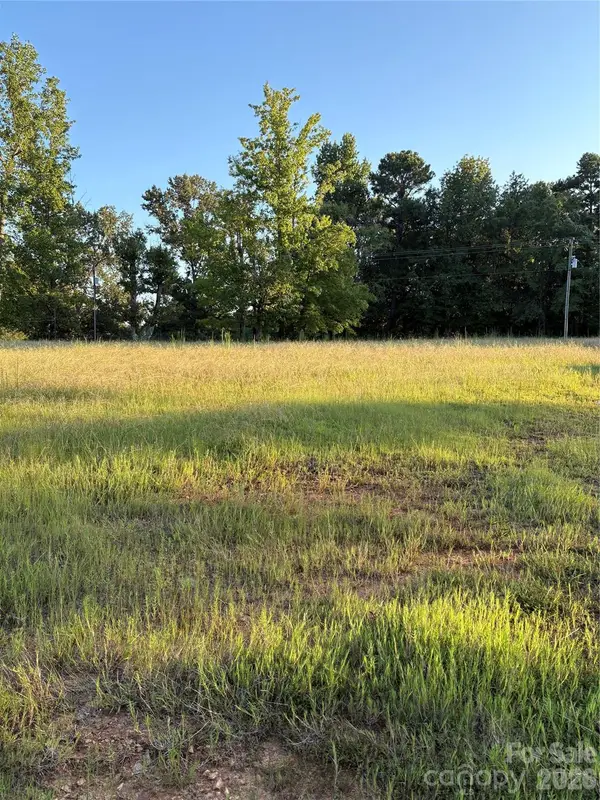 $110,000Active8.58 Acres
3336 University Drive, Lancaster, SC 29720
MLS# 4421970Listed by: AUSTIN-BARNETT REALTY LLC - New
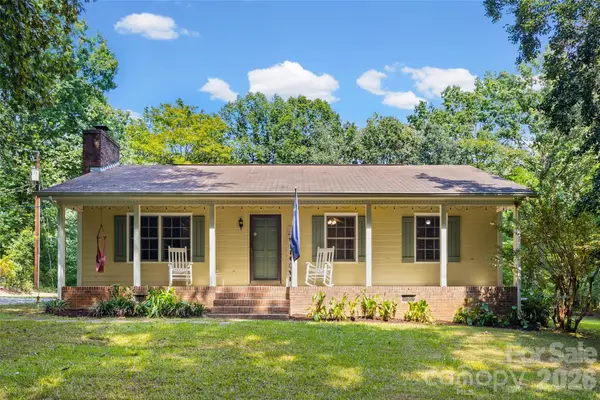 $315,000Active3 beds 2 baths1,142 sq. ft.
6764 Laney Road, Lancaster, SC 29720
MLS# 4421695Listed by: KELLER WILLIAMS CONNECTED - New
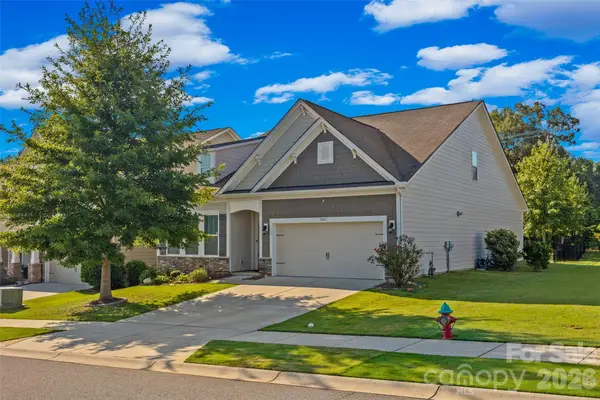 $485,000Active4 beds 3 baths2,436 sq. ft.
7063 Chrysanthemum Road, Lancaster, SC 29720
MLS# 4421519Listed by: KELLER WILLIAMS CONNECTED - New
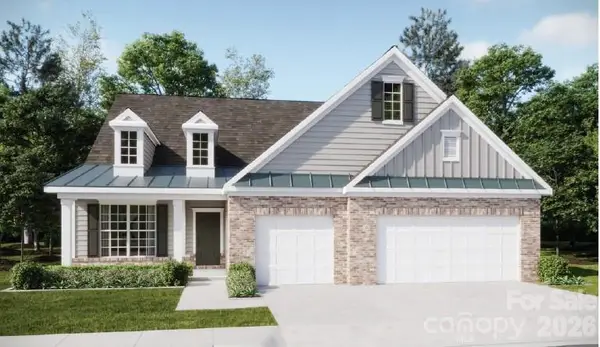 $578,919Active3 beds 3 baths2,475 sq. ft.
5343 Redbud Road #18, Lancaster, SC 29720
MLS# 4421975Listed by: LENNAR SALES CORP - New
 $626,919Active4 beds 4 baths3,104 sq. ft.
5346 Redbud Road #9, Lancaster, SC 29720
MLS# 4421981Listed by: LENNAR SALES CORP - New
 $359,690Active3 beds 2 baths1,520 sq. ft.
378 Waxhaw Village Road #311, Lancaster, SC 29720
MLS# 4421966Listed by: LENNAR SALES CORP


Protect your home and budget from life's surprises with an Assurant Home Warranty, backed by a partner that supports you through every step of homeownership. Explore Plans.
© 2023 - 2026 ERA Franchise Systems LLC. All rights reserved. ERA Franchise Systems LLC fully supports the principles of the Fair Housing Act and the Equal Opportunity Act. ERA, ERA Real Estate powered, and their respective logos are registered service marks of ERA Franchise Systems LLC. Each office is independently owned and operated.