
1121 Stable Way, Landrum, SC 29356
Local realty services provided by:ERA Wilder Realty
1121 Stable Way,Landrum, SC 29356
$434,900
- 4 Beds
- 4 Baths
- - sq. ft.
- Single family
- Active
Listed by: kirby k britt
Office: eastwood homes
MLS#:1600948
Source:SC_GGAR
Price summary
- Price:$434,900
- Monthly HOA dues:$58.33
About this home
Brand-New Luxury Construction with Designer Finishes. Welcome home to this stunning new construction with 4 bedrooms, 3.5 bathrooms, a private office, spacious loft, and a covered rear porch designed for comfortable indoor-outdoor living. Step inside to a breathtaking two-story great room featuring a dramatic floor-to-ceiling stone gas fireplace, creating the perfect centerpiece for gathering and entertaining. The luxurious main-level primary suite offers a spa-inspired bath with a tiled walk-in shower, garden tub with tile surround, dual vanities, and elegant quartz countertops. The designer kitchen is equipped with premium finishes, including: Built-in convection microwave and wall oven, gas cooktop with chimney hood, quartz countertops, tile backsplash, stylish pendant lighting LED recessed disc lighting, dishwasher. Luxury Vinyl Plank (LVP) flooring flows throughout much of the home, complemented by an upgraded trim package, designer lighting, and premium plumbing fixtures. Additional features include built-in pest control, a structured wiring package, and a finished garage. Upstairs, you'll find three generously sized bedrooms, including one with a private bath and two connected by a Jack-and-Jill bath, plus a large open loft that offers endless possibilities as a media room, playroom, or additional living space. This beautifully appointed home combines timeless design, modern conveniences, and exceptional craftsmanship—ready for you to make it your own....
Contact an agent
Home facts
- Year built:2026
- Subdivision & Development:Claiborne
- Listing ID #:1600948
- Added:47 day(s) ago
- Updated:September 29, 2026 at 11:28 AM
Rooms and interior
- Bedrooms:4
- Total bathrooms:4
- Full bathrooms:3
- Half bathrooms:1
- Flooring:Carpet
- Kitchen Description:Dishwasher, Disposal, Microwave
Heating and cooling
- Cooling:Damper Controlled, Electric
- Heating:Damper Controlled, Forced Air, Natural Gas
- Central air:Yes
Structure and exterior
- Roof:Composition
- Year built:2026
- Lot Features:1/2 Acre or Less
- Architectural Style:Craftsman
- Construction Materials:Concrete, Stone
- Exterior Features:Front Porch, Patio, Rear Porch
- Foundation Description:Slab
- Levels:2 Story
Schools
- High school:Landrum
- Middle school:Landrum
- Elementary school:O.P. Earle
Utilities
- Water:Public
- Sewer:Public Sewer
Finances and disclosures
- Price:$434,900
Features and amenities
- Appliances:Dishwasher, Gas Water Heater, Microwave, Range Hood, Self Cleaning Oven, Tankless Water Heater
- Laundry features:1st Floor, Electric Dryer Hookup, Laundry Room, Walk-in
- Amenities:int_feat_Ceiling Smooth, int_feat_Countertops Quartz, int_feat_High Ceilings, int_feat_Open Floorplan, int_feat_Pantry, int_feat_Split Floor Plan
Parking
- Total parking spaces:2
- Parking description:Attached, Concrete, Garage Door Opener
- Garage:Yes
- Garage spaces:2
New listings near 1121 Stable Way
- New
 $399,900Active2 beds 2 baths1,427 sq. ft.
117 Edgewood Avenue, Landrum, SC 29356
MLS# 4429476Listed by: GASPERSON-PEEK REALTY - New
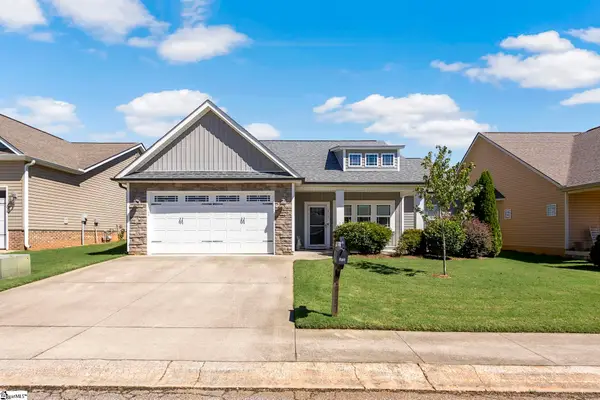 $399,900Active4 beds 2 baths
611 Downing Way, Landrum, SC 29356
MLS# 1605064Listed by: CENTURY 21 BLACKWELL & CO - New
 $399,000Active3 beds 2 baths1,670 sq. ft.
178 Page Creek Boulevard, Landrum, SC 29356
MLS# 4428933Listed by: NEW VIEW REALTY - New
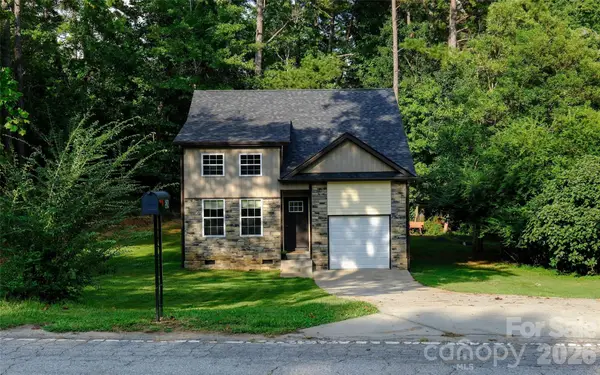 $319,000Active3 beds 2 baths1,183 sq. ft.
524 Asbury Drive, Landrum, SC 29356
MLS# 4428631Listed by: SELECT PREMIUM PROPERTIES INC - New
 $360,000Active3 beds 1 baths
206 E Greenwood Street, Landrum, SC 29356
MLS# 1604361Listed by: SOLID GROUND PROPERTIES 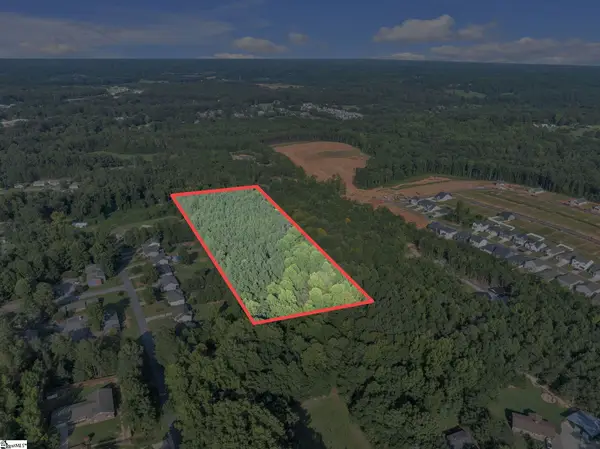 $199,900Pending0 Acres
0 S Bomar Avenue, Landrum, SC 29356-1538
MLS# 1603828Listed by: GATEWAY REALTY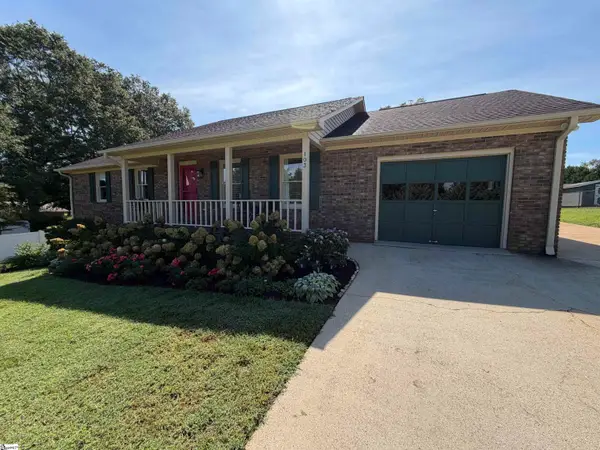 $335,000Active3 beds 2 baths
103 N Johnson Street, Landrum, SC 29356
MLS# 1603781Listed by: BEYCOME BROKERAGE REALTY LLC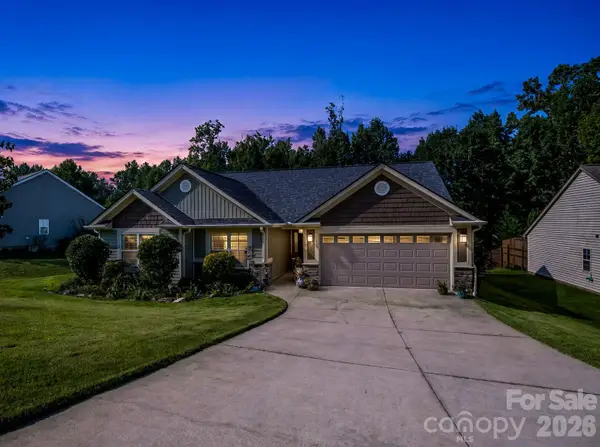 $350,000Active3 beds 2 baths1,496 sq. ft.
138 Brookwood Creek Drive, Landrum, SC 29356
MLS# 4423347Listed by: COLDWELL BANKER ADVANTAGE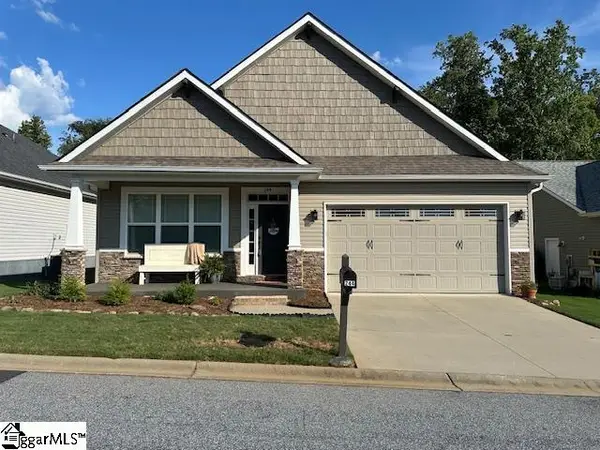 $369,000Active3 beds 2 baths
244 Page Creek Boulevard, Landrum, SC 29356
MLS# 1603441Listed by: SOLID GROUND PROPERTIES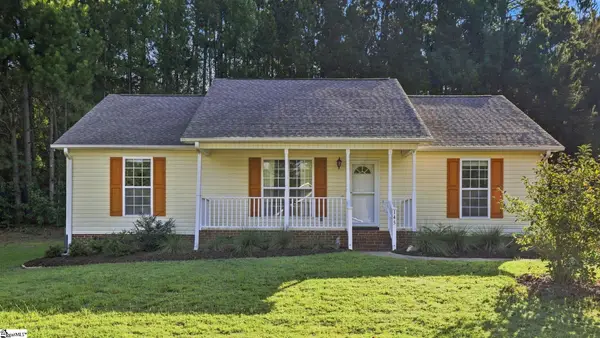 $265,000Active3 beds 2 baths
145 Brookwood Creek Drive, Landrum, SC 29356
MLS# 1603175Listed by: BRIGHTEN REAL ESTATE GROUP, LLC


Protect your home and budget from life's surprises with an Assurant Home Warranty, backed by a partner that supports you through every step of homeownership. Explore Plans.
© 2023 - 2026 ERA Franchise Systems LLC. All rights reserved. ERA Franchise Systems LLC fully supports the principles of the Fair Housing Act and the Equal Opportunity Act. ERA, ERA Real Estate powered, and their respective logos are registered service marks of ERA Franchise Systems LLC. Each office is independently owned and operated.