
1124 Stable Way, Landrum, SC 29356
Local realty services provided by:ERA Live Moore
1124 Stable Way,Landrum, SC 29356
$424,900
- 4 Beds
- 3 Baths
- - sq. ft.
- Single family
- Active
Listed by: kirby k britt
Office: eastwood homes
MLS#:1598049
Source:SC_GGAR
Price summary
- Price:$424,900
- Monthly HOA dues:$58.33
About this home
New construction. 4 bedrooms, 3 bathrooms, and a 2-car garage. The main level features a foyer with upgraded trim and a home office with French doors. The open-concept kitchen, dining area, and family room are located at the back of the home. The kitchen includes upgraded cabinetry, tile backsplash, quartz countertops and stainless steel appliances. The family room includes a gas-log fireplace. A guest suite with full bath is located on the main level. Upstairs includes a large loft, two secondary bedrooms, a hall bathroom, laundry room and the oversized primary suite. The primary bathroom features a tiled walk-in shower, dual sinks, and a large walk-in closet. All bathrooms include upgraded cabinetry, plumbing, and lighting. Additional features include enhanced vinyl plank flooring, structured wiring, a built-in pest control system, and a finished garage with drywall, paint, lighting, and electrical outlets.
Contact an agent
Home facts
- Year built:2026
- Subdivision & Development:Claiborne
- Listing ID #:1598049
- Added:47 day(s) ago
- Updated:September 03, 2026 at 12:33 PM
Rooms and interior
- Bedrooms:4
- Total bathrooms:3
- Full bathrooms:3
- Flooring:Carpet
- Kitchen Description:Dishwasher, Disposal, Microwave
Heating and cooling
- Cooling:Damper Controlled, Electric
- Heating:Damper Controlled, Forced Air, Natural Gas
- Central air:Yes
Structure and exterior
- Roof:Composition
- Year built:2026
- Lot Features:1/2 Acre or Less
- Architectural Style:Traditional
- Construction Materials:Concrete, Stone
- Exterior Features:Front Porch, Patio
- Foundation Description:Slab
- Levels:2 Story
Schools
- High school:Landrum
- Middle school:Landrum
- Elementary school:O.P. Earle
Utilities
- Water:Public
- Sewer:Public Sewer
Finances and disclosures
- Price:$424,900
Features and amenities
- Appliances:Dishwasher, Gas Water Heater, Microwave, Self Cleaning Oven, Tankless Water Heater
- Laundry features:2nd Floor, Electric Dryer Hookup, Laundry Room, Walk-in
- Amenities:int_feat_Ceiling Smooth, int_feat_Countertops Quartz, int_feat_High Ceilings, int_feat_Open Floorplan, int_feat_Pantry
Parking
- Total parking spaces:2
- Parking description:Attached, Concrete, Garage Door Opener
- Garage:Yes
- Garage spaces:2
New listings near 1124 Stable Way
- New
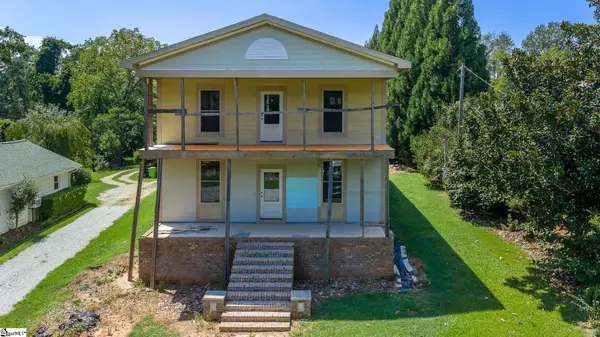 $445,000Active6 beds 6 baths
128 S Howard Avenue, Landrum, SC 29356-1538
MLS# 1602121Listed by: EXP REALTY LLC 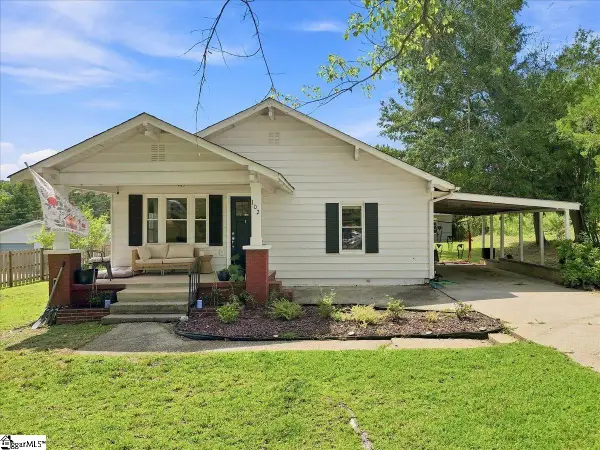 $245,000Pending3 beds 2 baths
102 Edgewood Avenue, Landrum, SC 29356
MLS# 1601765Listed by: EXPERT REAL ESTATE TEAM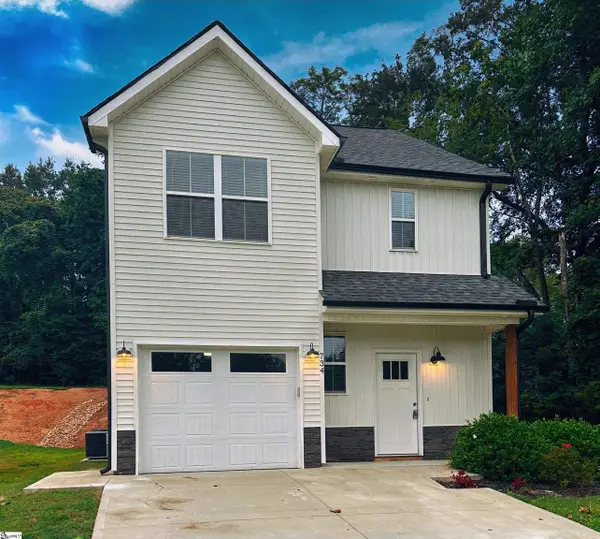 $299,900Active3 beds 3 baths
734 S Bomar Avenue, Landrum, SC 29356
MLS# 1601698Listed by: LAURA SIMMONS & ASSOCIATES RE- Open Sat, 2 to 4pm
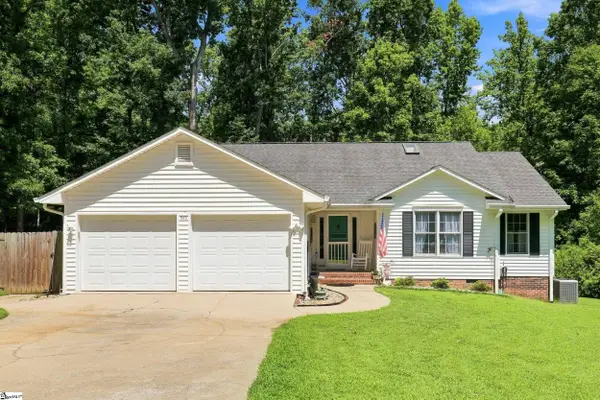 $379,900Active3 beds 3 baths
545 E Brookwood Drive, Landrum, SC 29356
MLS# 1601329Listed by: GATEWAY REALTY  $434,900Active4 beds 4 baths
1121 Stable Way, Landrum, SC 29356
MLS# 1600948Listed by: EASTWOOD HOMES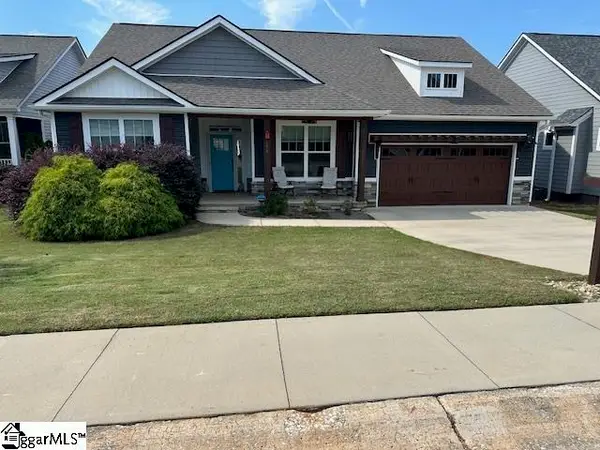 $389,000Pending3 beds 2 baths
606 Downing Way, Landrum, SC 29356
MLS# 1598590Listed by: SOLID GROUND PROPERTIES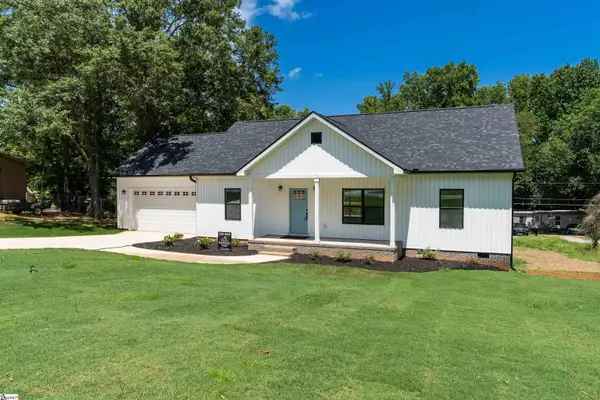 $335,000Pending3 beds 2 baths
505 S Bomar Avenue, Landrum, SC 29356-1601
MLS# 1598535Listed by: NORTH GROUP REAL ESTATE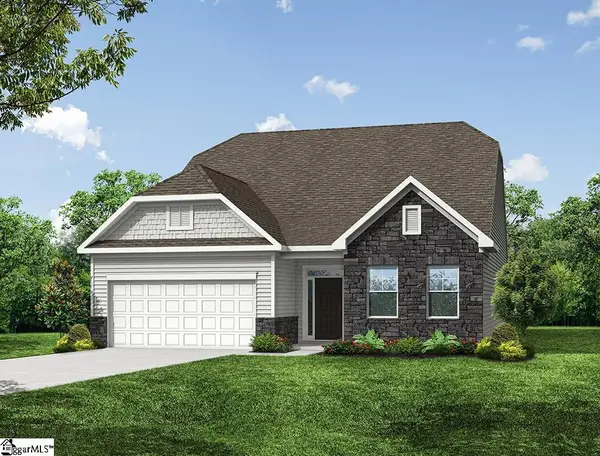 $424,900Active4 beds 3 baths
1125 Stable Way, Landrum, SC 29356
MLS# 1598048Listed by: EASTWOOD HOMES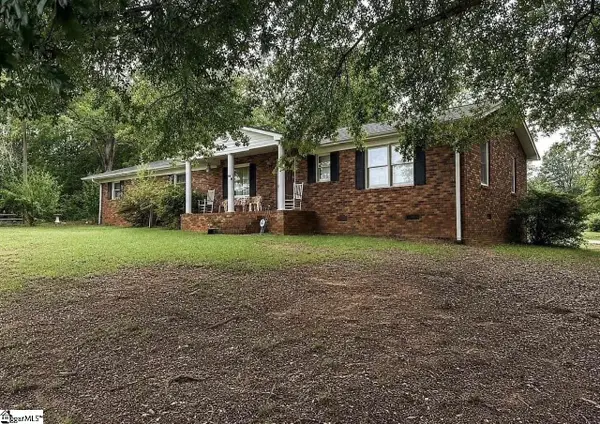 $300,000Active3 beds 3 baths
500 W Rutherford Street, Landrum, SC 29356
MLS# 1597495Listed by: LESLIE HORNE AND ASSOCIATES


Protect your home and budget from life's surprises with an Assurant Home Warranty, backed by a partner that supports you through every step of homeownership. Explore Plans.
© 2023 - 2026 ERA Franchise Systems LLC. All rights reserved. ERA Franchise Systems LLC fully supports the principles of the Fair Housing Act and the Equal Opportunity Act. ERA, ERA Real Estate powered, and their respective logos are registered service marks of ERA Franchise Systems LLC. Each office is independently owned and operated.