
187 Caledonia Road, Landrum, SC 29356
Local realty services provided by:ERA Live Moore
Listed by: laura peek
Office: gasperson-peek realty
MLS#:4417310
Source:CH
187 Caledonia Road,Landrum, SC 29356
$464,900
- 3 Beds
- 2 Baths
- 1,865 sq. ft.
- Single family
- Active
Price summary
- Price:$464,900
- Price per sq. ft.:$249.28
About this home
Rare opportunity to purchase a home in the beautiful community of Lake Lanier in Landrum. This is one of just a handful of properties on Caledonia with year-round lake views. Quiet neighborhood. Add'l lots afford a buffer from the neighbors, or perhaps you want to build an ADU. The main level of the cottage features warm wood floors, with an open living room and dining area that flows into the all-seasons room and kitchen. Just down the hallway is the primary bedroom and bathroom. Enjoy quiet mornings with a cup of coffee on the screened porch while looking out over the third basin of Lake Lanier. The winter views are incredible of the second basin! Downstairs you'll find a den that opens out to a second screened porch with an adjacent covered deck. Just down the hall from the den is the laundry, hall bathroom, and two bedrooms. Large workshop with power is included. Access to private boat ramp via the third basin with $100 Lake Lanier Civic Association. Conveniently located just minutes from Landrum, Tryon, and hiker's paradise Blue Wall Preserve.Ten rows of blueberries and 6 fig trees make this place sublime in the summer! New roof in 2023, new dishwasher, everything is in tip-top shape and ready for you to start enjoying lake life & a mountain retreat!...
Contact an agent
Home facts
- Year built:1982
- Subdivision & Development:Lake Lanier
- Listing ID #:4417310
- Updated:September 04, 2026 at 06:58 PM
Rooms and interior
- Bedrooms:3
- Total bathrooms:2
- Full bathrooms:2
- Flooring:Laminate, Tile, Wood
- Kitchen Description:Dishwasher, Electric Oven, Refrigerator
- Basement:Yes
- Living area:1,865 sq. ft.
Heating and cooling
- Cooling:Heat Pump
- Heating:Baseboard, Heat Pump
- Central air:Yes
Structure and exterior
- Year built:1982
- Building area:1,865 sq. ft.
- Lot area:1.3 Acres
- Lot Features:Sloped, Views, Wooded
- Architectural Style:Bungalow
- Construction Materials:Wood
- Foundation Description:Basement
Schools
- High school:Landrum
- Elementary school:OP Earl
Utilities
- Water:Public Water
- Sewer:Septic (At Site)
Finances and disclosures
- Price:$464,900
- Price per sq. ft.:$249.28
Features and amenities
- Laundry features:In Basement
- Amenities:Walk-In Closet(s)
 Listings courtesy of Canopy MLS as distributed by MLS GRID. Copyright 2021 Canopy MLS. All rights reserved. Canopy MLS, provides content displayed here (“provided content”) on an “as is” basis and makes no representations or warranties regarding the provided content, including, but not limited to those of non-infringement, timeliness, accuracy, or completeness. Individuals and companies using information presented are responsible for verification and validation of information they utilize and present to their customers and clients. Canopy MLS will not be liable for any damage or loss resulting from use of the provided content or the products available through Portals, IDX, VOW, and/or Syndication. Recipients of this information shall not resell, redistribute, reproduce, modify, or otherwise copy any portion thereof without the expressed written consent of Canopy MLS.
New listings near 187 Caledonia Road
- New
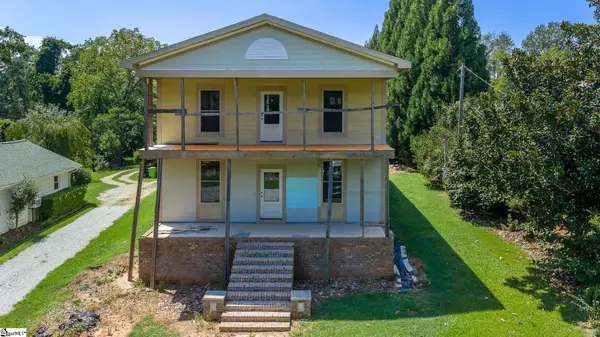 $445,000Active6 beds 6 baths
128 S Howard Avenue, Landrum, SC 29356-1538
MLS# 1602121Listed by: EXP REALTY LLC 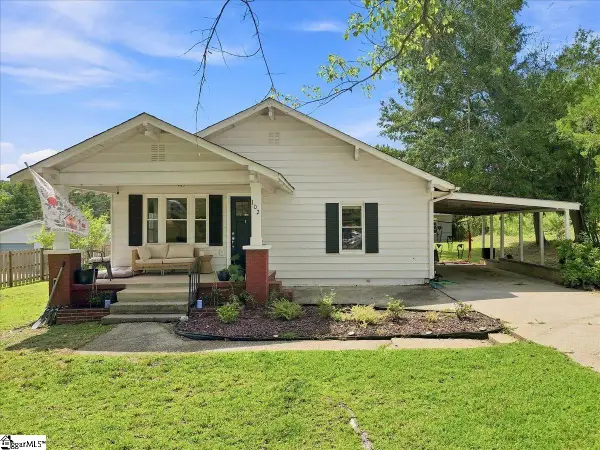 $245,000Pending3 beds 2 baths
102 Edgewood Avenue, Landrum, SC 29356
MLS# 1601765Listed by: EXPERT REAL ESTATE TEAM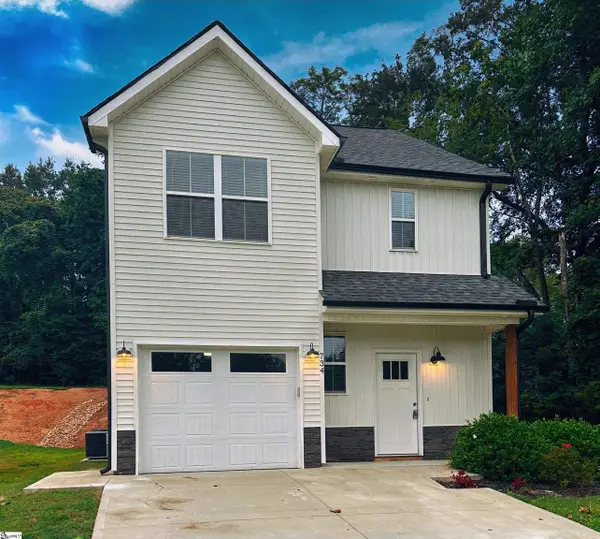 $299,900Active3 beds 3 baths
734 S Bomar Avenue, Landrum, SC 29356
MLS# 1601698Listed by: LAURA SIMMONS & ASSOCIATES RE- Open Sat, 2 to 4pm
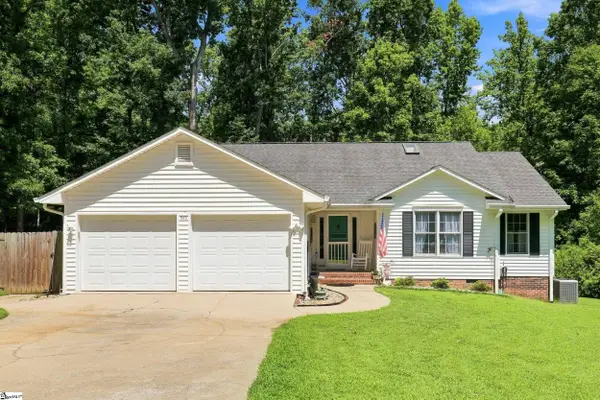 $379,900Active3 beds 3 baths
545 E Brookwood Drive, Landrum, SC 29356
MLS# 1601329Listed by: GATEWAY REALTY  $434,900Active4 beds 4 baths
1121 Stable Way, Landrum, SC 29356
MLS# 1600948Listed by: EASTWOOD HOMES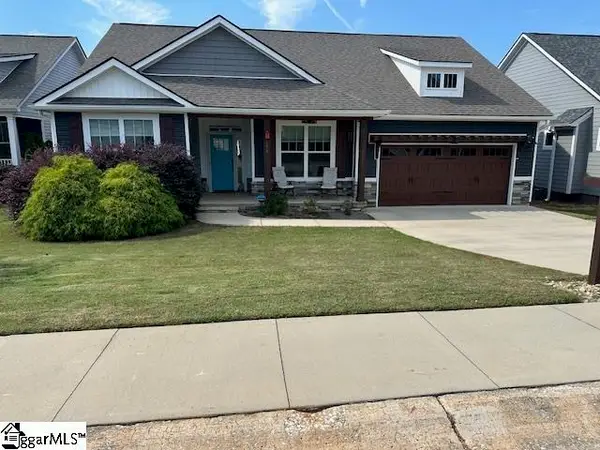 $389,000Pending3 beds 2 baths
606 Downing Way, Landrum, SC 29356
MLS# 1598590Listed by: SOLID GROUND PROPERTIES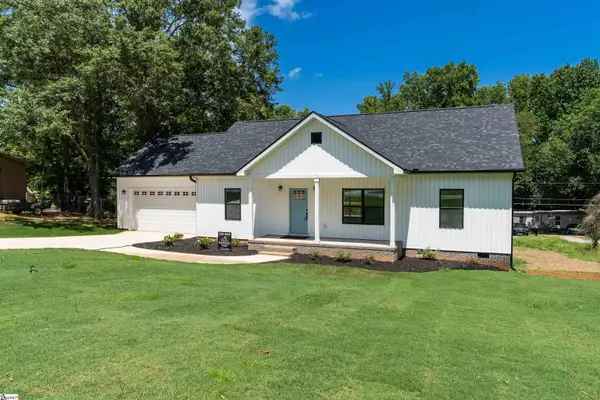 $335,000Pending3 beds 2 baths
505 S Bomar Avenue, Landrum, SC 29356-1601
MLS# 1598535Listed by: NORTH GROUP REAL ESTATE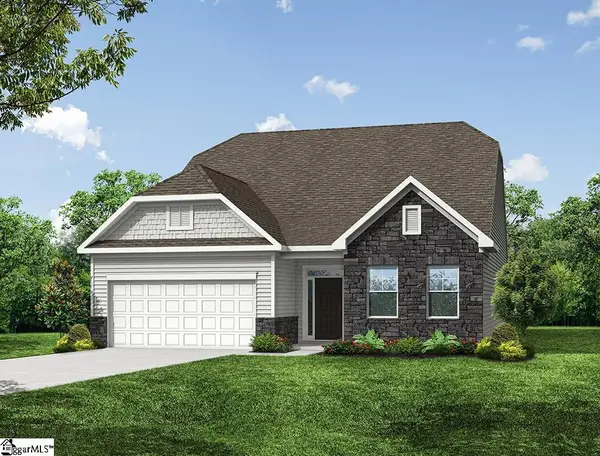 $424,900Active4 beds 3 baths
1125 Stable Way, Landrum, SC 29356
MLS# 1598048Listed by: EASTWOOD HOMES $424,900Active4 beds 3 baths
1124 Stable Way, Landrum, SC 29356
MLS# 1598049Listed by: EASTWOOD HOMES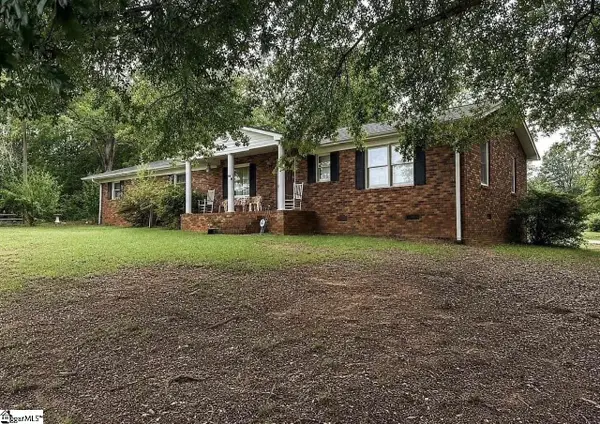 $300,000Active3 beds 3 baths
500 W Rutherford Street, Landrum, SC 29356
MLS# 1597495Listed by: LESLIE HORNE AND ASSOCIATES


Protect your home and budget from life's surprises with an Assurant Home Warranty, backed by a partner that supports you through every step of homeownership. Explore Plans.
© 2023 - 2026 ERA Franchise Systems LLC. All rights reserved. ERA Franchise Systems LLC fully supports the principles of the Fair Housing Act and the Equal Opportunity Act. ERA, ERA Real Estate powered, and their respective logos are registered service marks of ERA Franchise Systems LLC. Each office is independently owned and operated.