
3 Rustic Court, Landrum, SC 29356
Local realty services provided by:ERA Kennedy Group Realtors
3 Rustic Court,Landrum, SC 29356
$649,900
- 4 Beds
- 5 Baths
- 3,904 sq. ft.
- Single family
- Active
Listed by: britt brandt
Office: real home international
MLS#:20305230
Source:SC_AAR
Price summary
- Price:$649,900
- Price per sq. ft.:$166.47
- Monthly HOA dues:$200.42
About this home
BEAUTIFUL NORTHERN GREENVILLE COUNTY! AMAZING GATED GOLF COMMUNITY! NEARLY 1-ACRE LOT! TERRIFIC ONE-LEVEL LIVING W/BASEMENT APT SUITE! GOOD SCHOOLS! UNBELIEVABLE PRICE for AREA! Experience mountain living in the prestigious gated community of The Cliffs at Glassy. This spacious 4-bedroom, 4.5-bath home is ideally located within walking distance of the clubhouse, championship golf course, chapel, and community amenities, while offering privacy and beautiful mountain surroundings. The main level features soaring vaulted ceilings, a dramatic floor-to-ceiling stacked stone fireplace, a bright eat-in kitchen with quartz countertops and white cabinetry, a formal dining room with tray ceiling, and two primary suites, each with private baths. A walk-in laundry room adds everyday convenience. The finished walk-out lower level offers exceptional flexibility with a second full kitchen, spacious living and dining area, two additional bedrooms, two full baths, a second laundry, and private exterior access—ideal for guests, multi-generational living, or extended stays. This apartment has recently been completely remodeled. Gas pack upstairs and heat pump downstairs were replaced in 2021. Also, new plumbing in 2023, exterior painted and back deck replaced in 2022. All big-ticket items have been addressed. Cosmetic changes to flooring to be addressed by seller with an allowance. Outdoor living is just as impressive with a welcoming front porch and expansive double-decker deck overlooking the natural beauty of Glassy Mountain. Additional highlights include two fireplaces, a two-car attached garage, and nearly 4,000 square feet of living space. WHAT AN AMAZING BUY for this 4000 +- SQ FT HOME in this ONE-OF-A-KIND PHENOMENAL COMMUNITY!...
Contact an agent
Home facts
- Year built:1999
- Subdivision & Development:Cliffs At Glassy
- Listing ID #:20305230
- Added:1 day(s) ago
- Updated:August 19, 2026 at 07:02 PM
Rooms and interior
- Bedrooms:4
- Total bathrooms:5
- Full bathrooms:4
- Half bathrooms:1
- Flooring:Carpet, Ceramic Tile, Luxury Vinyl Plank
- Dining Description:Breakfast Area
- Bathrooms Description:Bath in Primary Bedroom, Jetted Tub, Separate Shower
- Kitchen Description:Dishwasher, Disposal, Gas Cooktop, Gas Oven, Gas Range, Microwave, Refrigerator, Second Kitchen, Trash compactor
- Bedroom Description:Bath in Primary Bedroom, Main Level Primary, Multiple Primary Suites
- Basement:Yes
- Basement Description:Finished, Heated, Walk-Out Access
- Living area:3,904 sq. ft.
Heating and cooling
- Cooling:Heat Pump
- Heating:Electric, Multiple Heating Units, Propane
Structure and exterior
- Roof:Architectural, Shingle
- Year built:1999
- Building area:3,904 sq. ft.
- Lot area:0.8 Acres
- Lot Features:Outside City Limits, Sloped, Subdivision, Trees
- Architectural Style:Craftsman
- Construction Materials:Masonite
- Exterior Features:Deck, Front Porch, Handicap Accessible, Porch
- Foundation Description:Basement
Schools
- High school:Blue Ridge High
- Middle school:Blue Ridge Middle
- Elementary school:Tigerville Elementary
Utilities
- Water:Private
- Sewer:Septic Tank
Finances and disclosures
- Price:$649,900
- Price per sq. ft.:$166.47
Features and amenities
- Appliances:Dishwasher, Disposal, Dryer, Gas Cooktop, Gas Oven, Gas Range, Gas Water Heater, Microwave, Refrigerator, Tankless Water Heater, Trash Compactor, Washer
- Laundry features:Dryer, Electric Dryer Hookup, Washer, Washer Hookup
- Amenities:Cable TV, Cathedral Ceilings, Central Vacuum, Gated Community, Gated with Guard, Granite Counters, High Ceilings, Pull-Down Attic Stairs, Tilt-In Windows, Walk-in Closets
- Pool features:Community
Parking
- Parking description:Attached, Garage
- Garage:Yes
- Garage spaces:2
New listings near 3 Rustic Court
- New
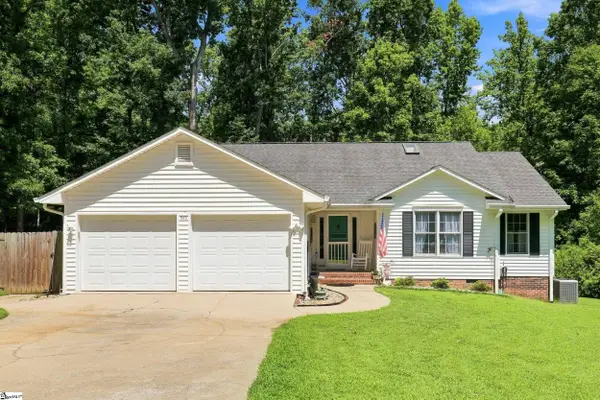 $379,900Active3 beds 3 baths
545 E Brookwood Drive, Landrum, SC 29356
MLS# 1601329Listed by: GATEWAY REALTY - New
 $434,900Active4 beds 4 baths
1121 Stable Way, Landrum, SC 29356
MLS# 1600948Listed by: EASTWOOD HOMES 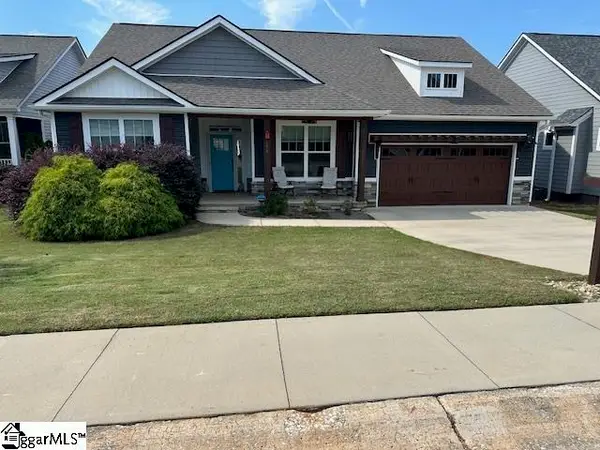 $389,000Active3 beds 2 baths
606 Downing Way, Landrum, SC 29356
MLS# 1598590Listed by: SOLID GROUND PROPERTIES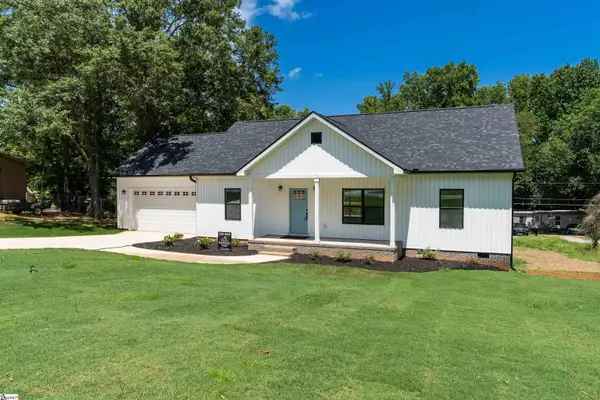 $335,000Pending3 beds 2 baths
505 S Bomar Avenue, Landrum, SC 29356-1601
MLS# 1598535Listed by: NORTH GROUP REAL ESTATE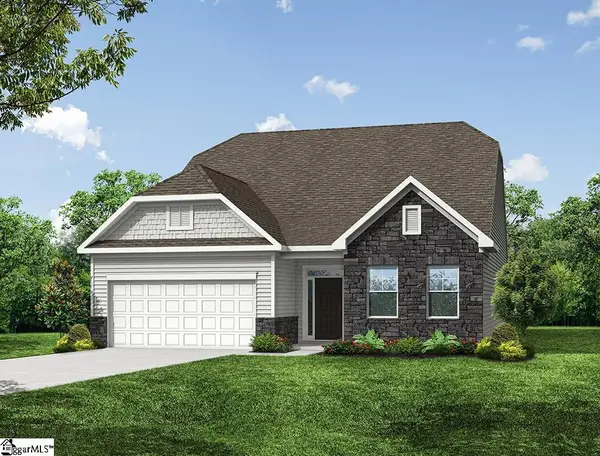 $424,900Active4 beds 3 baths
1125 Stable Way, Landrum, SC 29356
MLS# 1598048Listed by: EASTWOOD HOMES $424,900Active4 beds 3 baths
1124 Stable Way, Landrum, SC 29356
MLS# 1598049Listed by: EASTWOOD HOMES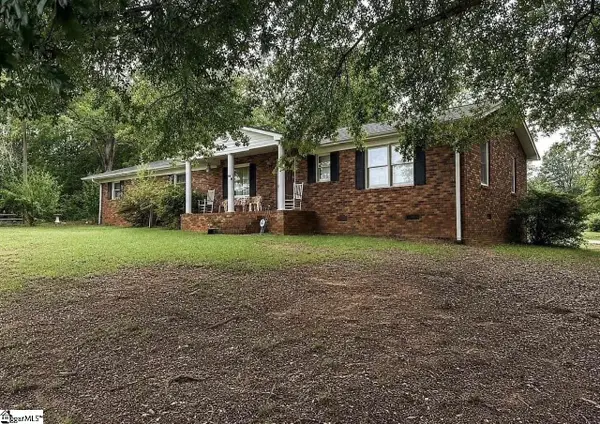 $300,000Active3 beds 3 baths
500 W Rutherford Street, Landrum, SC 29356
MLS# 1597495Listed by: LESLIE HORNE AND ASSOCIATES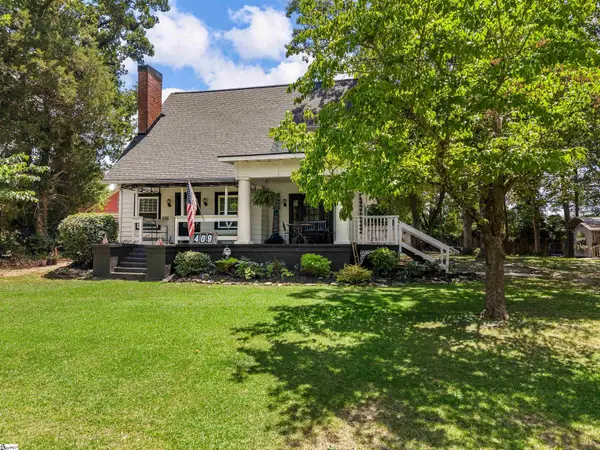 $457,000Pending3 beds 2 baths
409 N Howard Avenue, Landrum, SC 29356
MLS# 1596626Listed by: SOLID GROUND PROPERTIES $348,900Active3 beds 2 baths
593 Landseer Drive, Landrum, SC 29356
MLS# 1596617Listed by: D.R. HORTON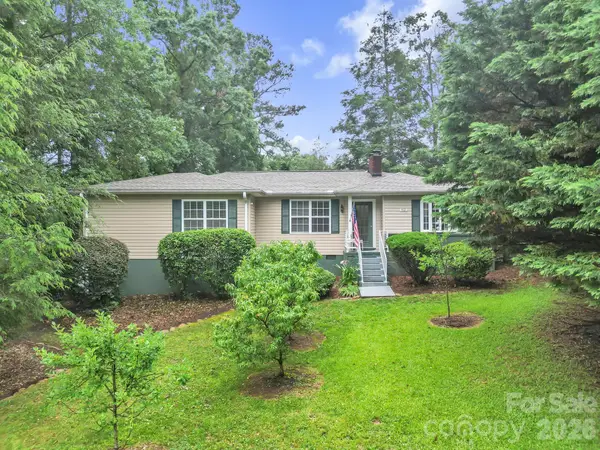 $399,900Active4 beds 3 baths2,219 sq. ft.
103 Forest Avenue, Landrum, SC 29356
MLS# 4391884Listed by: REAL BROKER, LLC


Protect your home and budget from life's surprises with an Assurant Home Warranty, backed by a partner that supports you through every step of homeownership. Explore Plans.
© 2023 - 2026 ERA Franchise Systems LLC. All rights reserved. ERA Franchise Systems LLC fully supports the principles of the Fair Housing Act and the Equal Opportunity Act. ERA, ERA Real Estate powered, and their respective logos are registered service marks of ERA Franchise Systems LLC. Each office is independently owned and operated.