
506 Hwy 11, Landrum, SC 29356
Local realty services provided by:ERA Live Moore
506 Hwy 11,Landrum, SC 29356
$1,325,000
- 6 Beds
- 4 Baths
- - sq. ft.
- Single family
- Active
Listed by: nicholas huscroft
Office: chosen realty
MLS#:1608484
Source:SC_GGAR
Price summary
- Price:$1,325,000
About this home
6 Bed | 4 Bath | 3,600 Sq Ft | 5+ Acres | Scenic Highway 11 Welcome to this exceptional custom-built home situated on 5.23 acres along beautiful Scenic Highway 11 in Landrum. Built just under 3 years ago, this approximately 3,600-square-foot residence combines modern luxury, thoughtful design, and versatile living space in one of the Upstate's most desirable locations. The home features 6 spacious bedrooms, 4 full bathrooms, and a large bonus/flex room that offers endless possibilities for entertaining, recreation, a media room, home office, or additional living space. Each bedroom includes a generously sized closet, providing comfort and functionality throughout. The main living area showcases a stunning gas fireplace flanked by custom arched built-in shelving, creating a warm and inviting focal point. Premium finishes can be found throughout the home, including two floor-to-ceiling tiled showers, a luxurious primary suite with a large soaking tub, and a private indoor sauna for relaxation and wellness. The spacious kitchen is complemented by an oversized butler's pantry, while the large laundry room provides abundant storage and workspace. The upgraded three-car garage is a standout feature, offering premium flake flooring, a dedicated fitness area, and a mini-split system for year-round comfort. A rear garage door creates a pass-through design that opens directly to a large outdoor sport court, making it ideal for basketball and other recreational activities. The exterior combines attractive Hardie siding with stone accents and features expansive front and rear porches accented by beautiful wood plank ceilings. Significant grading and retaining wall improvements have created approximately 2.5 acres of usable land surrounding the home, providing ample space for outdoor enjoyment. The property is also pre-wired for a future swimming pool. The remaining acreage offers additional opportunities for trails, recreational vehicles, outdoor adventures, gardening,...
Contact an agent
Home facts
- Year built:2024
- Subdivision & Development:None
- Listing ID #:1608484
- Added:8 day(s) ago
- Updated:November 13, 2026 at 01:47 PM
Rooms and interior
- Bedrooms:6
- Total bathrooms:4
- Full bathrooms:4
- Flooring:Laminate
- Kitchen Description:Dishwasher, Disposal, Freezer, Microwave
Heating and cooling
- Cooling:Electric
- Heating:Electric, Forced Air, Multi-Units
- Central air:Yes
Structure and exterior
- Roof:Architectural
- Year built:2024
- Lot Features:5 - 10 Acres, Few Trees
- Architectural Style:Craftsman
- Construction Materials:Hardboard Siding, Stone, Wood Siding
- Exterior Features:Porch
- Foundation Description:Slab
- Levels:2 Story
Schools
- High school:Landrum
- Middle school:Landrum
- Elementary school:O.P. Earle
Utilities
- Water:Public
- Sewer:Septic Tank
Finances and disclosures
- Price:$1,325,000
- Tax amount:$4,694
Features and amenities
- Appliances:Dishwasher, Electric Cooktop, Electric Oven, Electric Water Heater, Microwave, Water Heater
- Laundry features:1st Floor, Electric Dryer Hookup, Laundry Room, Multiple Hookups, Stackable Accommodating, Walk-in, Washer Hookup
- Amenities:int_feat_Ceiling Fan(s), int_feat_Countertops Quartz, int_feat_Countertops-Solid Surface, int_feat_High Ceilings, int_feat_Open Floorplan, int_feat_Pantry, int_feat_Walk-In Closet(s)
Parking
- Total parking spaces:3
- Parking description:Attached, Concrete, Driveway, Garage Door Opener, Key Pad Entry
- Garage:Yes
- Garage spaces:3
New listings near 506 Hwy 11
- New
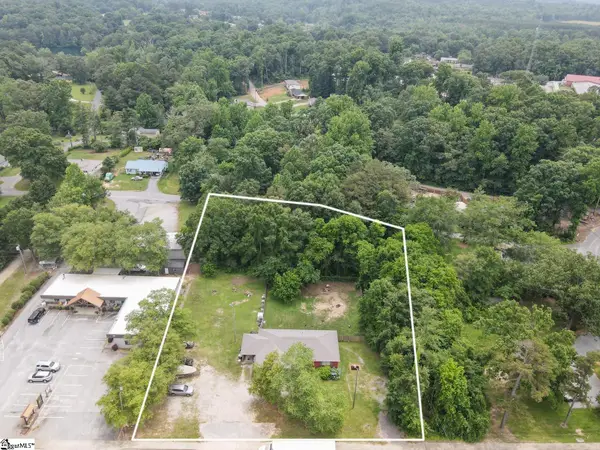 $425,000Active4 beds 3 baths
1504 E Rutherford Street, Landrum, SC 29356
MLS# 1608502Listed by: KELLER WILLIAMS REALTY  $319,000Active3 beds 2 baths
182 Hillcrest Avenue, Landrum, SC 29356
MLS# 1608043Listed by: SOLID GROUND PROPERTIES $199,900Pending2 beds 1 baths
100 Carpenter Drive, Landrum, SC 29356
MLS# 1607794Listed by: KELLER WILLIAMS REALTY $399,900Active2 beds 2 baths1,427 sq. ft.
117 Edgewood Avenue, Landrum, SC 29356
MLS# 4429476Listed by: GASPERSON-PEEK REALTY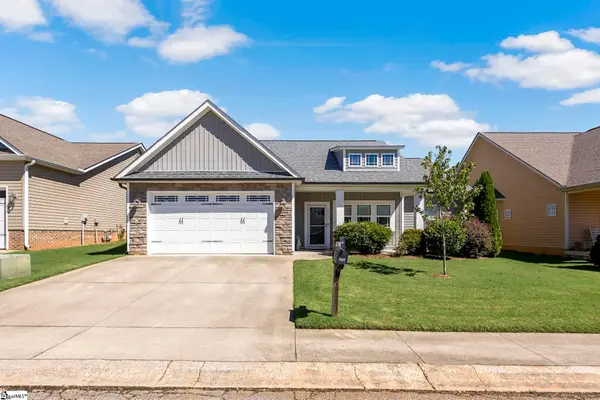 $379,000Active4 beds 2 baths
611 Downing Way, Landrum, SC 29356
MLS# 1605064Listed by: CENTURY 21 BLACKWELL & CO $399,000Active3 beds 2 baths1,670 sq. ft.
178 Page Creek Boulevard, Landrum, SC 29356
MLS# 4428933Listed by: NEW VIEW REALTY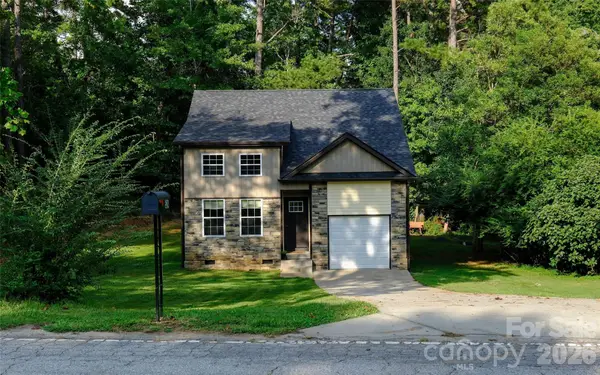 $296,000Pending3 beds 2 baths1,183 sq. ft.
524 Asbury Drive, Landrum, SC 29356
MLS# 4428631Listed by: SELECT PREMIUM PROPERTIES INC $360,000Active3 beds 1 baths
206 E Greenwood Street, Landrum, SC 29356
MLS# 1604361Listed by: SOLID GROUND PROPERTIES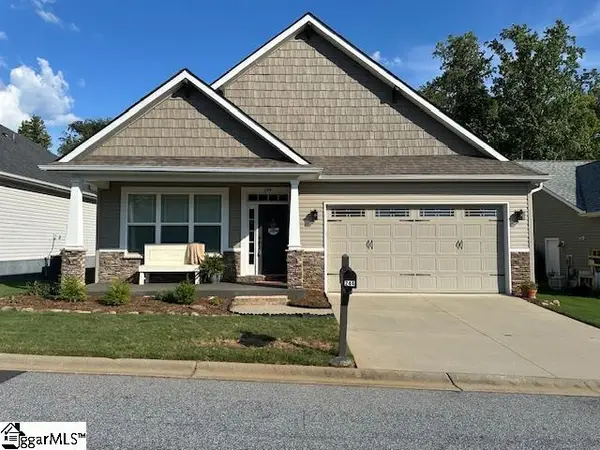 $349,000Active3 beds 2 baths
244 Page Creek Boulevard, Landrum, SC 29356
MLS# 1603441Listed by: SOLID GROUND PROPERTIES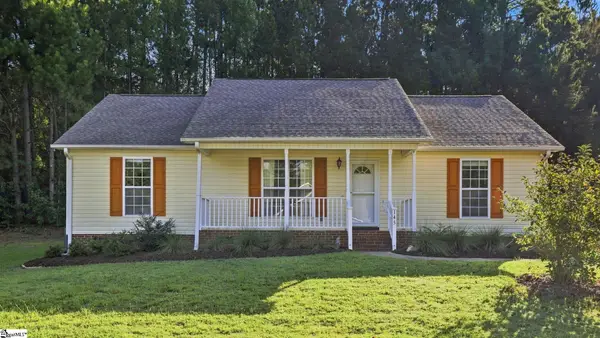 $249,900Active3 beds 2 baths
145 Brookwood Creek Drive, Landrum, SC 29356
MLS# 1603175Listed by: BRIGHTEN REAL ESTATE GROUP, LLC


Protect your home and budget from life's surprises with an Assurant Home Warranty, backed by a partner that supports you through every step of homeownership. Explore Plans.
© 2023 - 2026 ERA Franchise Systems LLC. All rights reserved. ERA Franchise Systems LLC fully supports the principles of the Fair Housing Act and the Equal Opportunity Act. ERA, ERA Real Estate powered, and their respective logos are registered service marks of ERA Franchise Systems LLC. Each office is independently owned and operated.