
7 Angleblade Road, Landrum, SC 29356
Local realty services provided by:ERA Wilder Realty
7 Angleblade Road,Landrum, SC 29356
$1,300,000
- 4 Beds
- 4 Baths
- - sq. ft.
- Single family
- Active
Listed by: andrew haney
Office: hq real estate, llc.
MLS#:1602454
Source:SC_GGAR
Price summary
- Price:$1,300,000
- Monthly HOA dues:$171.67
About this home
Perched on the side of a serene mountain, this stunning 4-bedroom home marries mountain living with thoughtful, entertaining-friendly design. The heart of the home is a light-filled kitchen with expansive windows and sweeping mountain views — perfect for morning coffee or hosting dinner with a backdrop of changing seasons. Hardwood floors, vaulted ceilings and abundant windows create an open, airy feel while carefully placed decks and patios bring the outdoors in.
Contact an agent
Home facts
- Subdivision & Development:The Cliffs at Glassy
- Listing ID #:1602454
- Added:2 day(s) ago
- Updated:September 03, 2026 at 02:00 PM
Rooms and interior
- Bedrooms:4
- Total bathrooms:4
- Full bathrooms:3
- Half bathrooms:1
- Kitchen Description:Dishwasher
Heating and cooling
- Heating:Propane
- Central air:Yes
Structure and exterior
- Roof:Architectural
- Lot Features:1 - 2 Acres
- Architectural Style:Craftsman
- Construction Materials:Hardboard Siding, Stone
- Exterior Features:Deck
- Foundation Description:Crawl Space/Slab
- Levels:1 Story, 1.5 Story
Schools
- High school:Blue Ridge
- Middle school:Blue Ridge
- Elementary school:Tigerville
Utilities
- Water:Public
- Sewer:Septic Tank
Finances and disclosures
- Price:$1,300,000
Features and amenities
- Appliances:Dishwasher, Gas Oven, Gas Water Heater
- Laundry features:1st Floor
- Amenities:int_feat_Ceiling Fan(s), int_feat_Countertops Quartz, int_feat_High Ceilings, int_feat_Open Floorplan, int_feat_Pantry, int_feat_Split Floor Plan, int_feat_Tray Ceiling(s), int_feat_Walk-In Closet(s)
- Pool features:Pool
Parking
- Total parking spaces:2
- Parking description:Attached, Concrete
- Garage:Yes
- Garage spaces:2
New listings near 7 Angleblade Road
- New
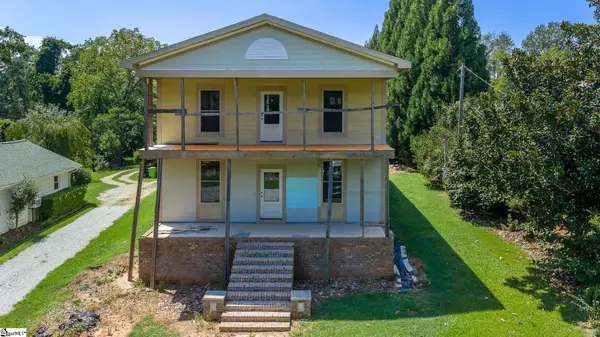 $445,000Active6 beds 6 baths
128 S Howard Avenue, Landrum, SC 29356-1538
MLS# 1602121Listed by: EXP REALTY LLC 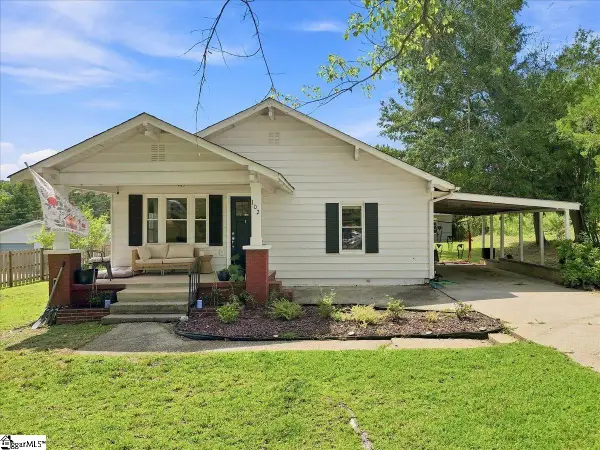 $245,000Pending3 beds 2 baths
102 Edgewood Avenue, Landrum, SC 29356
MLS# 1601765Listed by: EXPERT REAL ESTATE TEAM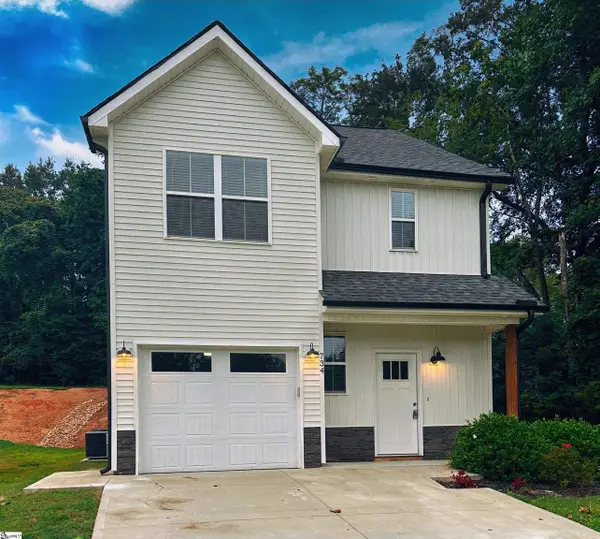 $299,900Active3 beds 3 baths
734 S Bomar Avenue, Landrum, SC 29356
MLS# 1601698Listed by: LAURA SIMMONS & ASSOCIATES RE- Open Sat, 2 to 4pm
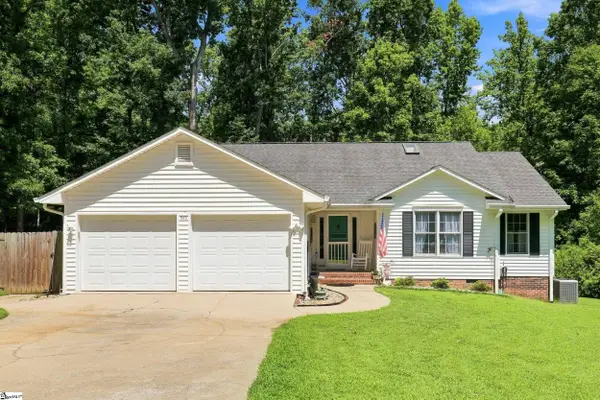 $379,900Active3 beds 3 baths
545 E Brookwood Drive, Landrum, SC 29356
MLS# 1601329Listed by: GATEWAY REALTY  $434,900Active4 beds 4 baths
1121 Stable Way, Landrum, SC 29356
MLS# 1600948Listed by: EASTWOOD HOMES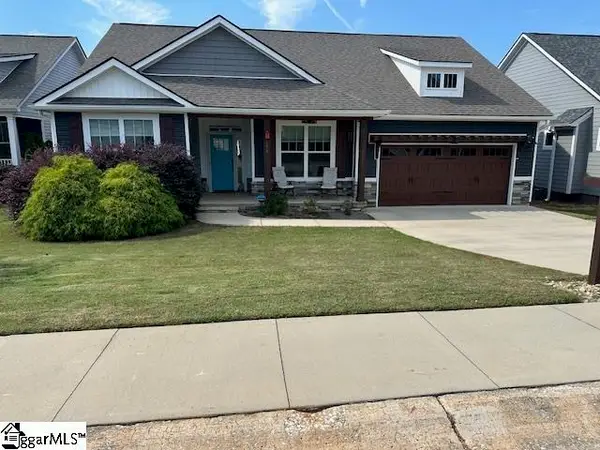 $389,000Pending3 beds 2 baths
606 Downing Way, Landrum, SC 29356
MLS# 1598590Listed by: SOLID GROUND PROPERTIES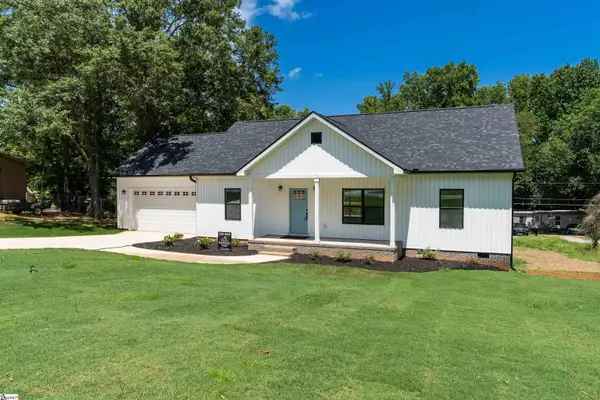 $335,000Pending3 beds 2 baths
505 S Bomar Avenue, Landrum, SC 29356-1601
MLS# 1598535Listed by: NORTH GROUP REAL ESTATE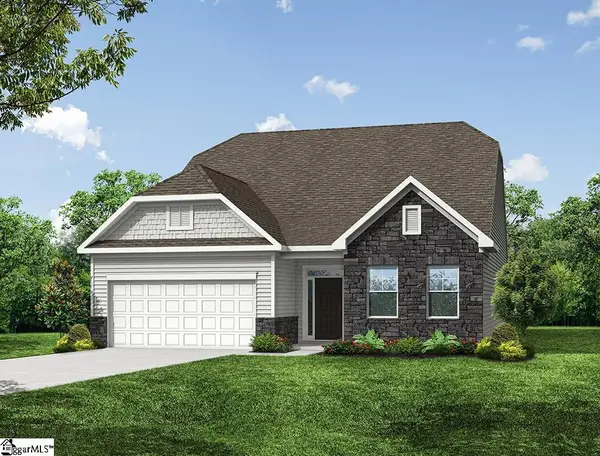 $424,900Active4 beds 3 baths
1125 Stable Way, Landrum, SC 29356
MLS# 1598048Listed by: EASTWOOD HOMES $424,900Active4 beds 3 baths
1124 Stable Way, Landrum, SC 29356
MLS# 1598049Listed by: EASTWOOD HOMES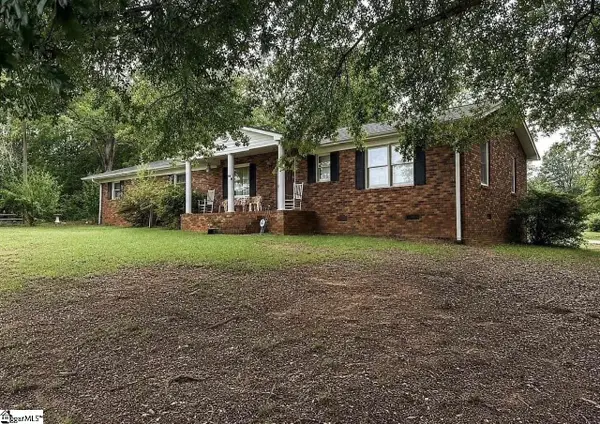 $300,000Active3 beds 3 baths
500 W Rutherford Street, Landrum, SC 29356
MLS# 1597495Listed by: LESLIE HORNE AND ASSOCIATES


Protect your home and budget from life's surprises with an Assurant Home Warranty, backed by a partner that supports you through every step of homeownership. Explore Plans.
© 2023 - 2026 ERA Franchise Systems LLC. All rights reserved. ERA Franchise Systems LLC fully supports the principles of the Fair Housing Act and the Equal Opportunity Act. ERA, ERA Real Estate powered, and their respective logos are registered service marks of ERA Franchise Systems LLC. Each office is independently owned and operated.