
107 Indian Ridge Drive, Laurens, SC 29360
Local realty services provided by:ERA Live Moore
107 Indian Ridge Drive,Laurens, SC 29360
$395,000
- 4 Beds
- 3 Baths
- - sq. ft.
- Single family
- Active
Listed by: deborah p simpson
Office: simpson land and home
MLS#:1600275
Source:SC_GGAR
Price summary
- Price:$395,000
- Monthly HOA dues:$18.75
About this home
Want to be out of town but not in the boondocks? This is perfect for you! In the Hickory Tavern area of Laurens, this beautiful home is ready for you! Sellers have converted a room on the main floor into a bedroom and there are three bedrooms upstairs. The home includes a walk-out basement that has power run as well as plumbing stubbed up so that you can finish it completely with a little work! The neighborhood allows access to the clubhouse, play area, and most impressive...Lake Rabon! Bring your boat and enjoy fishing or just floating about! Located within 15 minutes of Historic Downtown Laurens and just 25 minutes to Simpsonville, you will love the convenience of the location.
Contact an agent
Home facts
- Subdivision & Development:Lake Rabon Estates
- Listing ID #:1600275
- Added:54 day(s) ago
- Updated:October 02, 2026 at 12:19 PM
Rooms and interior
- Bedrooms:4
- Total bathrooms:3
- Full bathrooms:2
- Half bathrooms:1
- Flooring:Carpet, Laminate, Vinyl
- Kitchen Description:Dishwasher, Microwave, Refrigerator
- Basement Description:Full, Interior Entry, Unfinished, Walk-Out Access
Heating and cooling
- Cooling:Electric
- Heating:Electric, Forced Air, Multi-Units
- Central air:Yes
Structure and exterior
- Roof:Architectural
- Lot Features:1/2 - Acre, Few Trees, Interior Lot, Sloped
- Architectural Style:Traditional
- Construction Materials:Vinyl Siding
- Exterior Features:Front Porch
- Foundation Description:Basement
- Levels:2 Story, 2 Story + Basement
Schools
- High school:Laurens Dist 55
- Middle school:Hickory Tavern
- Elementary school:Hickory Tavern
Utilities
- Water:Public
- Sewer:Septic Tank
Finances and disclosures
- Price:$395,000
- Tax amount:$2,087
Features and amenities
- Appliances:Dishwasher, Electric Water Heater, Microwave, Range, Refrigerator
- Laundry features:1st Floor, Walk-in
- Amenities:int_feat_2 Story Foyer, int_feat_Ceiling Blown, int_feat_Ceiling Fan(s), int_feat_Laminate Counters, int_feat_Walk-In Closet(s)
Parking
- Total parking spaces:2
- Parking description:Attached, Concrete, Garage Door Opener, Side/Rear Entry
- Garage:Yes
- Garage spaces:2
New listings near 107 Indian Ridge Drive
- New
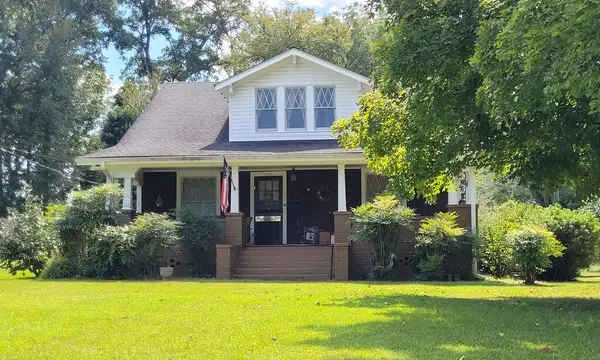 $160,000Active4 beds 1 baths
508 E Main Street, Laurens, SC 29360
MLS# 140657Listed by: DANGERFIELD PROPERTIES, LLC - New
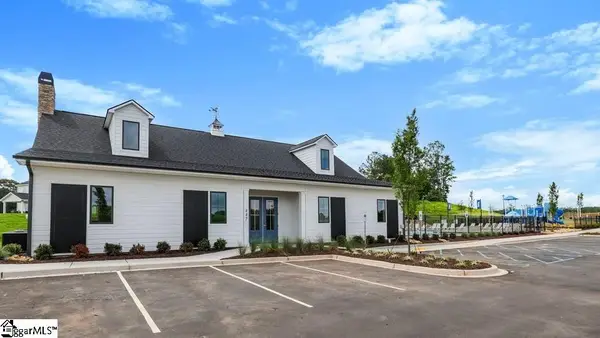 $265,990Active3 beds 3 baths
108 Sipsey Circle, Laurens, SC 29360
MLS# 1605249Listed by: D.R. HORTON 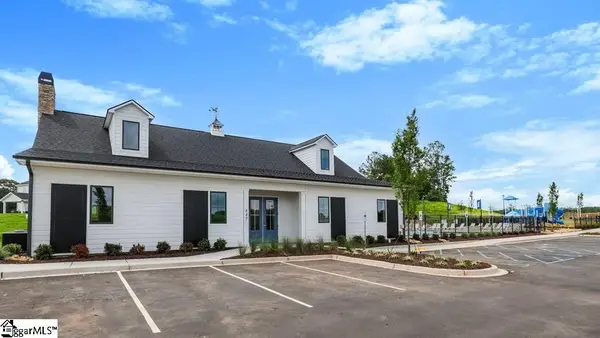 $270,990Pending4 beds 2 baths
115 Sipsey Circle, Laurens, SC 29360
MLS# 1605248Listed by: D.R. HORTON- New
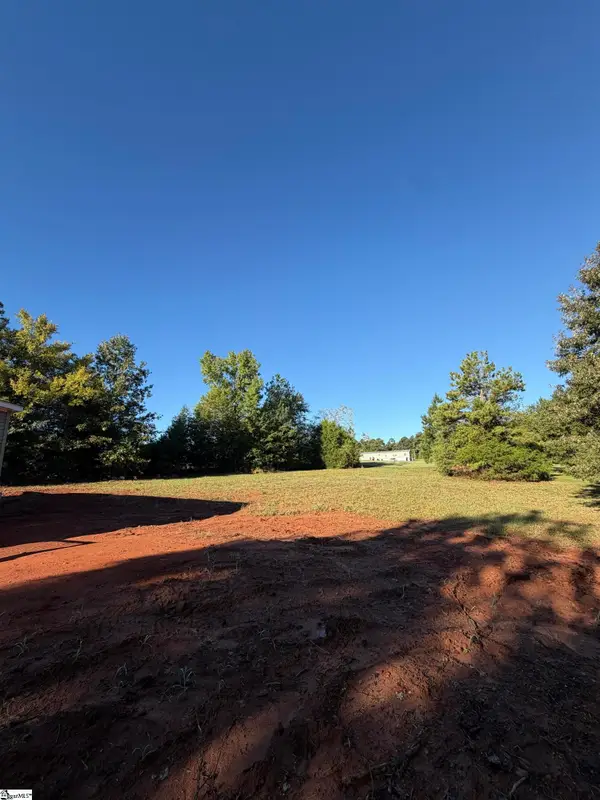 $229,000Active3 beds 2 baths
128 Gray Barn Road, Laurens, SC 29360
MLS# 1605153Listed by: BEYCOME BROKERAGE REALTY LLC - New
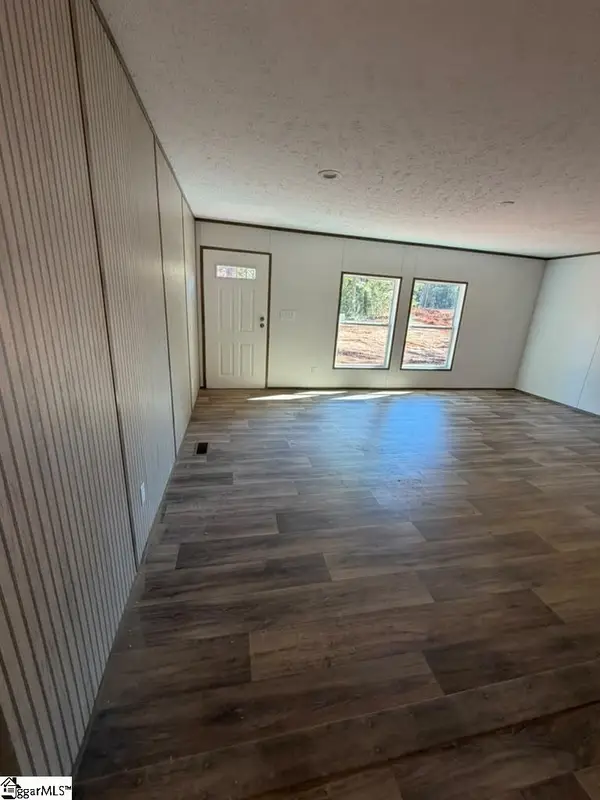 $232,900Active4 beds 2 baths
1080 S Harper St. Extension, Laurens, SC 29360
MLS# 1605148Listed by: EXP REALTY LLC - New
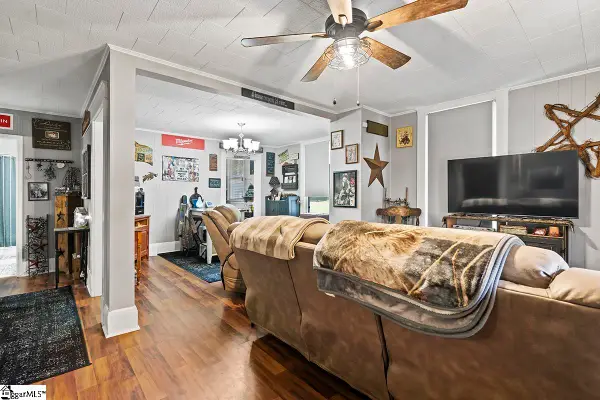 $195,000Active2 beds 1 baths
103 Davis Street, Laurens, SC 29360
MLS# 1605086Listed by: BHHS C DAN JOYNER - MIDTOWN - New
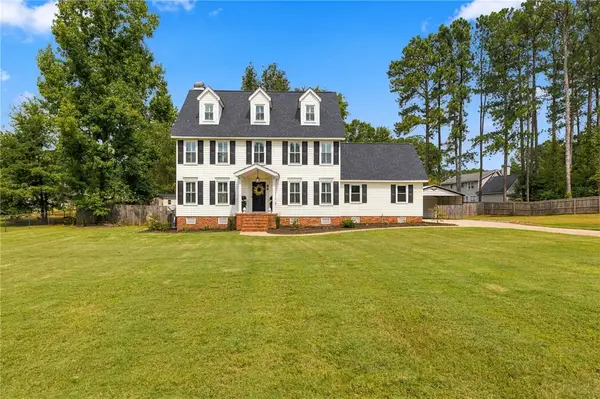 $499,000Active5 beds 3 baths2,657 sq. ft.
66 Cain Road, Laurens, SC 29360
MLS# 20306559Listed by: RE/MAX REACH - New
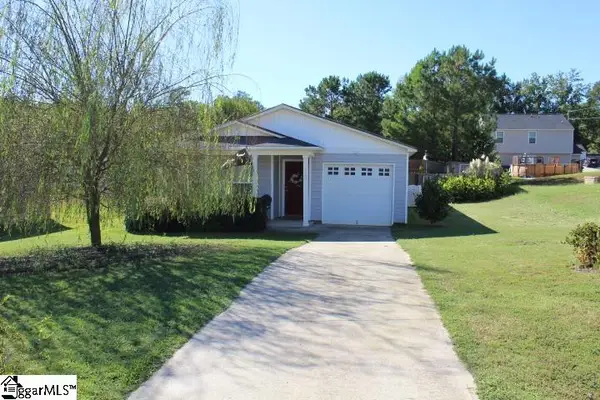 $215,000Active4 beds 2 baths
120 Botany Drive, Laurens, SC 29360
MLS# 1605057Listed by: 864 REALTY LLC - New
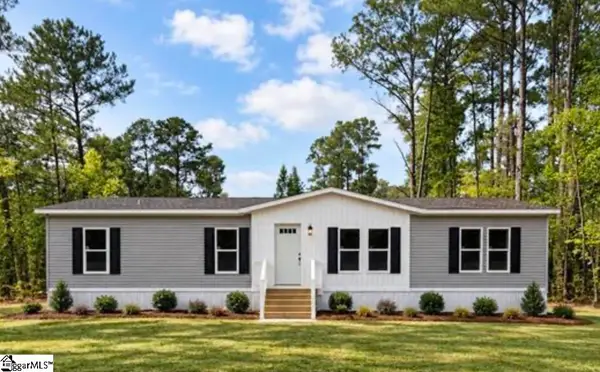 $232,900Active3 beds 2 baths
34 Foxfire Drive, Laurens, SC 29360
MLS# 1604823Listed by: EXP REALTY LLC  $9,800Pending0 Acres
00 Mount Vernon Church Road, Laurens, SC 29360-7047
MLS# 1604611Listed by: BLUEFIELD REALTY GROUP


Protect your home and budget from life's surprises with an Assurant Home Warranty, backed by a partner that supports you through every step of homeownership. Explore Plans.
© 2023 - 2026 ERA Franchise Systems LLC. All rights reserved. ERA Franchise Systems LLC fully supports the principles of the Fair Housing Act and the Equal Opportunity Act. ERA, ERA Real Estate powered, and their respective logos are registered service marks of ERA Franchise Systems LLC. Each office is independently owned and operated.