
120 Arrowood Lane, Laurens, SC 29360
Local realty services provided by:ERA Live Moore
120 Arrowood Lane,Laurens, SC 29360
$335,000
- 4 Beds
- 4 Baths
- - sq. ft.
- Single family
- Pending
Listed by: deborah p simpson
Office: simpson land and home
MLS#:1597711
Source:SC_GGAR
Price summary
- Price:$335,000
About this home
Welcome to 120 Arrowood Lane in Laurens, South Carolina—a beautiful four-bedroom, two-and-a-half-bath home nestled at the end of a quiet dead-end road on approximately four private acres. Designed for both everyday living and entertaining, this home features a welcoming living room, a separate dining room, a spacious eat-in kitchen, and a bright sunroom that's perfect for enjoying your morning coffee while overlooking the peaceful surroundings. And with a full basement, you'll have incredible flexibility for storage, hobbies, a workshop, future expansion, or additional living space. Best of all, this private retreat is located just off West Main Street, placing you within walking distance of the Laurens County Library, a middle school, and a local church. Life in Laurens is filled with historic charm, friendly neighbors, hometown festivals, local shops and restaurants, and a pace that reminds you to slow down and enjoy the moments that matter. If you've been searching for space, privacy, and the warmth of small-town living without giving up convenience, 200 Arrowood Lane may be the perfect place to call home....
Contact an agent
Home facts
- Subdivision & Development:None
- Listing ID #:1597711
- Added:49 day(s) ago
- Updated:September 03, 2026 at 08:26 AM
Rooms and interior
- Bedrooms:4
- Total bathrooms:4
- Full bathrooms:2
- Half bathrooms:2
- Flooring:Carpet, Ceramic Tile, Vinyl, Wood
- Kitchen Description:Dishwasher, Microwave, Refrigerator
- Basement Description:Partially Finished
Heating and cooling
- Cooling:Electric
- Heating:Electric
- Central air:Yes
Structure and exterior
- Roof:Architectural
- Lot Features:2 - 5 Acres, Sloped, Wooded
- Architectural Style:Ranch
- Construction Materials:Brick Veneer
- Exterior Features:Deck
- Foundation Description:Basement
- Levels:1 Story, 1 Story + Basement
Schools
- High school:Laurens Dist 55
- Middle school:Laurens
- Elementary school:Laurens
Utilities
- Water:Public
- Sewer:Public Sewer
Finances and disclosures
- Price:$335,000
- Tax amount:$1,193
Features and amenities
- Appliances:Dishwasher, Electric Oven, Electric Water Heater, Microwave, Refrigerator, Washer
- Laundry features:Dryer, Washer
- Amenities:int_feat_Bookcases, int_feat_Ceiling Fan(s), int_feat_Ceiling Smooth, int_feat_Countertops-Solid Surface, int_feat_Walk-In Closet(s)
Parking
- Total parking spaces:2
- Parking description:Attached Carport, Carport, Concrete
- Garage:Yes
- Garage spaces:2
New listings near 120 Arrowood Lane
- New
 $39,000Active3.55 Acres
129 Smith Street, Laurens, SC 29360
MLS# 642218Listed by: CHOSEN REALTY LLC - New
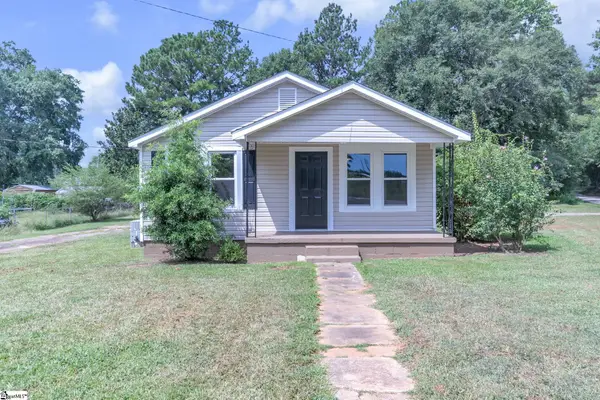 $210,000Active2 beds 1 baths
115 Milliken Street, Laurens, SC 29360
MLS# 1602662Listed by: SIMPSON LAND AND HOME - New
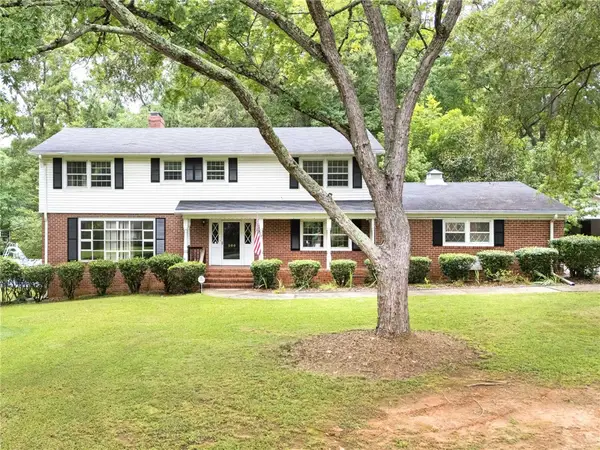 $432,000Active5 beds 3 baths3,794 sq. ft.
200 Sherwood Drive, Laurens, SC 29360
MLS# 20305713Listed by: REALTY ONE GROUP FREEDOM - New
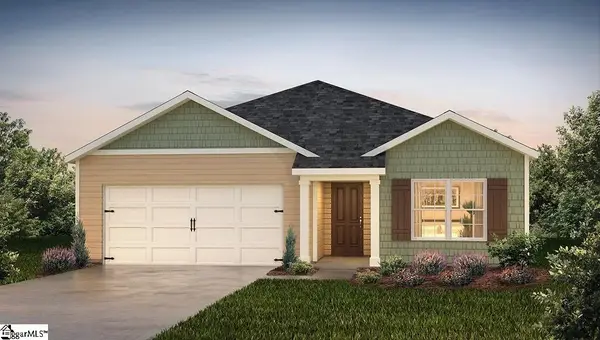 $264,990Active3 beds 2 baths
106 Sipsey Circle, Laurens, SC 29360
MLS# 1602574Listed by: D.R. HORTON - New
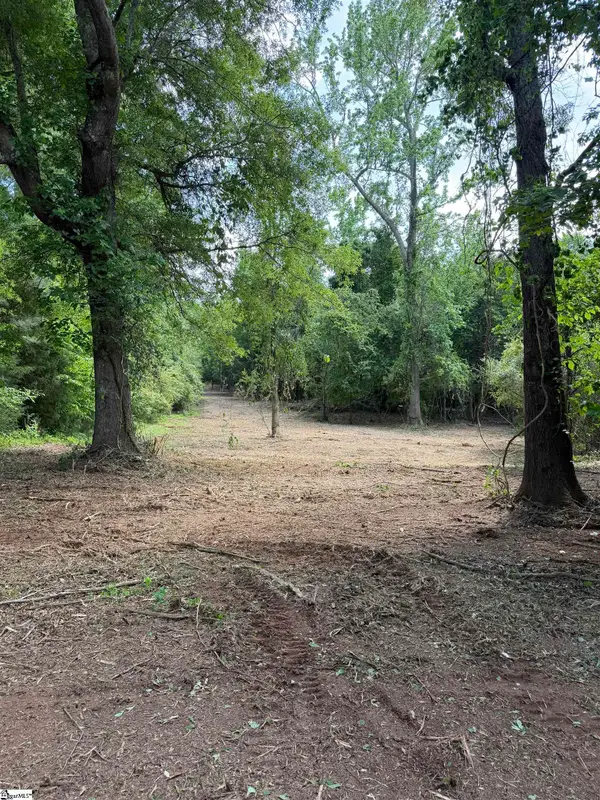 $180,000Active0 Acres
772 Brick House Road, Laurens, SC 29360
MLS# 1602384Listed by: BONA FIDE REALTY, LLC - New
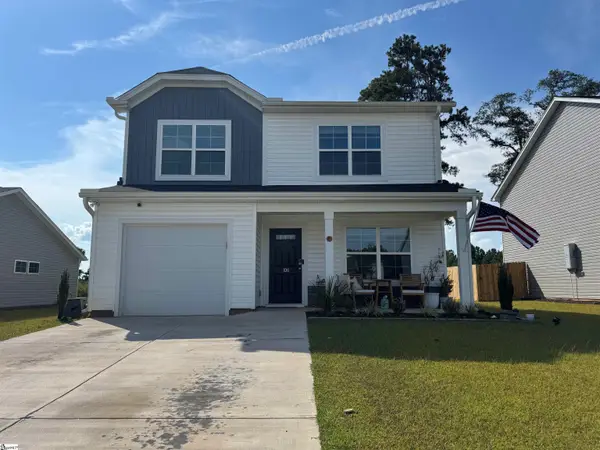 $249,900Active3 beds 3 baths
106 Southern Magnolia Lane, Laurens, SC 29360
MLS# 1602375Listed by: UPSTATE REALTY, INC. 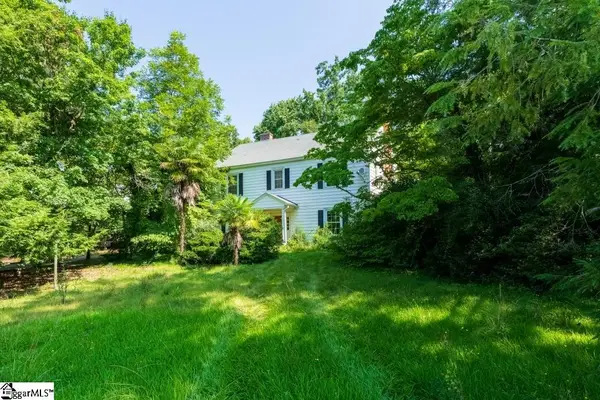 $120,000Pending5 beds 3 baths
204 W Farley Avenue, Laurens, SC 29360
MLS# 1602226Listed by: FLYNN REALTY- New
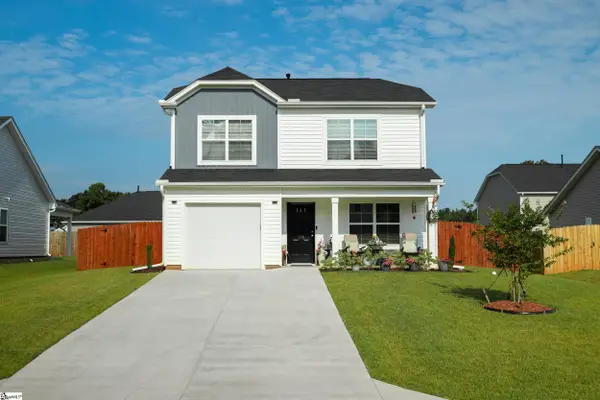 $239,900Active3 beds 3 baths
106 Myers Lane, Laurens, SC 29360-8451
MLS# 1602195Listed by: BRAND NAME REAL ESTATE UPSTATE - New
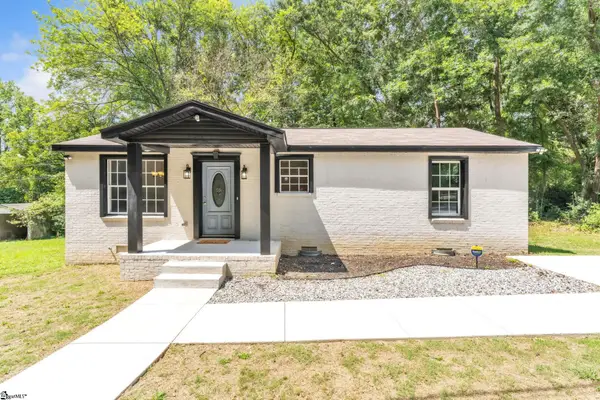 $175,000Active2 beds 2 baths
105 Oakland Heights, Laurens, SC 29360
MLS# 1602196Listed by: ROSADO PROPERTIES 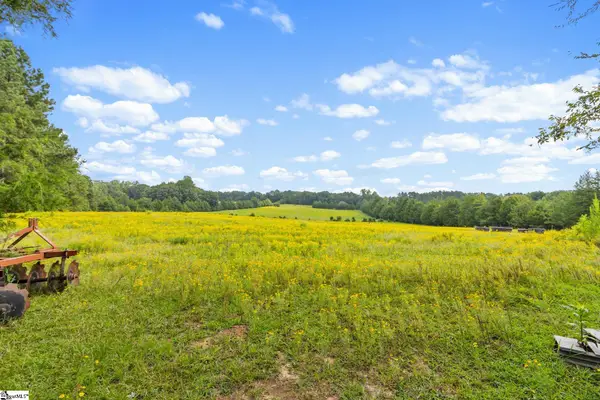 $1,750,000Pending0 Acres
1496 Dixon Road, Laurens, SC 29360
MLS# 1602165Listed by: EXP REALTY LLC


Protect your home and budget from life's surprises with an Assurant Home Warranty, backed by a partner that supports you through every step of homeownership. Explore Plans.
© 2023 - 2026 ERA Franchise Systems LLC. All rights reserved. ERA Franchise Systems LLC fully supports the principles of the Fair Housing Act and the Equal Opportunity Act. ERA, ERA Real Estate powered, and their respective logos are registered service marks of ERA Franchise Systems LLC. Each office is independently owned and operated.