
123 Elgin Drive, Laurens, SC 29360
Local realty services provided by:ERA Wilder Realty
123 Elgin Drive,Laurens, SC 29360
$263,900
- 3 Beds
- 2 Baths
- - sq. ft.
- Single family
- Active
Listed by: preston inglee
Office: century 21 blackwell & co
MLS#:1599781
Source:SC_GGAR
Price summary
- Price:$263,900
- Monthly HOA dues:$33.33
About this home
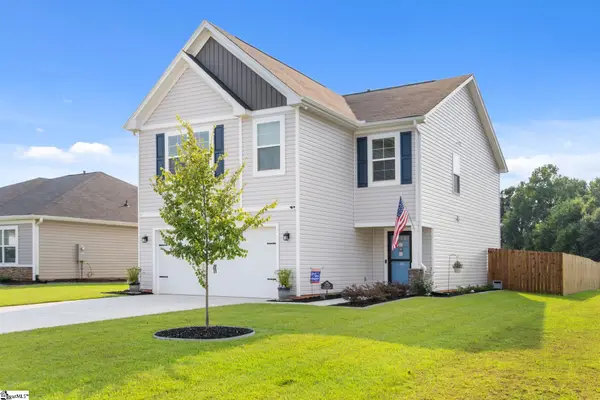
Welcome to 123 Elgin Drive in the Gibson Grove community of Laurens! Built in 2025, this well-maintained single-level home features 3 bedrooms, 2 full bathrooms, and approximately 1,618 square feet of thoughtfully designed living space. The open-concept layout connects the living, dining, and kitchen areas, creating a comfortable setting for everyday living and entertaining. The kitchen features solid-surface countertops, a large island with breakfast bar, stainless steel appliances including a gas range and built-in microwave, and a spacious walk-in pantry. The primary suite features a walk-in closet and private bath with dual vanities and a large shower. Two additional bedrooms share a conveniently located full bathroom. Additional features include luxury vinyl flooring, carpeted bedrooms, smooth ceilings, insulated windows, a tankless gas water heater, radon mitigation system, and smart-home prewiring. Enjoy outdoor living from the covered rear porch overlooking the level lot, while the attached two-car garage provides convenient parking and storage. Gibson Grove amenities include a clubhouse, community pool, playground, street lights, and common areas. Conveniently located in Laurens with easy access to local shopping, dining, schools, and area roadways. Public water and sewer. This move-in-ready home combines modern construction, functional design, and neighborhood amenities in a convenient Laurens location....
Contact an agent
Home facts
- Subdivision & Development:Gibson Grove
- Listing ID #:1599781
- Added:2 day(s) ago
- Updated:August 07, 2026 at 12:14 PM
Rooms and interior
- Bedrooms:3
- Total bathrooms:2
- Full bathrooms:2
- Flooring:Carpet, Laminate
- Kitchen Description:Dishwasher, Microwave
Heating and cooling
- Heating:Heat Pump, Natural Gas
Structure and exterior
- Roof:Composition
- Lot Features:1/2 Acre or Less
- Architectural Style:Craftsman, Ranch
- Construction Materials:Vinyl Siding
- Exterior Features:Patio
- Foundation Description:Slab
- Levels:1 Story
Schools
- High school:Laurens Dist 55
- Middle school:Laurens
- Elementary school:Laurens
Utilities
- Water:Public
- Sewer:Public Sewer
Finances and disclosures
- Price:$263,900
- Tax amount:$33
Features and amenities
- Appliances:Dishwasher, Gas Oven, Gas Water Heater, Microwave
- Laundry features:1st Floor, Dryer, Gas Dryer Hookup, Walk-in
- Amenities:int_feat_Ceiling Smooth, int_feat_Granite Counters, int_feat_Pantry
- Pool features:Pool
- Smart home:Yes
Parking
- Total parking spaces:2
- Parking description:Attached, Concrete, Driveway, Garage Door Opener
- Garage:Yes
- Garage spaces:2
New listings near 123 Elgin Drive
- New
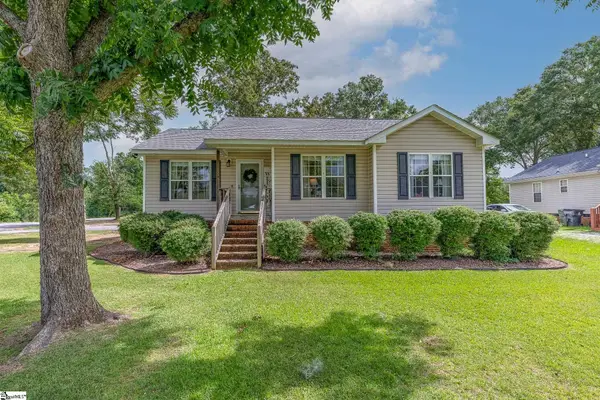 $189,900Active3 beds 2 baths
109 Hilldale Avenue, Laurens, SC 29360
MLS# 1599844Listed by: EXP REALTY LLC 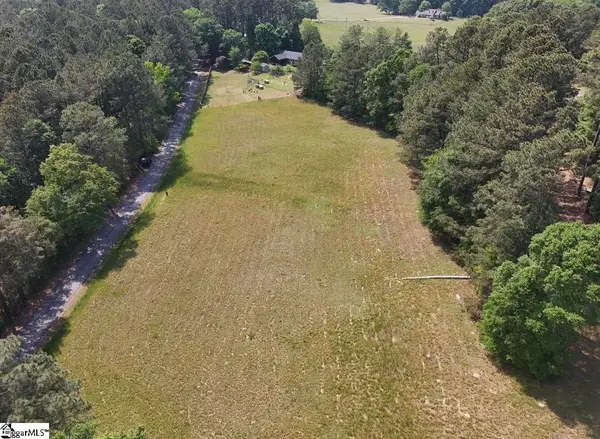 $130,000Active0 Acres
155 Franklin Road, Laurens, SC 29360
MLS# 1589300Listed by: KELLER WILLIAMS REALTY- New
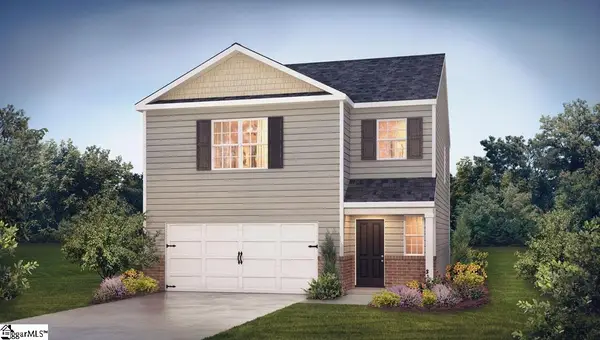 $270,990Active3 beds 3 baths
103 Sipsey Circle, Laurens, SC 29360
MLS# 1599747Listed by: D.R. HORTON - New
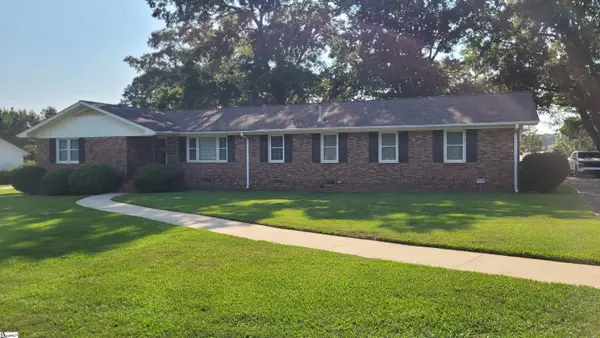 $269,900Active2 beds 2 baths
105 Blakely Avenue, Laurens, SC 29360
MLS# 1599544Listed by: DANGERFIELD PROPERTIES, LLC - New
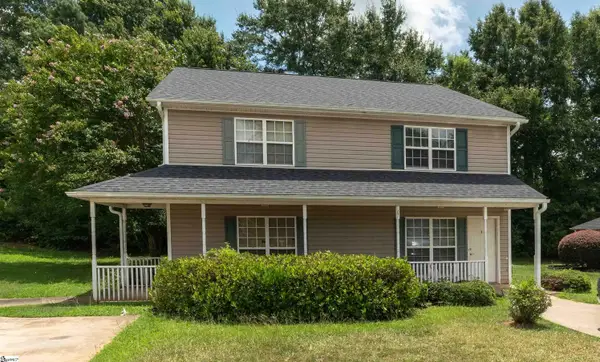 $295,000Active4 beds 4 baths2,200 sq. ft.
200 Ashley Lane, Laurens, SC 29360
MLS# 1599502Listed by: OPTIMAL REALTY AND PROPERTY MANAGEMENT, LLC - New
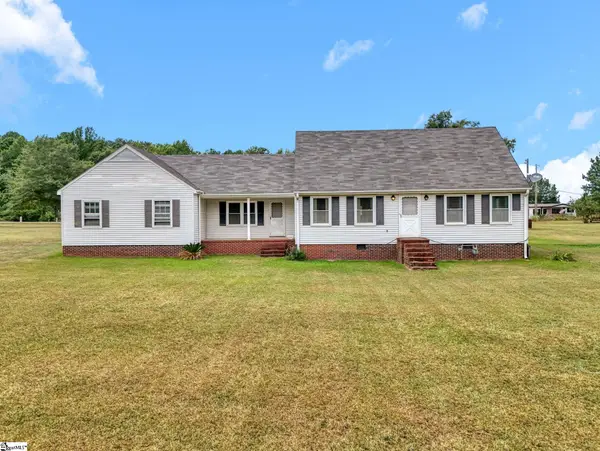 $450,000Active3 beds 2 baths
1154 Sandy Spring Road, Laurens, SC 29360
MLS# 1599227Listed by: BLUEFIELD REALTY GROUP - New
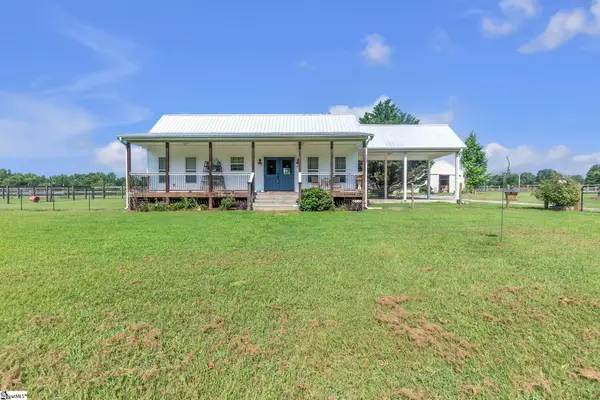 $475,000Active2 beds 2 baths
408 Boyd Road, Laurens, SC 29360
MLS# 1599327Listed by: BLUEFIELD REALTY GROUP 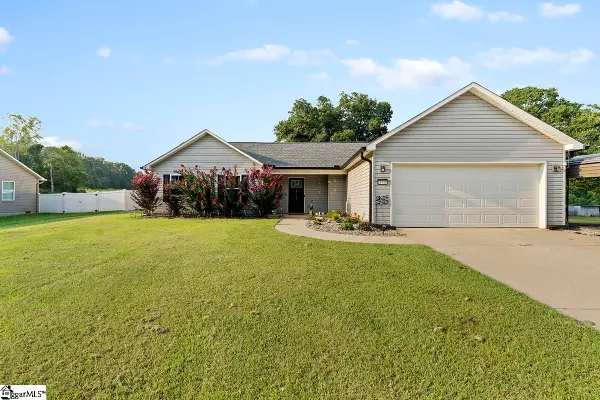 $260,000Pending4 beds 2 baths
21117 E Highway 76, Laurens, SC 29360
MLS# 1599216Listed by: 864 REALTY LLC- New
 $264,900Active4 beds 3 baths
110 Southern Magnolia Lane, Laurens, SC 29360
MLS# 1599193Listed by: EXP REALTY LLC


Protect your home and budget from life's surprises with an Assurant Home Warranty, backed by a partner that supports you through every step of homeownership. Explore Plans.
© 2023 - 2026 ERA Franchise Systems LLC. All rights reserved. ERA Franchise Systems LLC fully supports the principles of the Fair Housing Act and the Equal Opportunity Act. ERA, ERA Real Estate powered, and their respective logos are registered service marks of ERA Franchise Systems LLC. Each office is independently owned and operated.