
2740 Torrington Road, Laurens, SC 29360
Local realty services provided by:ERA Kennedy Group Realtors
2740 Torrington Road,Laurens, SC 29360
$264,900
- 3 Beds
- 2 Baths
- 1,610 sq. ft.
- Single family
- Active
Listed by: william bruen
Office: realty one group freedom
MLS#:20305826
Source:SC_AAR
Price summary
- Price:$264,900
- Price per sq. ft.:$164.53
About this home
Looking for more space, privacy, and room to enjoy the outdoors while still being conveniently located? This well-maintained 3-bedroom, 2-bathhome sits on 1.54 acres with no HOA and offers the perfect blend of peaceful country living and everyday convenience. Enjoy the quiet surroundings while still having an easy commute to Greenville or Columbia with quick access to I-385 and nearby shopping, dining, and services. Inside, the home features several recent updates, including newer LVP flooring, countertops, kitchen appliances, and an HVAC system installed in 2023. The spacious living room offers a cozy gathering space with a wood stove, while the kitchen provides plenty of functionality with an eating bar and ample workspace. A favorite feature of the home is the 12' x 19' screened porch, offering the perfect place to start your morning with a cup of coffee while enjoying the peaceful surroundings or unwind in the evening after a long day. This inviting outdoor space provides a comfortable spot to relax, entertain guests, and enjoy the beauty of the property year-round. The outdoor amenities continue with a large fenced backyard, detached 2-car garage/workshop, and full asphalt basketball court, creating a fantastic space for hobbies, recreation, entertaining, and making memories. Beyond the fenced area, the property continues approximately .75 acres into the woods, adding even more privacy and natural surroundings. With a durable metal roof, a peaceful setting, and a convenient location near Prisma Health, Walmart, grocery stores, and more, this property offers a rare opportunity to enjoy the best of both worlds—space and serenity without sacrificing accessibility...
Contact an agent
Home facts
- Listing ID #:20305826
- Added:1 day(s) ago
- Updated:September 03, 2026 at 11:08 PM
Rooms and interior
- Bedrooms:3
- Total bathrooms:2
- Full bathrooms:2
- Flooring:Luxury Vinyl Plank, Wood
- Kitchen Description:Dishwasher, Refrigerator, Smooth Cooktop
- Basement:Yes
- Basement Description:Crawl Space
- Living area:1,610 sq. ft.
Heating and cooling
- Cooling:Central Air, Forced Air
- Heating:Forced Air, Natural Gas
- Central air:Yes
Structure and exterior
- Roof:Metal
- Building area:1,610 sq. ft.
- Lot area:1.54 Acres
- Lot Features:Level, Not In Subdivision, Outside City Limits, Trees, Wooded
- Architectural Style:Ranch
- Construction Materials:Brick, Vinyl Siding
- Foundation Description:Crawl Space
- Levels:1 Story
Schools
- High school:Laurens County
- Middle school:Sanders Middle
- Elementary school:Laurens County
Utilities
- Water:Public
- Sewer:Septic Tank
Finances and disclosures
- Price:$264,900
- Price per sq. ft.:$164.53
Features and amenities
- Appliances:Dishwasher, Refrigerator, Smooth Cooktop
Parking
- Parking description:Detached, Garage
- Garage:Yes
- Garage spaces:2
New listings near 2740 Torrington Road
- New
 $39,000Active3.55 Acres
129 Smith Street, Laurens, SC 29360
MLS# 642218Listed by: CHOSEN REALTY LLC - New
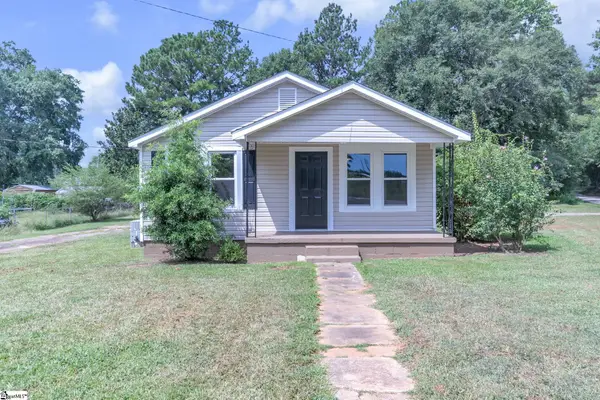 $210,000Active2 beds 1 baths
115 Milliken Street, Laurens, SC 29360
MLS# 1602662Listed by: SIMPSON LAND AND HOME - New
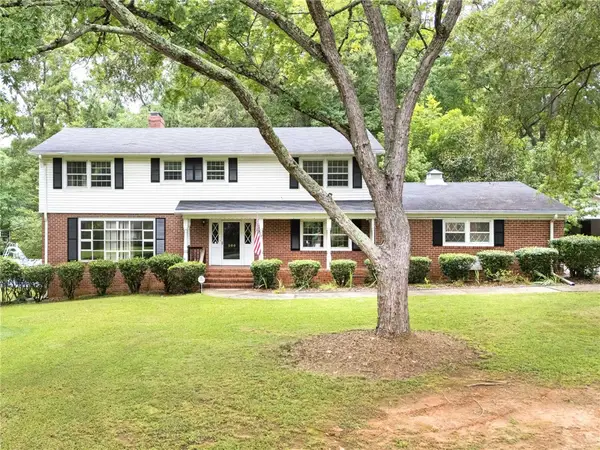 $432,000Active5 beds 3 baths3,794 sq. ft.
200 Sherwood Drive, Laurens, SC 29360
MLS# 20305713Listed by: REALTY ONE GROUP FREEDOM - New
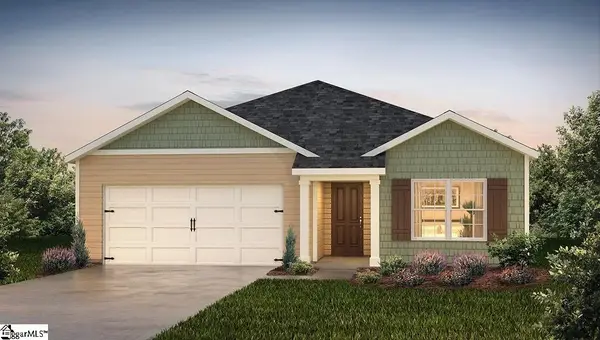 $264,990Active3 beds 2 baths
106 Sipsey Circle, Laurens, SC 29360
MLS# 1602574Listed by: D.R. HORTON - New
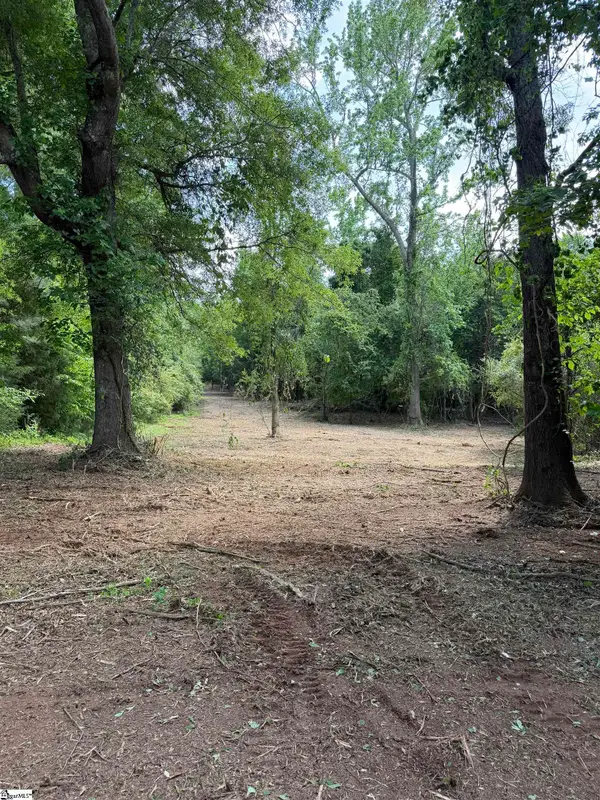 $180,000Active0 Acres
772 Brick House Road, Laurens, SC 29360
MLS# 1602384Listed by: BONA FIDE REALTY, LLC - New
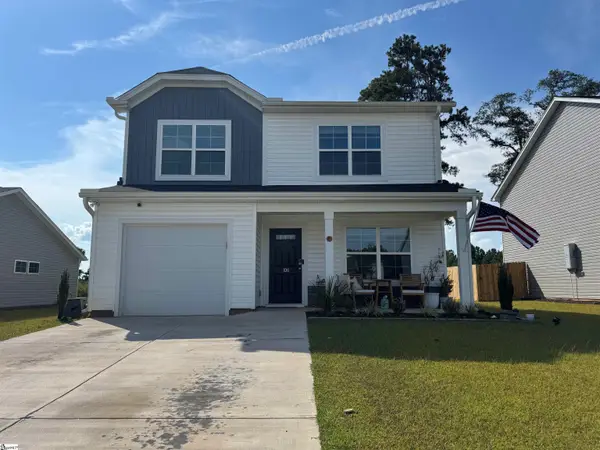 $249,900Active3 beds 3 baths
106 Southern Magnolia Lane, Laurens, SC 29360
MLS# 1602375Listed by: UPSTATE REALTY, INC. 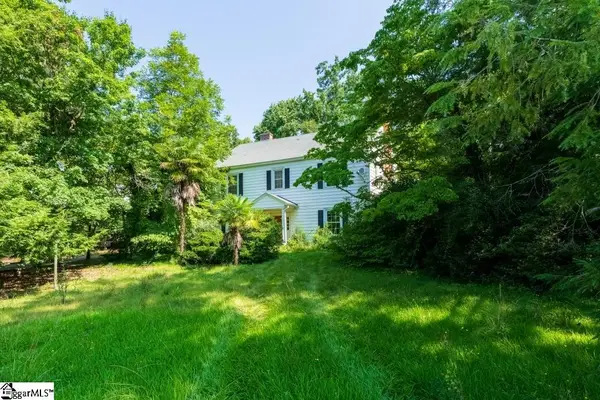 $120,000Pending5 beds 3 baths
204 W Farley Avenue, Laurens, SC 29360
MLS# 1602226Listed by: FLYNN REALTY- New
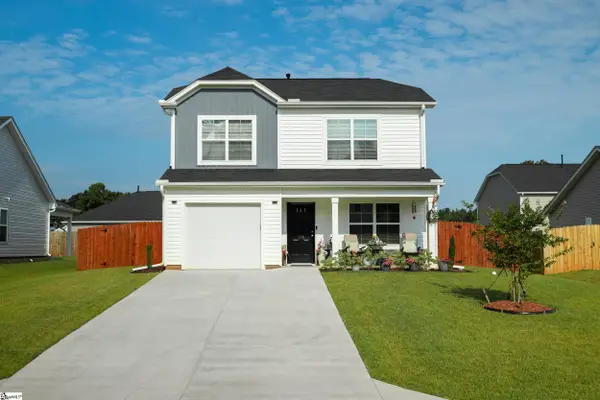 $239,900Active3 beds 3 baths
106 Myers Lane, Laurens, SC 29360-8451
MLS# 1602195Listed by: BRAND NAME REAL ESTATE UPSTATE - New
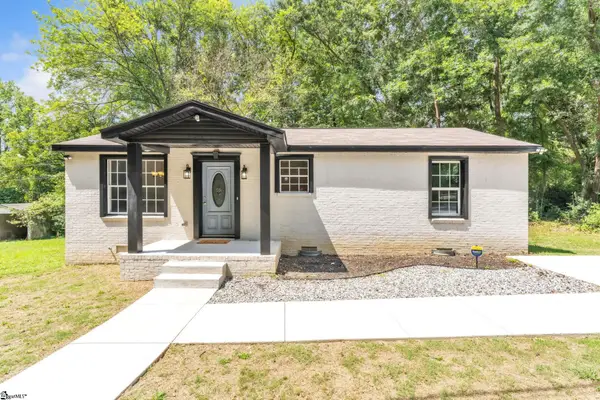 $175,000Active2 beds 2 baths
105 Oakland Heights, Laurens, SC 29360
MLS# 1602196Listed by: ROSADO PROPERTIES


Protect your home and budget from life's surprises with an Assurant Home Warranty, backed by a partner that supports you through every step of homeownership. Explore Plans.
© 2023 - 2026 ERA Franchise Systems LLC. All rights reserved. ERA Franchise Systems LLC fully supports the principles of the Fair Housing Act and the Equal Opportunity Act. ERA, ERA Real Estate powered, and their respective logos are registered service marks of ERA Franchise Systems LLC. Each office is independently owned and operated.