
310 Crescent Drive, Laurens, SC 29360
Local realty services provided by:ERA Wilder Realty
310 Crescent Drive,Laurens, SC 29360
$239,000
- 3 Beds
- 2 Baths
- - sq. ft.
- Single family
- Pending
Listed by: jennifer garrett
Office: simpson land and home
MLS#:1598217
Source:SC_GGAR
Price summary
- Price:$239,000
About this home
Welcome to 310 Crescent Drive in Laurens, a beautifully maintained 3-bedroom, 2-bath home offering the perfect blend of comfort, style, and convenience. From the moment you arrive, you’ll appreciate the inviting curb appeal, covered front porch, and peaceful setting. Step inside to discover a bright, open-concept floor plan that seamlessly connects the living, dining, and kitchen areas, creating an ideal space for everyday living and entertaining. The spacious kitchen offers ample cabinetry, generous counter space, and a functional layout that makes meal preparation a breeze. The primary suite provides a comfortable retreat with a private bath, while two additional bedrooms offer flexibility for family, guests, or a home office. A second full bathroom is conveniently located to serve the additional bedrooms and living areas. Outside, enjoy a fenced backyard that’s perfect for children, pets, gardening, or weekend gatherings. The outdoor space offers plenty of room to relax and make it your own. Conveniently located near shopping, dining, schools, and everyday amenities, this move-in ready home is an excellent opportunity for first-time buyers, growing families, or anyone looking to enjoy comfortable living in Laurens. Schedule your private showing today and come see everything 310 Crescent Drive has to offer!...
Contact an agent
Home facts
- Subdivision & Development:None
- Listing ID #:1598217
- Added:44 day(s) ago
- Updated:September 03, 2026 at 08:27 AM
Rooms and interior
- Bedrooms:3
- Total bathrooms:2
- Full bathrooms:2
- Kitchen Description:Dishwasher, Microwave, Refrigerator
Heating and cooling
- Cooling:Electric
- Heating:Electric, Forced Air
- Central air:Yes
Structure and exterior
- Roof:Architectural
- Lot Features:1/2 Acre or Less, Few Trees
- Architectural Style:Craftsman
- Construction Materials:Vinyl Siding
- Exterior Features:Front Porch
- Foundation Description:Crawl Space/Slab
- Levels:1 Story
Schools
- High school:Laurens Dist 55
- Middle school:Sanders
- Elementary school:Eb Morse
Utilities
- Water:Public
- Sewer:Septic Tank
Finances and disclosures
- Price:$239,000
- Tax amount:$1,877
Features and amenities
- Appliances:Dishwasher, Electric Cooktop, Electric Oven, Electric Water Heater, Microwave, Refrigerator
- Laundry features:1st Floor, Laundry Room
Parking
- Total parking spaces:1
- Parking description:Attached Carport, Carport, Paved
- Garage:Yes
- Garage spaces:1
New listings near 310 Crescent Drive
- New
 $39,000Active3.55 Acres
129 Smith Street, Laurens, SC 29360
MLS# 642218Listed by: CHOSEN REALTY LLC - New
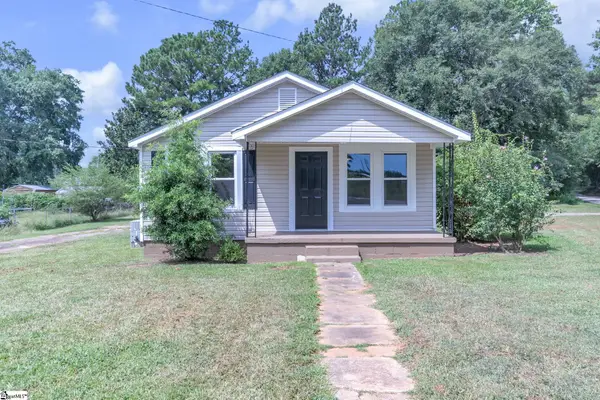 $210,000Active2 beds 1 baths
115 Milliken Street, Laurens, SC 29360
MLS# 1602662Listed by: SIMPSON LAND AND HOME - New
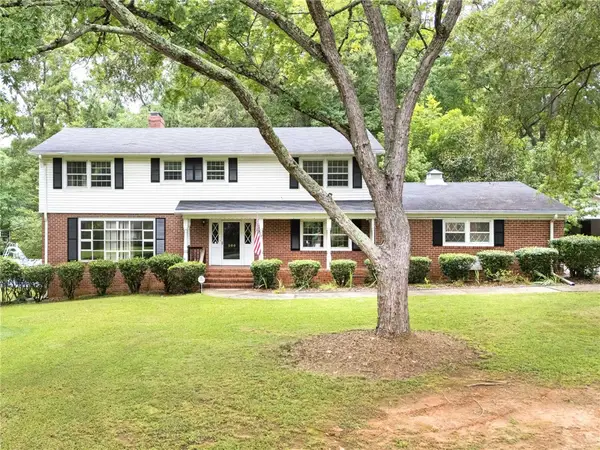 $432,000Active5 beds 3 baths3,794 sq. ft.
200 Sherwood Drive, Laurens, SC 29360
MLS# 20305713Listed by: REALTY ONE GROUP FREEDOM - New
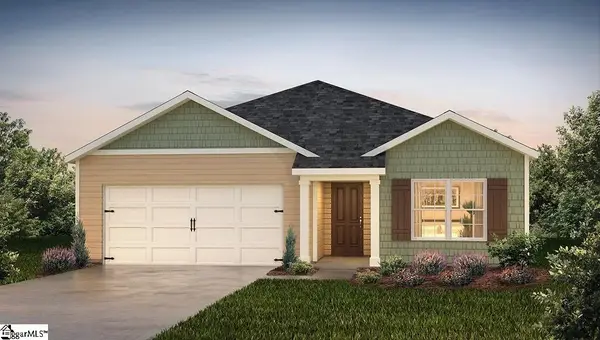 $264,990Active3 beds 2 baths
106 Sipsey Circle, Laurens, SC 29360
MLS# 1602574Listed by: D.R. HORTON - New
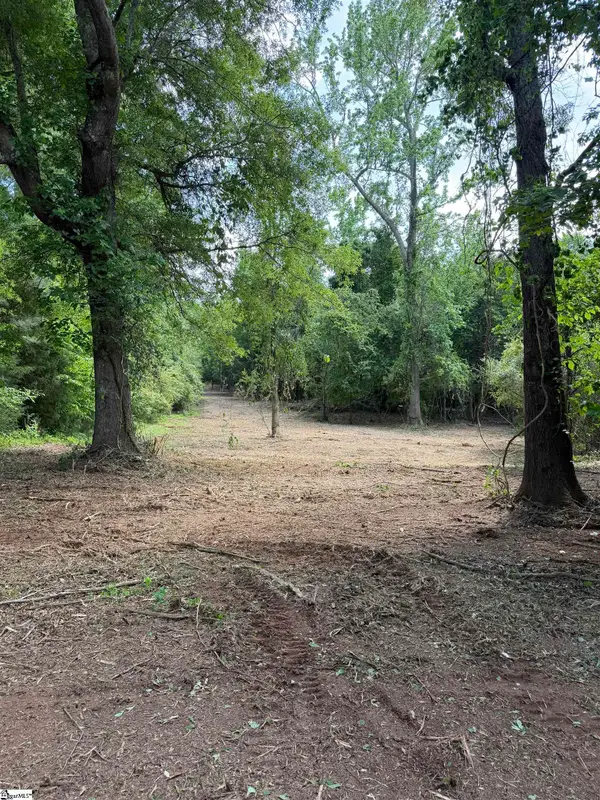 $180,000Active0 Acres
772 Brick House Road, Laurens, SC 29360
MLS# 1602384Listed by: BONA FIDE REALTY, LLC - New
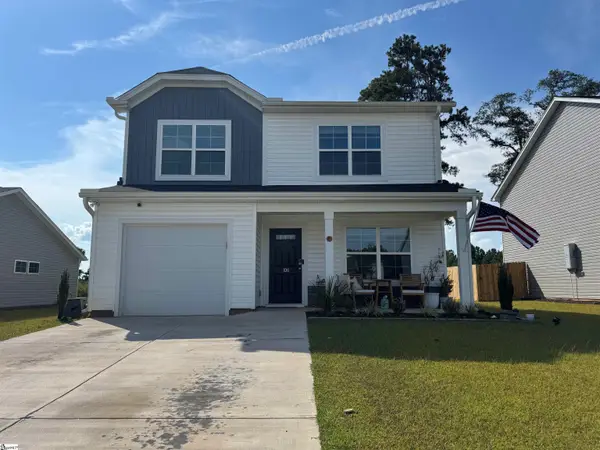 $249,900Active3 beds 3 baths
106 Southern Magnolia Lane, Laurens, SC 29360
MLS# 1602375Listed by: UPSTATE REALTY, INC. 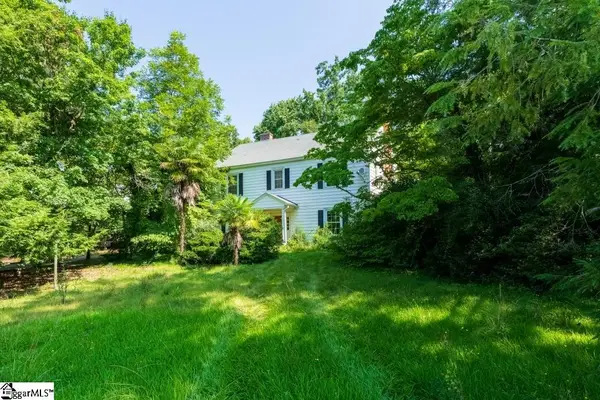 $120,000Pending5 beds 3 baths
204 W Farley Avenue, Laurens, SC 29360
MLS# 1602226Listed by: FLYNN REALTY- New
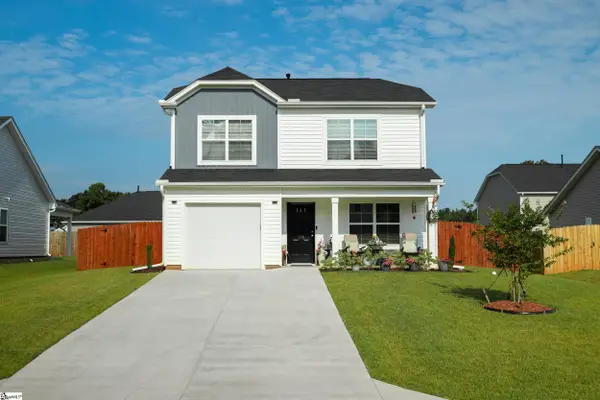 $239,900Active3 beds 3 baths
106 Myers Lane, Laurens, SC 29360-8451
MLS# 1602195Listed by: BRAND NAME REAL ESTATE UPSTATE - New
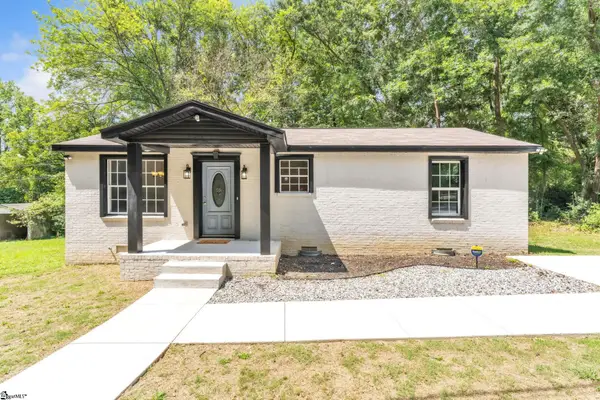 $175,000Active2 beds 2 baths
105 Oakland Heights, Laurens, SC 29360
MLS# 1602196Listed by: ROSADO PROPERTIES  $1,750,000Pending0 Acres
1496 Dixon Road, Laurens, SC 29360
MLS# 1602165Listed by: EXP REALTY LLC


Protect your home and budget from life's surprises with an Assurant Home Warranty, backed by a partner that supports you through every step of homeownership. Explore Plans.
© 2023 - 2026 ERA Franchise Systems LLC. All rights reserved. ERA Franchise Systems LLC fully supports the principles of the Fair Housing Act and the Equal Opportunity Act. ERA, ERA Real Estate powered, and their respective logos are registered service marks of ERA Franchise Systems LLC. Each office is independently owned and operated.