
515 Parkview Drive, Laurens, SC 29360
Local realty services provided by:ERA Wilder Realty
515 Parkview Drive,Laurens, SC 29360
$425,000
- 4 Beds
- 3 Baths
- - sq. ft.
- Single family
- Active
Upcoming open houses
- Sun, Oct 0402:30 pm - 04:30 pm
Listed by: deandre leake
Office: diamond realty & investments
MLS#:1605645
Source:SC_GGAR
Price summary
- Price:$425,000
- Monthly HOA dues:$8.33
About this home
Welcome to this beautifully situated 4-bedroom, 3-bathroom home in a prime Laurens, SC location! Offering a spacious layout and several desirable features, this home is perfect for comfortable everyday living and entertaining. Step inside to a welcoming living room located just off the primary suite, creating a convenient and private space for relaxing. The spacious primary bedroom features his-and-hers closets and a beautifully appointed bathroom with a walk-in shower featuring dual shower heads, offering a comfortable spa-like experience. One of the home's standout features is the sunroom, providing a versatile space to enjoy year-round. Complete with a hot tub, the sunroom creates the perfect setting for relaxing, entertaining guests, or unwinding after a long day. Outside, enjoy the privacy of a fully fenced backyard, offering plenty of space for outdoor activities, pets, gatherings, or simply enjoying the outdoors. With 4 bedrooms, 3 full bathrooms, a desirable floor plan, private outdoor space, and a prime Laurens location, this home offers the combination of comfort, convenience, and lifestyle that today's buyers are looking for. Don't miss the opportunity to make this Laurens property your next home!...
Contact an agent
Home facts
- Subdivision & Development:None
- Listing ID #:1605645
- Added:1 day(s) ago
- Updated:October 03, 2026 at 04:55 AM
Rooms and interior
- Bedrooms:4
- Total bathrooms:3
- Full bathrooms:3
- Flooring:Carpet, Wood
- Kitchen Description:Dishwasher, Disposal, Microwave, Refrigerator
Heating and cooling
- Cooling:Electric
- Heating:Forced Air
Structure and exterior
- Roof:Composition
- Lot Features:1/2 - Acre, Corner Lot
- Architectural Style:Craftsman
- Construction Materials:Vinyl Siding
- Exterior Features:Deck, Front Porch, Patio
- Foundation Description:Crawl Space
- Levels:2 Story
Schools
- High school:Laurens Dist 55
- Middle school:Laurens
- Elementary school:Eb Morse
Utilities
- Water:Public
- Sewer:Public Sewer
Finances and disclosures
- Price:$425,000
- Tax amount:$1,917
Features and amenities
- Appliances:Dishwasher, Electric Cooktop, Electric Oven, Electric Water Heater, Microwave, Refrigerator
- Laundry features:1st Floor, Electric Dryer Hookup, Laundry Room, Walk-in, Washer Hookup
- Amenities:int_feat_2 Story Foyer, int_feat_Granite Counters, int_feat_High Ceilings, int_feat_Open Floorplan, int_feat_Pantry, int_feat_Walk-In Closet(s)
Parking
- Total parking spaces:2
- Parking description:Attached, Concrete
- Garage:Yes
- Garage spaces:2
New listings near 515 Parkview Drive
- Open Sun, 12 to 2pmNew
 $355,000Active4 beds 2 baths
307 Westminster Avenue, Laurens, SC 29360
MLS# 1605647Listed by: DIAMOND REALTY & INVESTMENTS - New
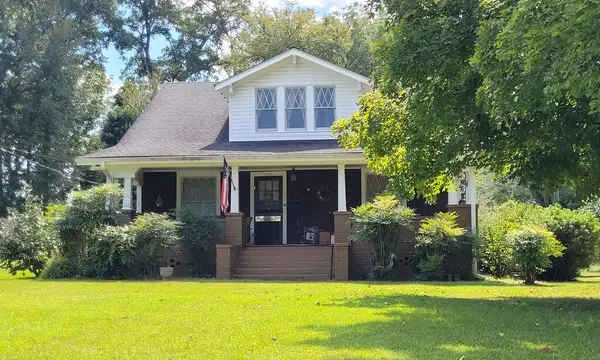 $160,000Active4 beds 1 baths
508 E Main Street, Laurens, SC 29360
MLS# 140657Listed by: DANGERFIELD PROPERTIES, LLC - New
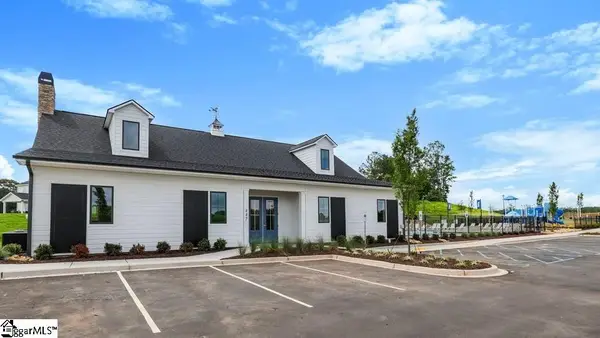 $265,990Active3 beds 3 baths
108 Sipsey Circle, Laurens, SC 29360
MLS# 1605249Listed by: D.R. HORTON 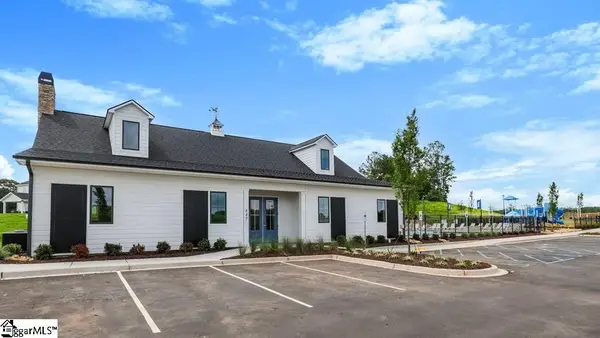 $270,990Pending4 beds 2 baths
115 Sipsey Circle, Laurens, SC 29360
MLS# 1605248Listed by: D.R. HORTON- New
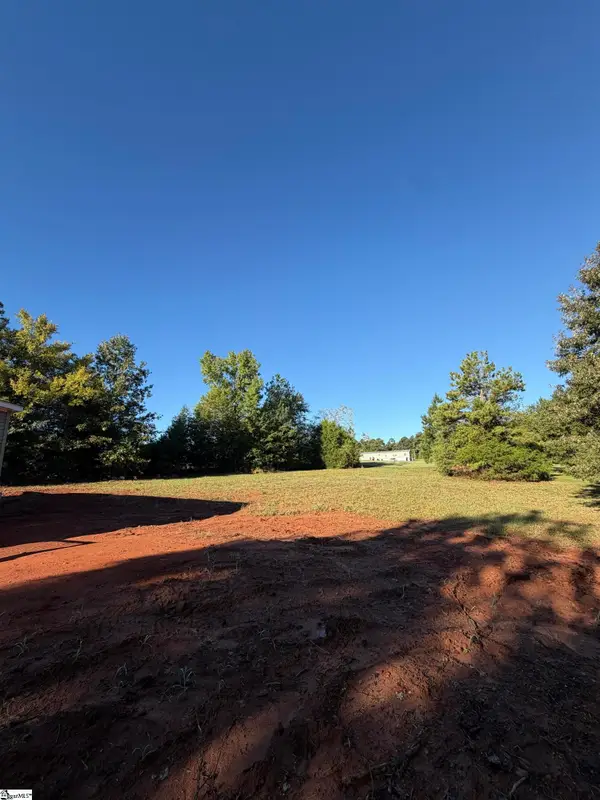 $229,000Active3 beds 2 baths
128 Gray Barn Road, Laurens, SC 29360
MLS# 1605153Listed by: BEYCOME BROKERAGE REALTY LLC - New
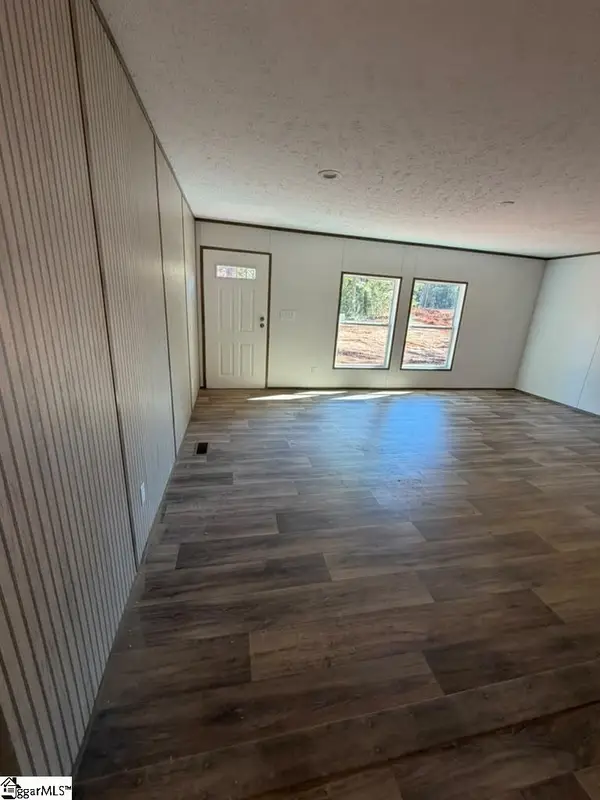 $232,900Active4 beds 2 baths
1080 S Harper St. Extension, Laurens, SC 29360
MLS# 1605148Listed by: EXP REALTY LLC - New
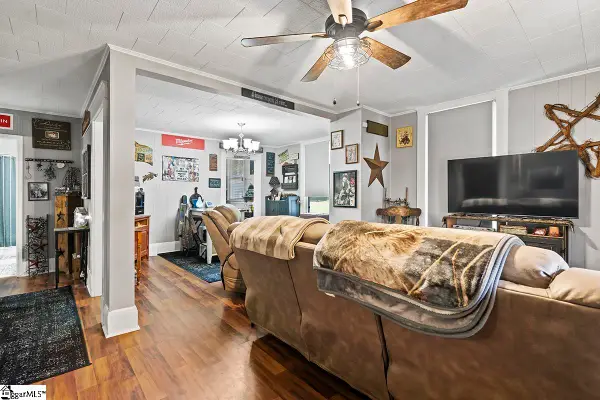 $195,000Active2 beds 1 baths
103 Davis Street, Laurens, SC 29360
MLS# 1605086Listed by: BHHS C DAN JOYNER - MIDTOWN - New
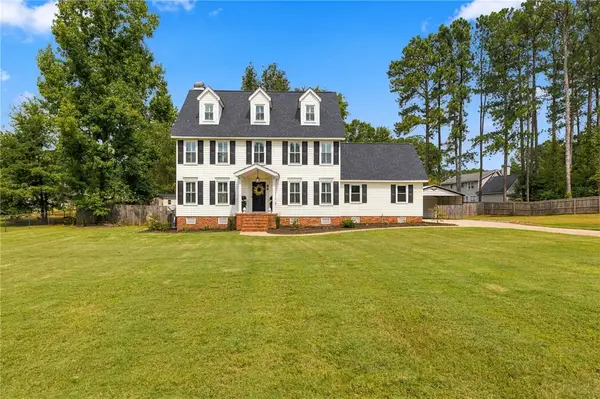 $499,000Active5 beds 3 baths2,657 sq. ft.
66 Cain Road, Laurens, SC 29360
MLS# 20306559Listed by: RE/MAX REACH - New
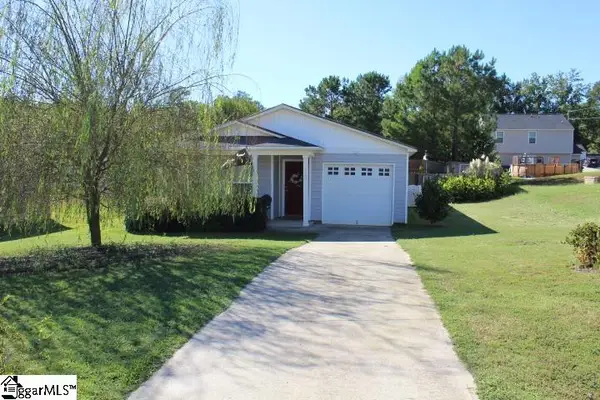 $215,000Active4 beds 2 baths
120 Botany Drive, Laurens, SC 29360
MLS# 1605057Listed by: 864 REALTY LLC


Protect your home and budget from life's surprises with an Assurant Home Warranty, backed by a partner that supports you through every step of homeownership. Explore Plans.
© 2023 - 2026 ERA Franchise Systems LLC. All rights reserved. ERA Franchise Systems LLC fully supports the principles of the Fair Housing Act and the Equal Opportunity Act. ERA, ERA Real Estate powered, and their respective logos are registered service marks of ERA Franchise Systems LLC. Each office is independently owned and operated.