
637 Ranch Road, Laurens, SC 29360
Local realty services provided by:ERA Live Moore
637 Ranch Road,Laurens, SC 29360
$409,900
- 3 Beds
- 3 Baths
- - sq. ft.
- Single family
- Active
Listed by: brad liles
Office: keller williams on main
MLS#:1606526
Source:SC_GGAR
Price summary
- Price:$409,900
About this home
Enjoy the space, privacy, and possibilities that come with +/-10.8 acres of land! This 3 bedroom/3 full bathroom home offers a single-level split floor plan with comfortable living spaces and plenty of room to enjoy the outdoors. A large front porch welcomes you inside to the living room, where bowed windows bring in natural light and create a warm, inviting atmosphere. The living room flows into a cozy den featuring a corner wood-burning fireplace, perfect for relaxing evenings at home. The kitchen offers a large island, abundant cabinet and counter space, a freestanding smooth-top range, wall oven, and dishwasher. A formal dining room is conveniently across from the kitchen, along with a laundry room equipped with a sink, shelving and a full bathroom. The spacious primary suite includes a walk-in closet and private bathroom complete with a double-sink vanity, walk-in shower, and jetted tub. Two additional bedrooms and another full bathroom complete the split-bedroom layout. Make your way outside to enjoy the deck and in-ground pool, ideal for entertaining or unwinding on warm summer days. The expansive property features mature trees, open pasture areas, and opportunities for gardening, recreation, or creating your own outdoor retreat. A detached garage provides space for two vehicles or lawn equipment, while additional storage is available underneath the home. A long driveway leads to the property, with the front portion shared. With acreage, versatile outdoor space, and convenient single-level living, this property offers a wonderful opportunity to enjoy a more relaxed pace of life....
Contact an agent
Home facts
- Subdivision & Development:None
- Listing ID #:1606526
- Added:13 day(s) ago
- Updated:October 27, 2026 at 02:43 PM
Rooms and interior
- Bedrooms:3
- Total bathrooms:3
- Full bathrooms:3
- Flooring:Carpet
- Kitchen Description:Dishwasher
Heating and cooling
- Cooling:Electric
- Heating:Electric, Forced Air
- Central air:Yes
Structure and exterior
- Roof:Composition
- Lot Features:10 - 25 Acres, Few Trees, Pasture
- Architectural Style:Ranch
- Construction Materials:Vinyl Siding
- Exterior Features:Deck, Front Porch, Patio, Porch
- Foundation Description:Crawl Space
- Levels:1 Story
Schools
- High school:Other
- Middle school:Other
- Elementary school:Other
Utilities
- Water:Public
- Sewer:Septic Tank
Finances and disclosures
- Price:$409,900
- Tax amount:$1,321
Features and amenities
- Appliances:Dishwasher, Electric Cooktop, Electric Water Heater, Free-Standing Electric Range
- Laundry features:1st Floor, Electric Dryer Hookup, Sink, Walk-in, Washer Hookup
- Amenities:int_feat_Ceiling Blown, int_feat_Ceiling Smooth, int_feat_Laminate Counters, int_feat_Split Floor Plan
- Pool features:In Ground
Parking
- Total parking spaces:2
- Parking description:Asphalt, Circular Driveway, Detached, Driveway
- Garage:Yes
- Garage spaces:2
New listings near 637 Ranch Road
- New
 $295,000Active4 beds 2 baths
112 Turquoise Drive, Laurens, SC 29360
MLS# 1607787Listed by: EXP REALTY LLC - New
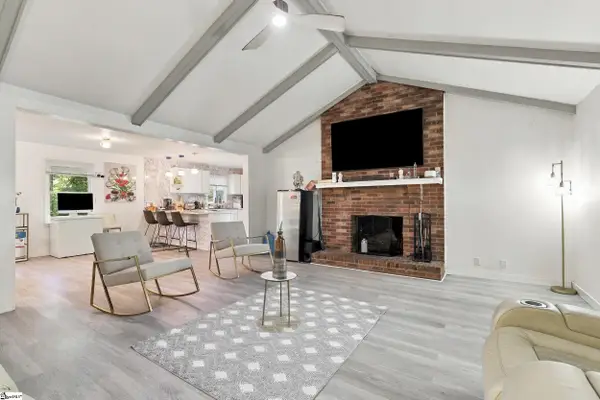 $269,900Active3 beds 2 baths
241 Setzler Road, Laurens, SC 29360
MLS# 1607745Listed by: EXP REALTY LLC - New
 $178,000Active3 beds 2 baths
112 Downs Street, Laurens, SC 29360
MLS# 1607650Listed by: REALTY ONE GROUP FREEDOM - New
 $650,000Active26 Acres
00 S Harper Extension, Laurens, SC 29360
MLS# 20308633Listed by: REEDY PROPERTY GROUP, LLC - New
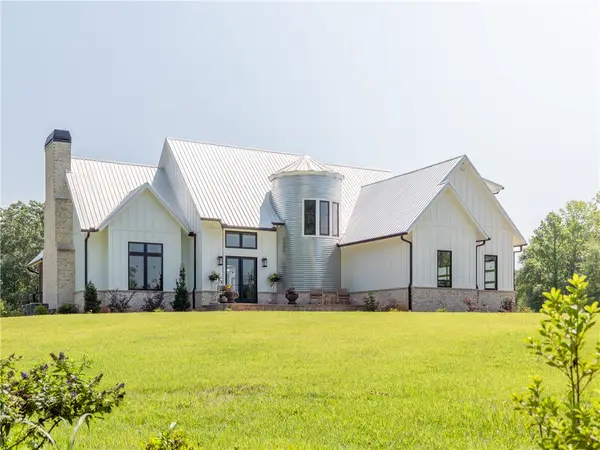 $3,500,000Active6 beds -- baths
1425 S Harper Street, Laurens, SC 29360
MLS# 20308628Listed by: REEDY PROPERTY GROUP, LLC - New
 $139,900Active2 beds 1 baths
113 Mcgowan Street, Laurens, SC 29360
MLS# 1607444Listed by: UPSTATE REALTY, INC. - New
 $28,900Active2 beds 1 baths
407 Plus Court, Laurens, SC 29360
MLS# 1607440Listed by: REAL GVL/REAL BROKER, LLC - New
 $271,990Active4 beds 2 baths
110 Sipsey Circle, Laurens, SC 29360
MLS# 1607187Listed by: D.R. HORTON - New
 $195,000Active3 beds 1 baths
1004 North Harper Street, Laurens, SC 29360
MLS# 1607117Listed by: SIMPSON LAND AND HOME - New
 $162,500Active2 beds 2 baths
17 Gallon Street, Laurens, SC 29360
MLS# 1607061Listed by: LOKATION REAL ESTATE LLC


Protect your home and budget from life's surprises with an Assurant Home Warranty, backed by a partner that supports you through every step of homeownership. Explore Plans.
© 2023 - 2026 ERA Franchise Systems LLC. All rights reserved. ERA Franchise Systems LLC fully supports the principles of the Fair Housing Act and the Equal Opportunity Act. ERA, ERA Real Estate powered, and their respective logos are registered service marks of ERA Franchise Systems LLC. Each office is independently owned and operated.