
164 Summer Breeze Drive, Leesville, SC 29070
Local realty services provided by:ERA Wilder Realty
164 Summer Breeze Drive,Leesville, SC 29070
$1,550,000
- 5 Beds
- 4 Baths
- 4,110 sq. ft.
- Single family
- Active
Listed by: maria calcutt
Office: coldwell banker realty
MLS#:642491
Source:SC_CML
Price summary
- Price:$1,550,000
- Price per sq. ft.:$377.13
- Monthly HOA dues:$103.42
About this home
Exceptional Lake Murray waterfront living awaits at 164 Summer Breeze Drive! This beautifully upgraded 5BR/4BA home offers approx. 4,110 sq. ft. with a private deep-water dock, upgraded boat lift, Jet Ski port and covered lakeside gazebo. The completely renovated chef’s kitchen showcases gorgeous lake views through a wall of windows and features quartz countertops, extensive cabinetry, walk-in pantry, Wolf ovens, 6-burner Wolf gas cooktop with griddle, Sub-Zero refrigerator/freezer and Cove dishwasher. A dramatic floor-to-ceiling wood-burning fireplace, hardwood floors and formal dining room add warmth and character. The flexible floor plan includes a spacious main-level bedroom with built-ins and access to a full bath, plus a lakeview flex room ideal for an office or den. The room over the garage offers even more versatility with a full bath, wet bar and vaulted ceiling—perfect for guests, a media room or recreation space. Upstairs also features additional bedrooms and a spa-inspired bath with two-person sauna, steam shower and soaking tub. Outdoor living shines with an expansive two-level paver patio, beautiful landscaping and covered waterfront gazebo leading to the resurfaced dock. Major improvements include a new roof, whole-house generator with 500-gallon propane tank, water filtration system, Rinnai tankless water heater, replacement HVAC, Leaf Guard gutters and encapsulated crawl space with humidity control. Thoughtfully upgraded inside and out, this home is ready for boating, entertaining and enjoying the Lake Murray lifestyle year-round! Disclaimer: CMLS has not reviewed and, therefore, does not endorse vendors who may appear in listings....
Contact an agent
Home facts
- Year built:2003
- Subdivision & Development:HARBOUR WATCH
- Listing ID #:642491
- Added:2 day(s) ago
- Updated:September 07, 2026 at 11:55 PM
Rooms and interior
- Bedrooms:5
- Total bathrooms:4
- Full bathrooms:4
- Dining Description:Ceilings-High (over 9 Ft), Floors-Hardwood, French Doors, Molding
- Bathrooms Description:Bath-Private, Bath-Shared, Separate Shower, Whirlpool
- Kitchen Description:Backsplash-Tiled, Cabinets-Painted, Counter Tops-Quartz, Dishwasher, Disposal, Eat In, Fireplace, Floors-Tile, Island, Pantry, Pot Filler, Recessed Lights, Refrigerator, Stove Exhaust Vented Exte, Tankless H20
- Bedroom Description:Balcony-Deck, Built-ins, Ceiling Fan, Ceilings-Box, Closet-Private, Closet-Walk in, Fireplace, Floors - Carpet, Floors-Hardwood, On Second Level, Recessed Lighting, Separate Shower, Separate Water Closet, Sitting Room, Skylight
- Basement Description:No Basement
- Living area:4,110 sq. ft.
Heating and cooling
- Cooling:Central
- Heating:Heat Pump 1st Lvl, Heat Pump 2nd Lvl
Structure and exterior
- Year built:2003
- Building area:4,110 sq. ft.
- Lot area:0.27 Acres
- Lot Features:Cul-de-Sac
- Architectural Style:Traditional
- Construction Materials:Stucco - Hard Coat
- Exterior Features:Dock, Irrigation Well, Patio, Sprinkler
- Levels:2 Story
Schools
- High school:Batesburg-Leesville
- Middle school:Batesburg-Leesville
- Elementary school:Batesburg-Leesville
Utilities
- Water:Public
- Sewer:Public
Finances and disclosures
- Price:$1,550,000
- Price per sq. ft.:$377.13
Features and amenities
- Laundry features:Closet, Electric, Heated Space
- Amenities:Built-ins, Cable TV Available, Garage Opener, Gated Community, Sauna, Tennis Courts
Parking
- Parking description:Garage Attached, Side Entry
- Garage spaces:2
New listings near 164 Summer Breeze Drive
- New
 $224,500Active0.87 Acres
Lot 6 Longview Drive, Leesville, SC 29070
MLS# 642374Listed by: REAL BROKER LLC - New
 $195,000Active3 beds 2 baths1,486 sq. ft.
134 Granite Street, Leesville, SC 29070
MLS# 642324Listed by: EXP REALTY LLC - New
 $650,000Active24 Acres
0 Cedar Grove Road, Leesville, SC 29070
MLS# 642266Listed by: DERRICK TEAM REALTY LLC 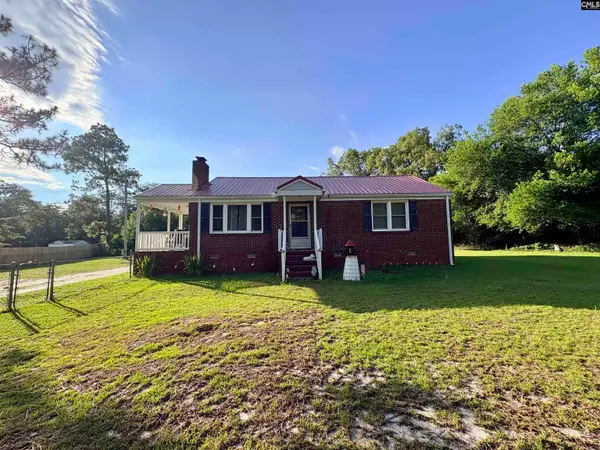 $215,000Pending3 beds 2 baths1,580 sq. ft.
1204 Sandpit Road, Leesville, SC 29070
MLS# 642209Listed by: DERRICK TEAM REALTY LLC- New
 $945,000Active5 beds 4 baths4,489 sq. ft.
1584 Hutto Island Road, Leesville, SC 29070
MLS# 642179Listed by: DERRICK TEAM REALTY LLC - New
 $467,900Active4 beds 4 baths3,010 sq. ft.
2051 Derrick Hollow Road, Leesville, SC 29070
MLS# 642006Listed by: SHEALY REALTY - New
 $435,000Active4 beds 3 baths2,522 sq. ft.
217 Mckade Lane, Leesville, SC 29070
MLS# 641929Listed by: REALTY ONE GROUP RESIDE - New
 $99,999Active10 Acres
TBD Gantt Mill Road #Parcel 3, Leesville, SC 29070
MLS# 641870Listed by: SOUTHERN VISIONS REALTY I LLC - New
 $127,500Active15.45 Acres
TBD Gantt Mill Road #Parcel 2, Leesville, SC 29070
MLS# 641858Listed by: SOUTHERN VISIONS REALTY I LLC


Protect your home and budget from life's surprises with an Assurant Home Warranty, backed by a partner that supports you through every step of homeownership. Explore Plans.
© 2023 - 2026 ERA Franchise Systems LLC. All rights reserved. ERA Franchise Systems LLC fully supports the principles of the Fair Housing Act and the Equal Opportunity Act. ERA, ERA Real Estate powered, and their respective logos are registered service marks of ERA Franchise Systems LLC. Each office is independently owned and operated.