
234 Mckade Lane, Leesville, SC 29070
Local realty services provided by:ERA Wilder Realty
Listed by: caroline dubose
Office: coldwell banker realty
MLS#:641070
Source:SC_CML
Price summary
- Price:$450,000
- Price per sq. ft.:$209.3
About this home
Welcome to modern living with room to breathe at 234 McKade Lane! This brand-new home combines clean contemporary design, thoughtful finishes, and a spacious setting that is increasingly hard to find. From the moment you step inside, high ceilings, abundant natural light, and an open layout create a bright and inviting atmosphere. Quartz countertops throughout, modern black fixtures, recessed lighting, and durable flooring give the home a polished, cohesive look.The primary suite is designed as a private retreat, featuring an impressive walk-in closet with custom built-in shelving and a spa-inspired bathroom. The oversized tiled shower makes a statement with multiple shower heads, sleek black fixtures, a built-in niche, and modern tilework. A double vanity and illuminated mirror complete the space.Additional rooms provide flexibility for bedrooms, a home office, guest space, or playroom. Abundant storage throughout the home adds everyday functionality, along with an unfinished attic providing even more storage space.The attached garage includes an EV charging outlet, a convenient feature for electric vehicle owners.Step outside onto the elevated rear deck and take in the open surroundings. The expansive one-acre homesite provides plenty of possibilities for outdoor entertaining, gardening, recreation, or simply enjoying additional privacy and space. Mature trees and the natural landscape add character while still leaving generous open areas to enjoy.Attention to detail continues underneath the home with an encapsulated crawl space, adding another practical feature to this thoughtfully designed new construction.If you have been waiting for new construction that combines modern style, smart features, abundant storage, and room to spread out, 234 McKade Lane deserves a closer look. Schedule your private showing today and come experience what makes this property stand out. Disclaimer: CMLS has not reviewed and, therefore, does not endorse vendors who may appear in listings....
Contact an agent
Home facts
- Year built:2026
- Subdivision & Development:SWEET SONG
- Listing ID #:641070
- Added:51 day(s) ago
- Updated:October 09, 2026 at 03:08 PM
Rooms and interior
- Bedrooms:4
- Total bathrooms:2
- Full bathrooms:2
- Dining Description:Ceiling-Vaulted, Ceilings-High (over 9 Ft), Recessed Lights
- Bathrooms Description:Bath-Private, Bath-Shared, Double Vanity, Separate Shower, Spa/Multiple Head Shower
- Kitchen Description:Cabinets-Pickle, Counter Tops-Quartz, Dishwasher, Disposal, Island, Microwave Built In, Recessed Lights, Stove Exhaust Vented Exte
- Bedroom Description:Balcony-Deck, Ceiling Fan, Ceilings-High (over 9 Ft), Closet-Private, Closet-Walk in, French Doors, On Main Level, Recessed Lighting, Separate Shower
- Basement Description:No Basement
- Living area:2,150 sq. ft.
Heating and cooling
- Cooling:Central
- Heating:Central
Structure and exterior
- Year built:2026
- Building area:2,150 sq. ft.
- Lot area:1 Acres
- Lot Features:Cul-de-Sac
- Architectural Style:Craftsman
- Construction Materials:Vinyl
- Exterior Features:Deck
- Levels:1 Story
Schools
- High school:Gilbert
- Middle school:Gilbert
- Elementary school:Centerville Elementary School
Utilities
- Water:Public
- Sewer:Septic
Finances and disclosures
- Price:$450,000
- Price per sq. ft.:$209.3
Features and amenities
- Laundry features:Heated Space, Utility Room
- Amenities:Attic Access, Attic Storage, Ceiling Fan, Garage Opener, Smoke Detector
Parking
- Total parking spaces:8
- Parking description:Front Entry, Garage Attached, Main Level Garage
- Garage spaces:2
New listings near 234 Mckade Lane
- Open Sun, 3 to 4pmNew
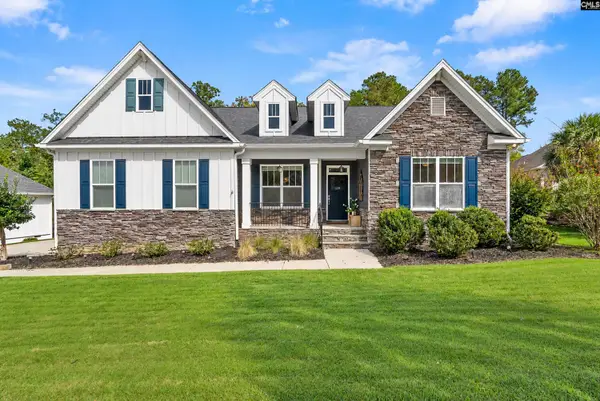 $549,900Active4 beds 3 baths2,436 sq. ft.
119 Mallard Watch Court, Leesville, SC 29070
MLS# 644660Listed by: RE/MAX AT THE LAKE - New
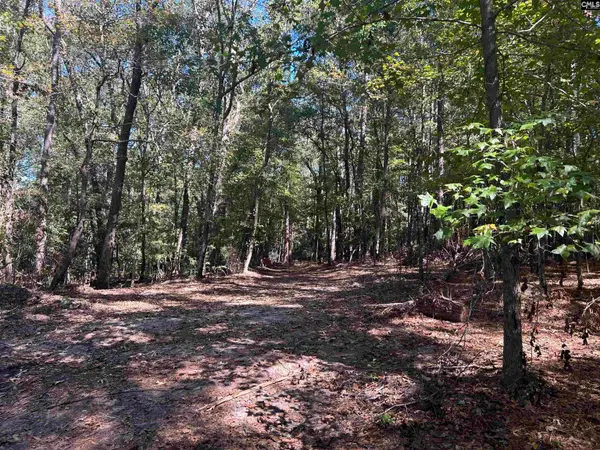 $247,000Active15.7 Acres
0 Swamp Rabbit Rd, Leesville, SC 29070
MLS# 644630Listed by: MIDLANDS REALTY INC - New
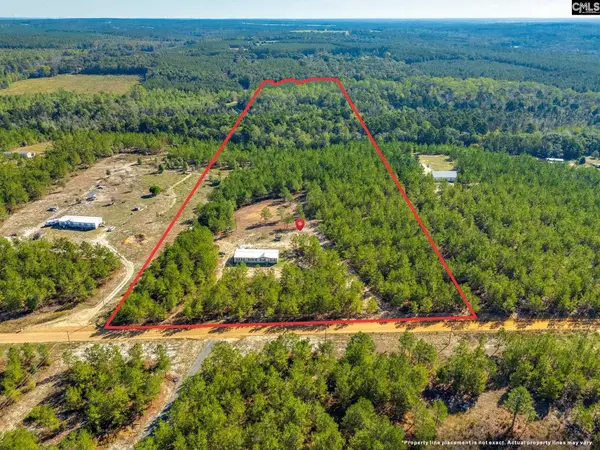 $459,900Active4 beds 2 baths2,280 sq. ft.
442 Kelly Day Road, Pelion, SC 29123
MLS# 644545Listed by: NEXTHOME SPECIALISTS - New
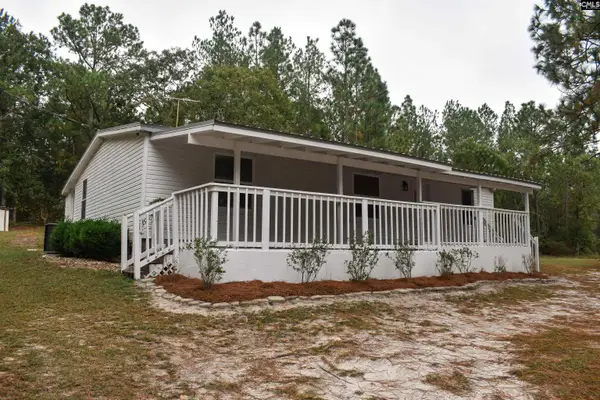 $320,000Active3 beds 2 baths1,400 sq. ft.
533 Elzie Hallman Road, Leesville, SC 29070
MLS# 644454Listed by: KELLER WILLIAMS PALMETTO - New
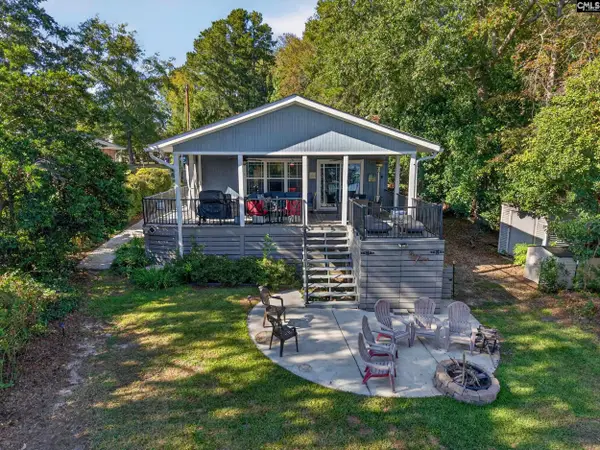 $597,000Active3 beds 2 baths1,400 sq. ft.
162 Atlas Drive, Leesville, SC 29070
MLS# 644282Listed by: KELLER WILLIAMS PALMETTO 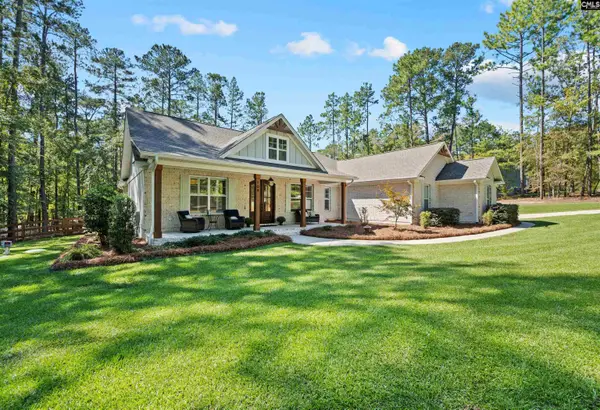 $629,900Pending3 beds 2 baths2,352 sq. ft.
104 Admirals Point, Leesville, SC 29070
MLS# 644288Listed by: TWIN GATES REAL ESTATE LLC- New
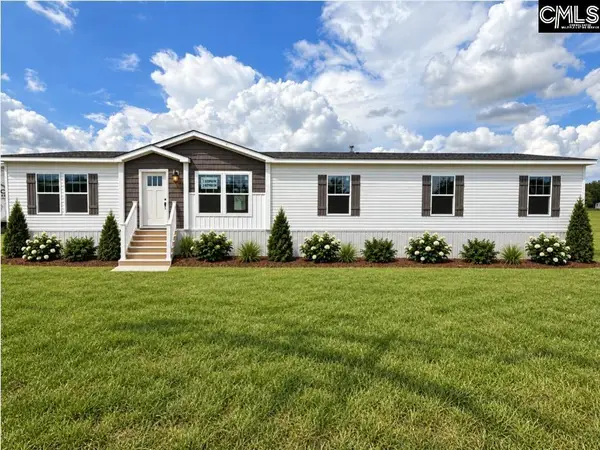 $299,900Active4 beds 3 baths1,980 sq. ft.
3739 Pond Branch Road, Leesville, SC 29070
MLS# 644253Listed by: CENTURY 21 803 REALTY - New
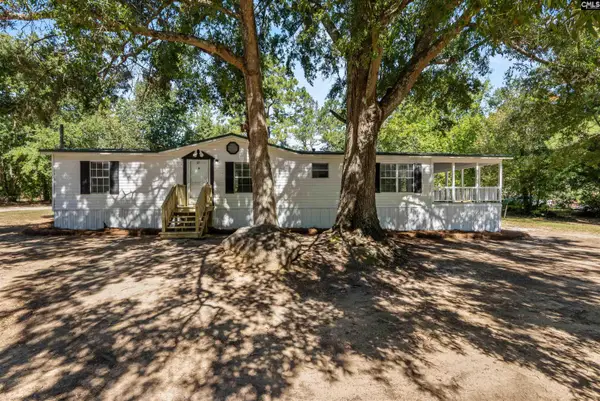 $189,900Active3 beds 2 baths1,458 sq. ft.
1384 W Creek Road, Leesville, SC 29070
MLS# 644237Listed by: REALTY ONE GROUP RESIDE - Open Sat, 1 to 2pmNew
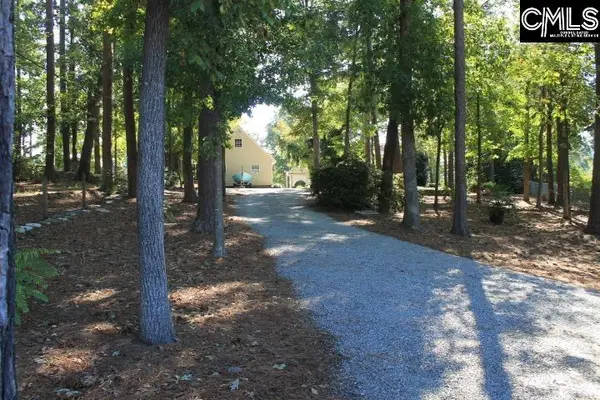 $949,999Active3 beds 2 baths3,585 sq. ft.
115 Rocky Ridge Road, Leesville, SC 29070
MLS# 644238Listed by: EXIT REAL EST CONSULTANTS - New
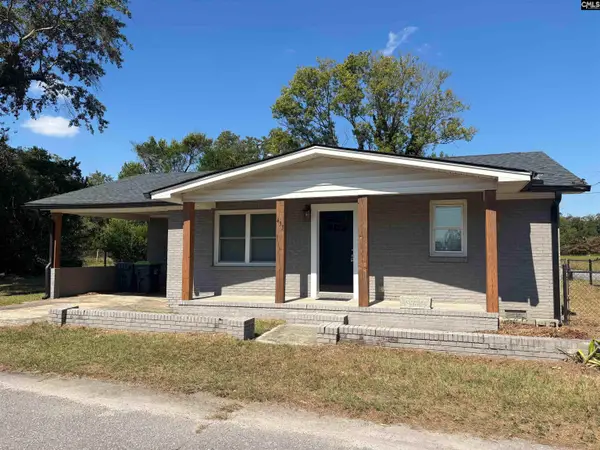 $179,900Active3 beds 2 baths1,185 sq. ft.
433 Caughman Street, Leesville, SC 29070
MLS# 644227Listed by: SOUTHERN VISIONS REALTY I LLC


Protect your home and budget from life's surprises with an Assurant Home Warranty, backed by a partner that supports you through every step of homeownership. Explore Plans.
© 2023 - 2026 ERA Franchise Systems LLC. All rights reserved. ERA Franchise Systems LLC fully supports the principles of the Fair Housing Act and the Equal Opportunity Act. ERA, ERA Real Estate powered, and their respective logos are registered service marks of ERA Franchise Systems LLC. Each office is independently owned and operated.