
329 Lakeshore Drive, Leesville, SC 29070
Local realty services provided by:ERA Wilder Realty
329 Lakeshore Drive,Leesville, SC 29070
$550,000
- 3 Beds
- 2 Baths
- 1,800 sq. ft.
- Single family
- Active
Listed by: wendell arsi
Office: keller williams realty
MLS#:640482
Source:SC_CML
Price summary
- Price:$550,000
- Price per sq. ft.:$305.56
About this home
Welcome to this charming lakeside retreat nestled on 0.60 acres in Leesville, SC! Offering approximately 1,800 heated square feet, this 3-bedroom, 2-bath home combines character, functionality, and the opportunity to enjoy a relaxed waterfront lifestyle. Built in 1980, the home features a comfortable living room, eat-in kitchen, beautiful engineered hardwood flooring, and more. Upstairs, an open loft provides the perfect flex space for a media room, home office, or additional gathering area. The spacious primary bedroom is on the second floor and features a shared bath and dual closets, while the second and third bedrooms are located upstairs and feature beautiful LVP flooring. Convenient laundry hookups are available both upstairs and downstairs. With the primary laundry room upstairs by the bedrooms. Step outside to enjoy approximately 93 feet of water frontage on a lot co-owned across the street with a peaceful cove view and shared dock. The spacious front porch wraps around the side of the home and provides access to the second level, while the deck offers a wonderful spot for entertaining, relaxing, and enjoying the outdoors. Deeded lake access on Lake Murray and multiple nearby neighborhood docks add to the appeal. A 14' x 32' workshop provides excellent space for hobbies, storage, or projects. With ample parking and a beautiful lake setting surrounded by mature natural beauty, this property offers a wonderful opportunity to enjoy the Lake Murray lifestyle! Disclaimer: CMLS has not reviewed and, therefore, does not endorse vendors who may appear in listings....
Contact an agent
Home facts
- Year built:1980
- Subdivision & Development:NONE
- Listing ID #:640482
- Added:60 day(s) ago
- Updated:October 09, 2026 at 03:09 PM
Rooms and interior
- Bedrooms:3
- Total bathrooms:2
- Full bathrooms:2
- Bathrooms Description:Bath-Shared, Tub-Shower
- Kitchen Description:Backsplash-Other, Cabinets-Painted, Counter Tops-Formica, Dishwasher, Disposal, Eat In, Freezer, Icemaker, Island, Microwave Above Stove, Refrigerator
- Bedroom Description:Ceiling Fan, Closet-His & Her, Closet-Private, On Second Level
- Basement Description:No Basement
- Living area:1,800 sq. ft.
Heating and cooling
- Cooling:Central, Multiple Units, Zoned
- Heating:Central, Electric, Heat Pump 1st Lvl, Multiple Units, Zoned
Structure and exterior
- Year built:1980
- Building area:1,800 sq. ft.
- Lot area:0.6 Acres
- Architectural Style:Craftsman, Traditional
- Construction Materials:Vinyl
- Exterior Features:Boat Ramp, Deck, Dock, Shed, Workshop
- Levels:2 Story
Schools
- High school:Batesburg-Leesville
- Middle school:Batesburg-Leesville
- Elementary school:Batesburg-Leesville
Utilities
- Water:Well
- Sewer:Septic
Finances and disclosures
- Price:$550,000
- Price per sq. ft.:$305.56
Features and amenities
- Laundry features:Bath, Electric, Utility Room
- Amenities:Attic Pull-Down Access, Cable TV Available, Ceiling Fan, Smoke Detector
Parking
- Total parking spaces:6
New listings near 329 Lakeshore Drive
- Open Sun, 3 to 4pmNew
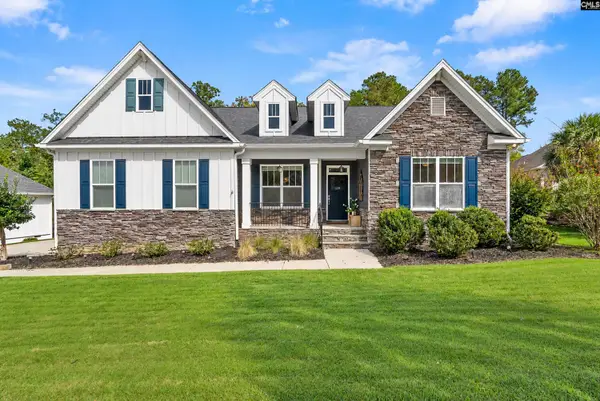 $549,900Active4 beds 3 baths2,436 sq. ft.
119 Mallard Watch Court, Leesville, SC 29070
MLS# 644660Listed by: RE/MAX AT THE LAKE - New
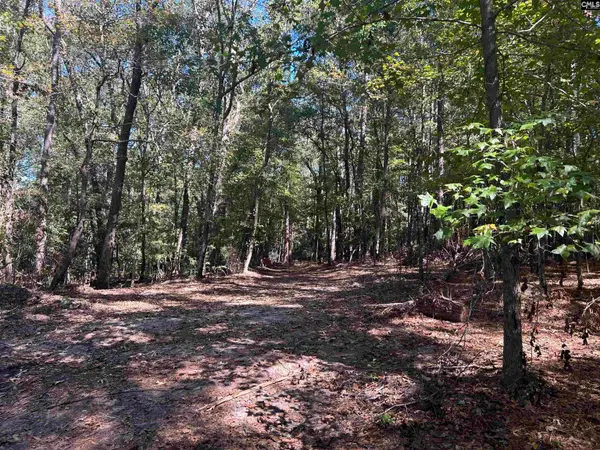 $247,000Active15.7 Acres
0 Swamp Rabbit Rd, Leesville, SC 29070
MLS# 644630Listed by: MIDLANDS REALTY INC - New
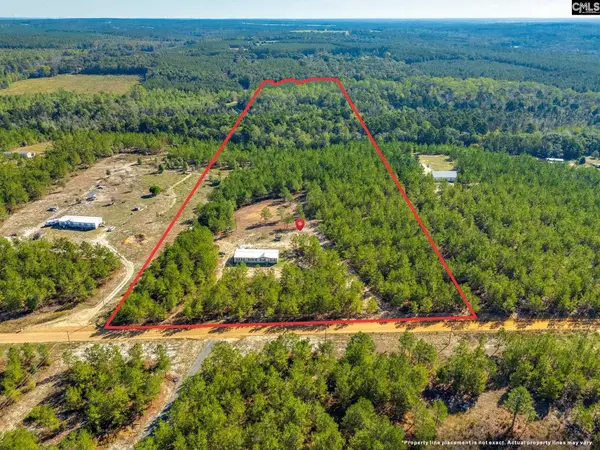 $459,900Active4 beds 2 baths2,280 sq. ft.
442 Kelly Day Road, Pelion, SC 29123
MLS# 644545Listed by: NEXTHOME SPECIALISTS - New
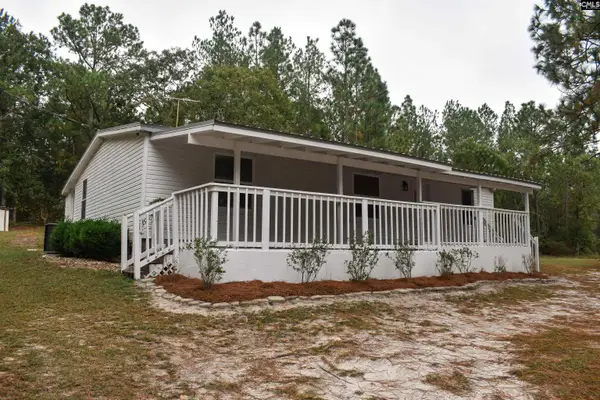 $320,000Active3 beds 2 baths1,400 sq. ft.
533 Elzie Hallman Road, Leesville, SC 29070
MLS# 644454Listed by: KELLER WILLIAMS PALMETTO - New
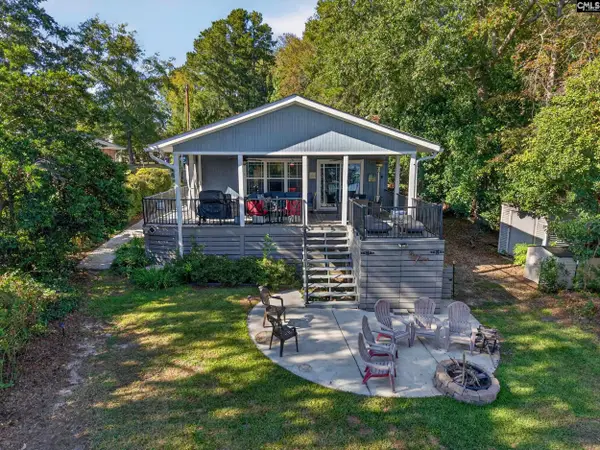 $597,000Active3 beds 2 baths1,400 sq. ft.
162 Atlas Drive, Leesville, SC 29070
MLS# 644282Listed by: KELLER WILLIAMS PALMETTO 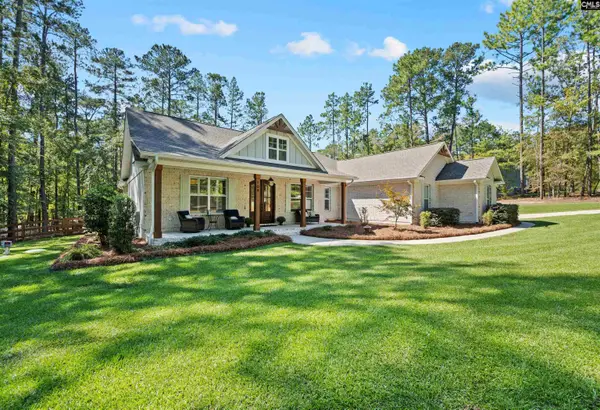 $629,900Pending3 beds 2 baths2,352 sq. ft.
104 Admirals Point, Leesville, SC 29070
MLS# 644288Listed by: TWIN GATES REAL ESTATE LLC- New
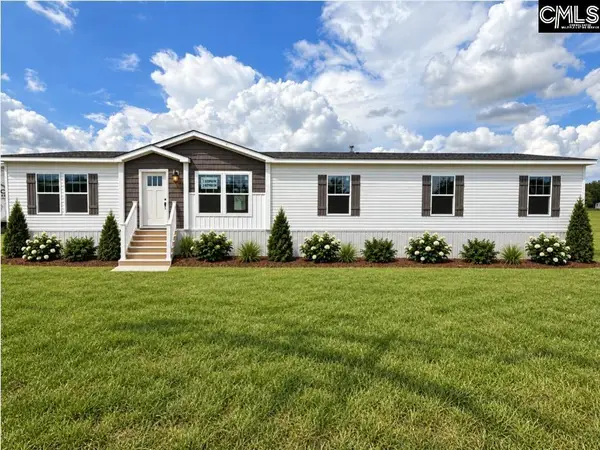 $299,900Active4 beds 3 baths1,980 sq. ft.
3739 Pond Branch Road, Leesville, SC 29070
MLS# 644253Listed by: CENTURY 21 803 REALTY - New
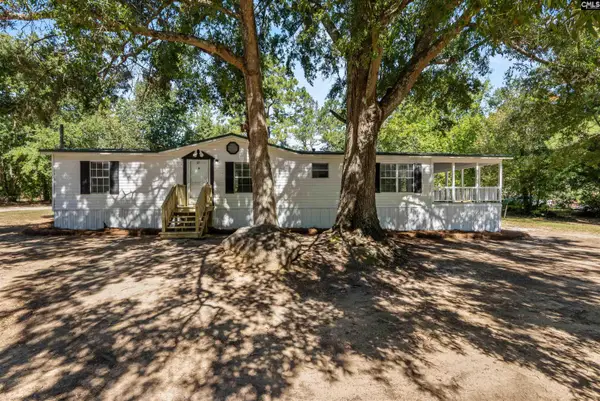 $189,900Active3 beds 2 baths1,458 sq. ft.
1384 W Creek Road, Leesville, SC 29070
MLS# 644237Listed by: REALTY ONE GROUP RESIDE - Open Sat, 1 to 2pmNew
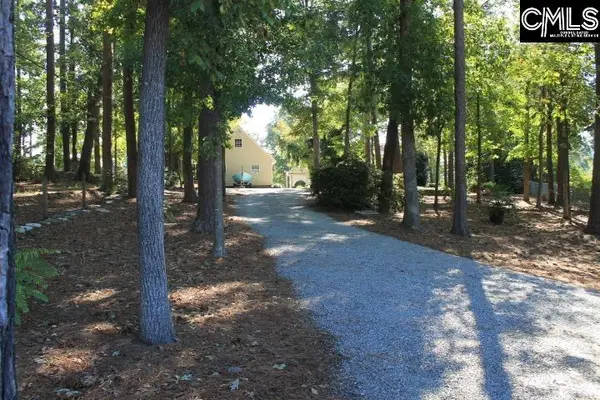 $949,999Active3 beds 2 baths3,585 sq. ft.
115 Rocky Ridge Road, Leesville, SC 29070
MLS# 644238Listed by: EXIT REAL EST CONSULTANTS - New
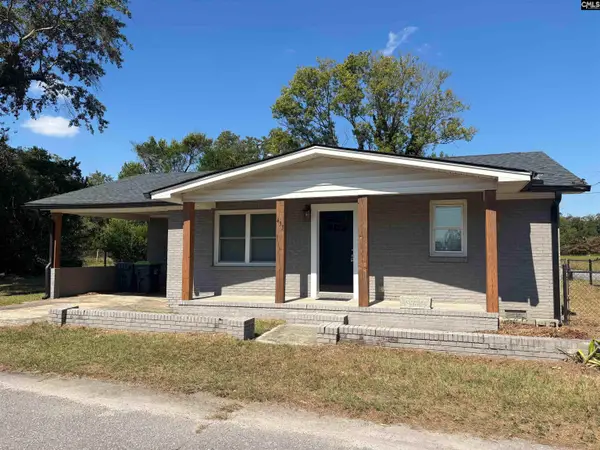 $179,900Active3 beds 2 baths1,185 sq. ft.
433 Caughman Street, Leesville, SC 29070
MLS# 644227Listed by: SOUTHERN VISIONS REALTY I LLC


Protect your home and budget from life's surprises with an Assurant Home Warranty, backed by a partner that supports you through every step of homeownership. Explore Plans.
© 2023 - 2026 ERA Franchise Systems LLC. All rights reserved. ERA Franchise Systems LLC fully supports the principles of the Fair Housing Act and the Equal Opportunity Act. ERA, ERA Real Estate powered, and their respective logos are registered service marks of ERA Franchise Systems LLC. Each office is independently owned and operated.