
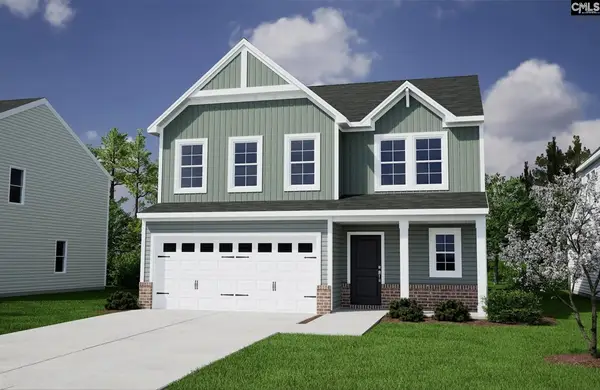
409 Spradley Way, Leesville, SC 29070
Local realty services provided by:ERA Wilder Realty
409 Spradley Way,Leesville, SC 29070
$299,995
- 4 Beds
- 3 Baths
- 2,166 sq. ft.
- Single family
- Active
Listed by: michael alexander
Office: clayton properties group inc
MLS#:645177
Source:SC_CML
Price summary
- Price:$299,995
- Price per sq. ft.:$138.5
- Monthly HOA dues:$67.5
About this home
*UNDER CONSTRUCTION* The Lancaster is a thoughtfully designed two-story home featuring four bedrooms and two-and-one-half bathrooms. The entrance from the attached two-car garage leads into the kitchen and eat-in area, which seamlessly connect to the great room, creating an open layout ideal for everyday living and entertaining. The kitchen includes upgraded cabinetry, granite countertops, stainless steel appliances, and a spacious pantry. Near the front entry, a dedicated office provides the perfect space for working from home, studying, or pursuing hobbies. Upstairs, the private primary suite offers dual vanities, a large walk-in closet, and an upgraded tiled shower. The laundry room is conveniently located just outside the primary bedroom, close to the three secondary bedrooms and the shared full bathroom. Additional features include smart home technology, full-yard irrigation, boxed stairs with finished wood treads, cabinets over the washer and dryer, and a covered rear porch perfect for enjoying the outdoors. This beautiful Lancaster in Creekside Ridge offers the perfect combination of functionality, comfort, and modern style. Disclaimer: CMLS has not reviewed and, therefore, does not endorse vendors who may appear in listings. Disclaimer: CMLS has not reviewed and, therefore, does not endorse vendors who may appear in listings....
Contact an agent
Home facts
- Year built:2026
- Subdivision & Development:CREEKSIDE RIDGE
- Listing ID #:645177
- Added:5 day(s) ago
- Updated:October 22, 2026 at 02:41 PM
Rooms and interior
- Bedrooms:4
- Total bathrooms:3
- Full bathrooms:2
- Half bathrooms:1
- Bedroom Description:On Second Level
- Basement Description:No Basement
- Living area:2,166 sq. ft.
Heating and cooling
- Heating:Gas 1st Lvl, Heat Pump 2nd Lvl
Structure and exterior
- Year built:2026
- Building area:2,166 sq. ft.
- Lot area:0.14 Acres
- Architectural Style:Traditional
- Construction Materials:Vinyl
- Levels:2 Story
Schools
- High school:Batesburg-Leesville
- Middle school:Batesburg-Leesville
- Elementary school:Batesburg-Leesville
Utilities
- Water:Public
- Sewer:Public
Finances and disclosures
- Price:$299,995
- Price per sq. ft.:$138.5
Features and amenities
- Smart home:Yes
Parking
- Parking description:Front Entry, Garage Attached, Main Level Garage
- Garage spaces:2
New listings near 409 Spradley Way
- New
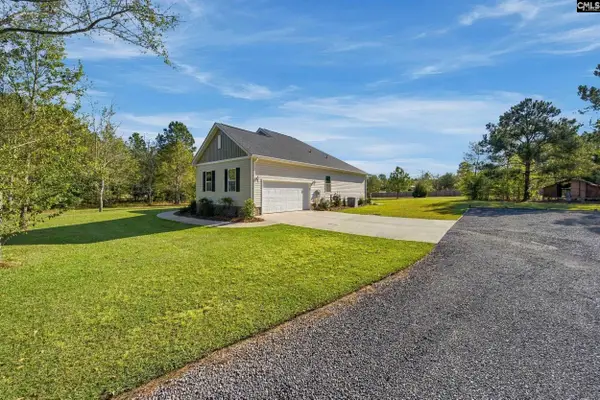 $479,000Active3 beds 2 baths1,806 sq. ft.
5127 Two Notch Road, Leesville, SC 29070
MLS# 645453Listed by: CENTURY 21 803 REALTY - New
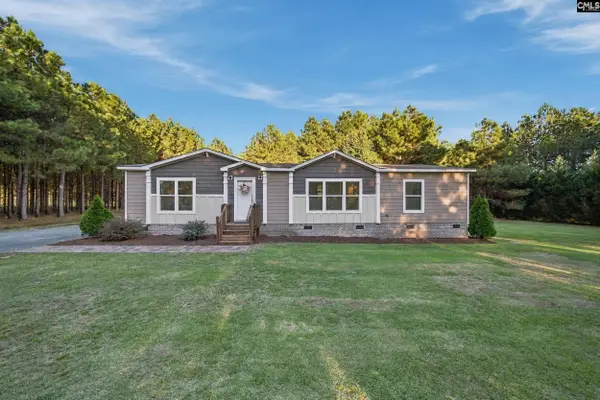 $295,000Active3 beds 2 baths1,568 sq. ft.
1126 W Hampton Road, Leesville, SC 29070
MLS# 645419Listed by: EXIT REAL EST CONSULTANTS - New
 $58,500Active2.12 Acres
351 Camp Branch Road, Leesville, SC 29070
MLS# 645414Listed by: SHEALY REALTY - New
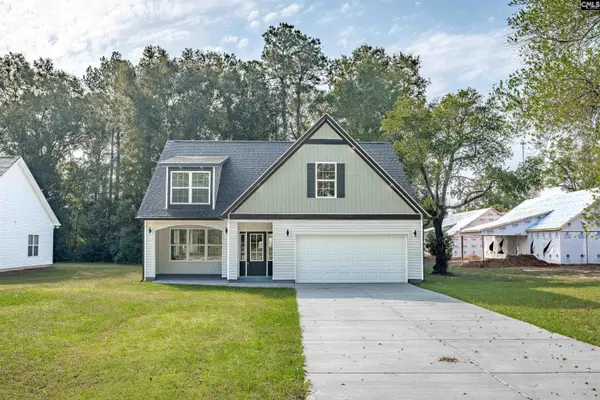 $399,900Active5 beds 3 baths2,259 sq. ft.
224 Rawls Drive, Leesville, SC 29070
MLS# 645300Listed by: SHEALY REALTY - New
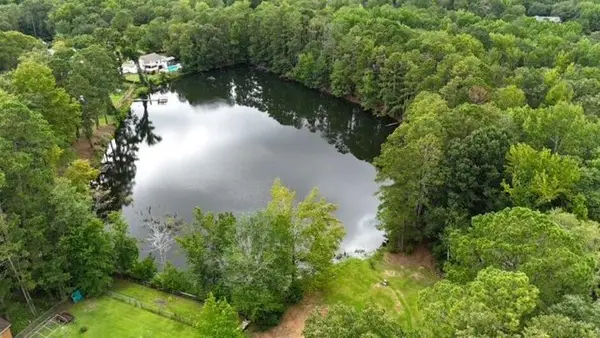 $369,900Active3 beds 3 baths2,204 sq. ft.
613 Skyline Drive, Batesburg-Leesville, SC 29070
MLS# 226088Listed by: ERA WILDER AUGUSTA - New
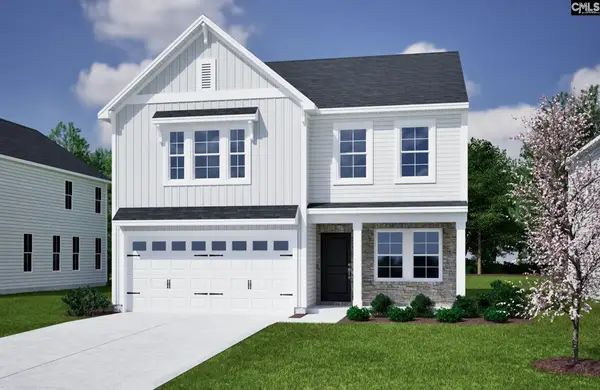 $301,458Active4 beds 3 baths2,260 sq. ft.
421 Spradley Way, Leesville, SC 29070
MLS# 645172Listed by: CLAYTON PROPERTIES GROUP INC - New
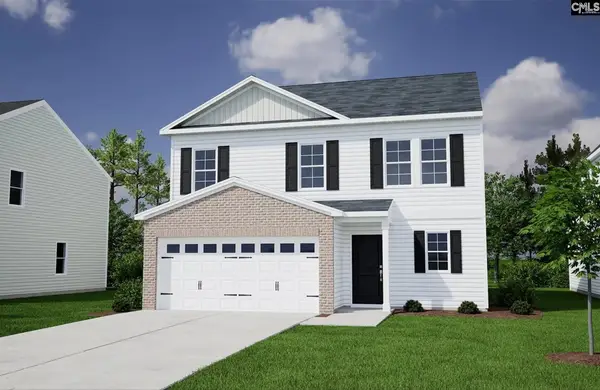 $301,460Active4 beds 3 baths2,392 sq. ft.
417 Spradley Way, Leesville, SC 29070
MLS# 645174Listed by: CLAYTON PROPERTIES GROUP INC - New
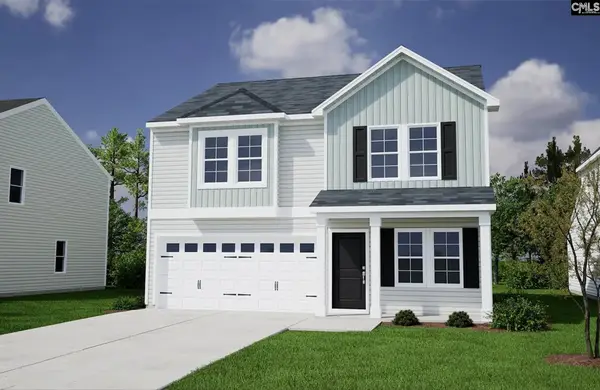 $287,502Active4 beds 3 baths1,806 sq. ft.
413 Spradley Way, Leesville, SC 29070
MLS# 645176Listed by: CLAYTON PROPERTIES GROUP INC - New
 $327,240Active6 beds 4 baths2,668 sq. ft.
405 Spradley Way, Leesville, SC 29070
MLS# 645179Listed by: CLAYTON PROPERTIES GROUP INC


Protect your home and budget from life's surprises with an Assurant Home Warranty, backed by a partner that supports you through every step of homeownership. Explore Plans.
© 2023 - 2026 ERA Franchise Systems LLC. All rights reserved. ERA Franchise Systems LLC fully supports the principles of the Fair Housing Act and the Equal Opportunity Act. ERA, ERA Real Estate powered, and their respective logos are registered service marks of ERA Franchise Systems LLC. Each office is independently owned and operated.