
100 King Lees Court, Lexington, SC 29072
Local realty services provided by:ERA Wilder Realty
Listed by:
 Michelle Nalley(803) 622 - 4200ERA Wilder Realty
Office: era wilder realty
MLS#:641732
Source:SC_CML
Price summary
- Price:$774,000
- Price per sq. ft.:$232.85
- Monthly HOA dues:$32.92
About this home
Some homes check the boxes, others reveal what makes them special once you step inside, custom designed and built in 2020, 100 King Lees Ct is one of those homes. Tucked in the back of the cul-de-sac in beautiful Kleckley Colony, this 5 bedroom, 4.5 bath home combines 3,324 square feet of beautifully finished living space with an unexpectedly private setting. From the moment you enter, it's clear this isn't a typical newer home. Hardwood floors, extensive millwork and a striking staircase set the tone. The main living area features a coffered ceiling, fireplace, built-ins and floating shelving, while a wall of windows brings the wooded setting into view. The kitchen is equally impressive, with abundant cabinetry, granite countertops, a large island, double ovens, gas cooktop and a huge walk in pantry. The adjoining casual dining area opens to the screened porch, extending the living space outdoors. Upstairs, the owner's suite continues the custom detailing with a beautifully finished bath featuring an oversized shower, dual vanity, freestanding soaking tub, extensive cabinetry and a private water closet. A main-level bedroom has its own private full bath, and upstairs, in addition to the owner's suite, a second bedroom also enjoys a private full bath. Two additional bedrooms share a bath with a double vanity and an entire wall of cabinetry, another example of the practical details found throughout the home. One of the home's quieter luxuries is how well every inch has been used. Storage is integrated throughout rather than treated as an afterthought, from custom closets and extensive cabinetry to built-in drawers and a pet nook beneath the staircase. Even the transition from the 3 car garage was designed to work harder with a large drop zone for everyday organization. Positioned at the back of the cul-de-sac, the .76-acre lot is bordered by mature trees, creating a remarkable sense of privacy. 100 King Lees Court is a home where the photographs only begin to tell the story. The craftsmanship, custom features, exceptional use of space and private setting are best appreciated in person, call for your private viewing today. Disclaimer: CMLS has not reviewed and, t...
Contact an agent
Home facts
- Year built:2020
- Subdivision & Development:KLECKLEY COLONY
- Listing ID #:641732
- Added:58 day(s) ago
- Updated:October 25, 2026 at 07:40 AM
Rooms and interior
- Bedrooms:5
- Total bathrooms:5
- Full bathrooms:4
- Half bathrooms:1
- Dining Description:Floors-Hardwood, Molding
- Bathrooms Description:Bath-Private, Bath-Shared, Double Vanity, Separate Shower, Tub-Shower
- Kitchen Description:Backsplash-Tiled, Counter Tops-Granite, Dishwasher, Disposal, Eat In, Floors-Hardwood, Island, Microwave Built In, Pantry, Pot Filler, Recessed Lights, Tankless H20
- Bedroom Description:Ceiling Fan, Ceilings-Tray, Closet-Walk in, Floors - Carpet, Floors-Hardwood, On Second Level, Recessed Lighting, Separate Shower, Separate Water Closet
- Basement Description:No Basement
- Living area:3,324 sq. ft.
Heating and cooling
- Cooling:Central
- Heating:Gas Pac
Structure and exterior
- Year built:2020
- Building area:3,324 sq. ft.
- Lot area:0.76 Acres
- Lot Features:Cul-de-Sac
- Architectural Style:Craftsman, Traditional
- Construction Materials:Brick-All Sides-AbvFound, Fiber Cement-Hardy Plank
- Exterior Features:Sprinkler
- Levels:2 Story
Schools
- High school:River Bluff
- Middle school:LAKESIDE
- Elementary school:Midway
Utilities
- Water:Public
- Sewer:Public
Finances and disclosures
- Price:$774,000
- Price per sq. ft.:$232.85
Features and amenities
- Laundry features:Heated Space
- Amenities:Attic Access, BookCase, Built-ins, Cable TV Available, Ceiling Fan, Garage Opener, Smoke Detector
Parking
- Total parking spaces:8
- Parking description:Garage Attached, Main Level Garage, Side Entry
- Garage spaces:3
New listings near 100 King Lees Court
- Coming Soon
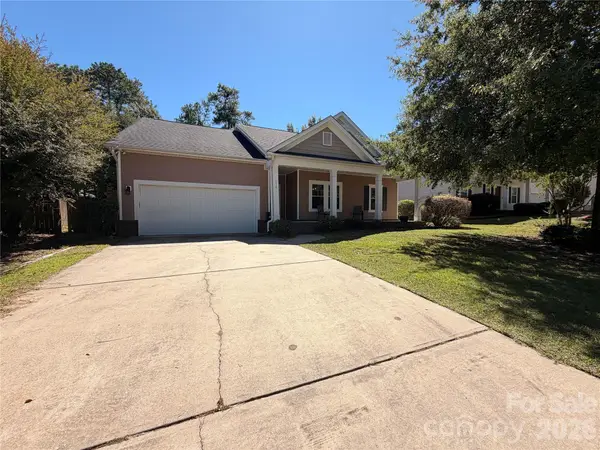 $300,000Coming Soon3 beds 2 baths1,904 sq. ft.
216 Bronze Drive, Lexington, SC 29072
MLS# 4432528Listed by: AUSTIN-BARNETT REALTY LLC - New
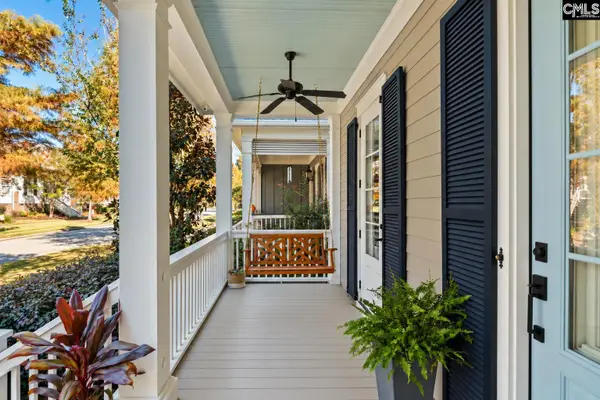 $749,500Active5 beds 4 baths3,024 sq. ft.
154 Glade Spring Drive, Lexington, SC 29072
MLS# 645668Listed by: COLDWELL BANKER REALTY - Open Sun, 2 to 4pmNew
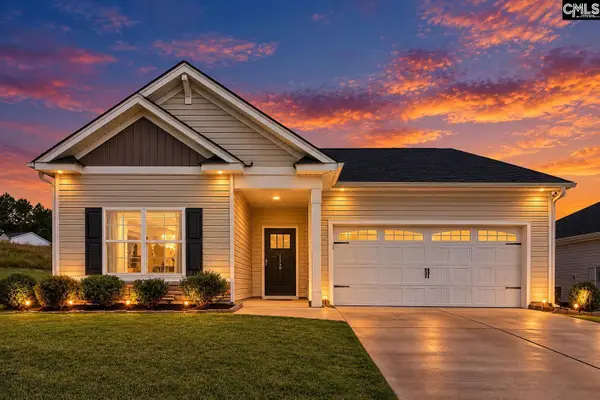 $280,000Active3 beds 2 baths1,700 sq. ft.
1156 Citation Street, Lexington, SC 29073
MLS# 645663Listed by: JPAR MAGNOLIA GROUP - New
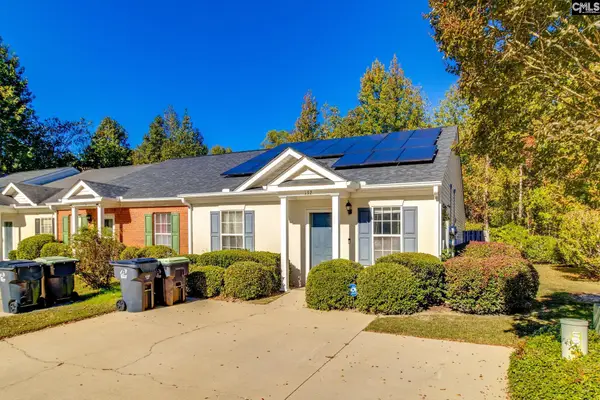 $230,000Active2 beds 2 baths1,092 sq. ft.
132 Waverly Point Drive, Lexington, SC 29072
MLS# 645647Listed by: NEXTHOME SPECIALISTS - New
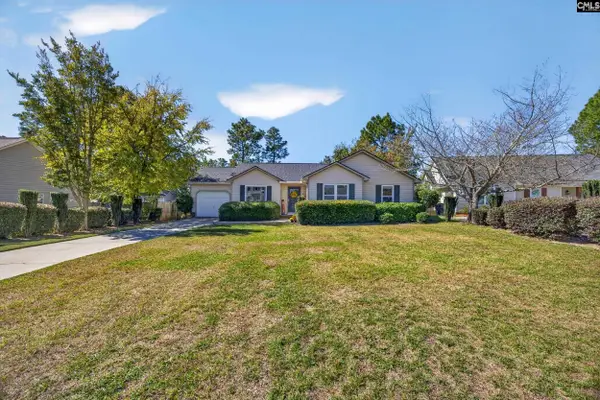 $230,000Active3 beds 2 baths1,157 sq. ft.
425 Elmhurst Court, Lexington, SC 29072
MLS# 645649Listed by: KELLER WILLIAMS PALMETTO - New
 $265,000Active3 beds 3 baths1,663 sq. ft.
249 Megan Lane, Lexington, SC 29073
MLS# 645623Listed by: UNITED REAL ESTATE SC - New
 $200,000Active2 beds 2 baths1,058 sq. ft.
50 Crescent Moon Ct, Lexington, SC 29072
MLS# 645618Listed by: REALTY ONE GROUP RESIDE - New
 $269,900Active3 beds 2 baths1,708 sq. ft.
1116 Corley Street, Lexington, SC 29072
MLS# 645606Listed by: WEICHERT RLT RAY COVINGTON - New
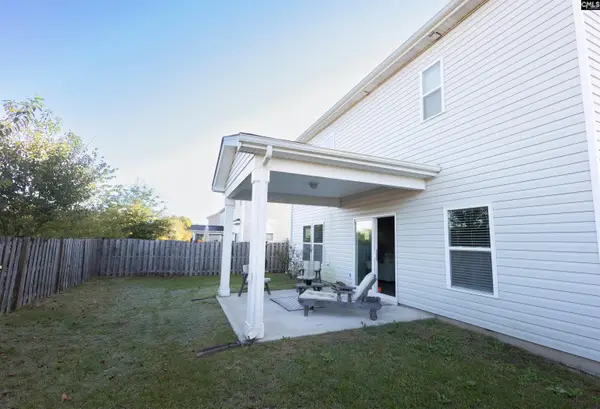 $315,000Active4 beds 3 baths2,317 sq. ft.
255 Nehemiah Road, Lexington, SC 29072
MLS# 645583Listed by: EXIT REAL EST CONSULTANTS - New
 $289,900Active3 beds 2 baths1,750 sq. ft.
201 Golden Lane, Lexington, SC 29072
MLS# 645584Listed by: KINGFISHER REALTY


Protect your home and budget from life's surprises with an Assurant Home Warranty, backed by a partner that supports you through every step of homeownership. Explore Plans.
© 2023 - 2026 ERA Franchise Systems LLC. All rights reserved. ERA Franchise Systems LLC fully supports the principles of the Fair Housing Act and the Equal Opportunity Act. ERA, ERA Real Estate powered, and their respective logos are registered service marks of ERA Franchise Systems LLC. Each office is independently owned and operated.