
107 Riggs Drive, Lexington, SC 29072
Local realty services provided by:ERA Wilder Realty
Listed by: lindsey moore
Office: wolfe and taylor inc
MLS#:642169
Source:SC_CML
Price summary
- Price:$429,000
- Price per sq. ft.:$140.66
About this home
Welcome to gracious Southern living in the heart of Lexington, where timeless style, generous spaces, and thoughtful design come together in this impressive three-story home, zoned for River Bluff High School.Classic double front porches create beautiful curb appeal and inviting spaces to enjoy the outdoors. Inside, hardwood stairs lead to a bright, open main level designed for both everyday living and entertaining. The well-appointed kitchen features custom cabinetry, built-in appliances, and an oversized island perfect for gathering. The adjoining breakfast area and sunroom provide sunny, relaxed spaces overlooking the outdoors. A beautifully detailed formal dining room is ready for special occasions, while the spacious great room with fireplace serves as the heart of the home. A private main-level guest suite with its own bath adds wonderful flexibility for visitors or multigenerational living.Upstairs, the owner’s suite is a peaceful retreat with a tray ceiling, generous walk-in closet, and spa-inspired bath featuring a soaking tub and separate shower. Additional bedrooms share a spacious bath with double vanity. The third-floor suite includes its own full bath and provides exceptional versatility for a media room, playroom, guest retreat, home office, or additional living space.Conveniently located near the Lake Murray Dam, shopping, dining, recreation, and the many amenities that make Lexington such a desirable place to call home! Disclaimer: CMLS has not reviewed and, therefore, does not endorse vendors who may appear in listings....
Contact an agent
Home facts
- Year built:2018
- Subdivision & Development:DUNHILL
- Listing ID #:642169
- Added:42 day(s) ago
- Updated:October 15, 2026 at 07:59 AM
Rooms and interior
- Bedrooms:5
- Total bathrooms:4
- Full bathrooms:4
- Dining Description:Floors-Hardwood
- Bathrooms Description:Bath-Shared, Double Vanity, Separate Shower, Tub-Garden
- Kitchen Description:Bar, Cabinets-Painted, Counter Tops-Granite, Dishwasher, Disposal, Eat In, Floors-Hardwood, Microwave Built In, Pantry
- Bedroom Description:Ceilings-Tray, Closet-Walk in, On Second Level, Separate Shower
- Basement Description:No Basement
- Living area:3,050 sq. ft.
Heating and cooling
- Cooling:Central, Zoned
- Heating:Gas 1st Lvl, Gas 2nd Lvl, Zoned
Structure and exterior
- Year built:2018
- Building area:3,050 sq. ft.
- Lot area:0.24 Acres
- Architectural Style:Traditional
- Construction Materials:Fiber Cement-Hardy Plank, Stone
- Exterior Features:Sprinkler
- Levels:3 Story
Schools
- High school:River Bluff
- Middle school:LAKESIDE
- Elementary school:Midway
Utilities
- Water:Public
- Sewer:Public
Finances and disclosures
- Price:$429,000
- Price per sq. ft.:$140.66
Features and amenities
- Laundry features:Electric
Parking
- Parking description:Front Entry, Garage Attached, Main Level Garage
- Garage spaces:2
New listings near 107 Riggs Drive
- New
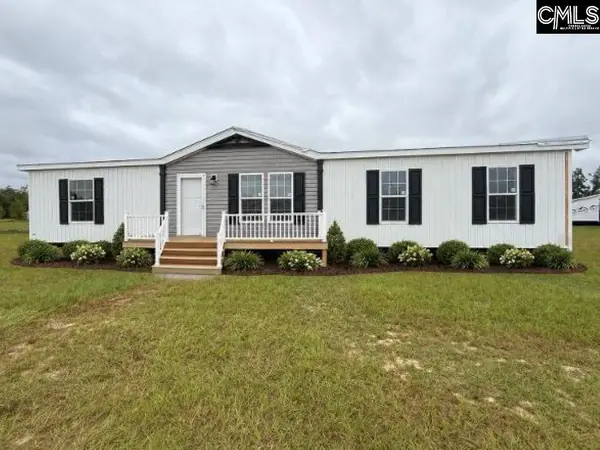 $239,900Active3 beds 2 baths1,543 sq. ft.
96 Pinestraw Court, Lexington, SC 29073
MLS# 645034Listed by: CENTURY 21 803 REALTY - New
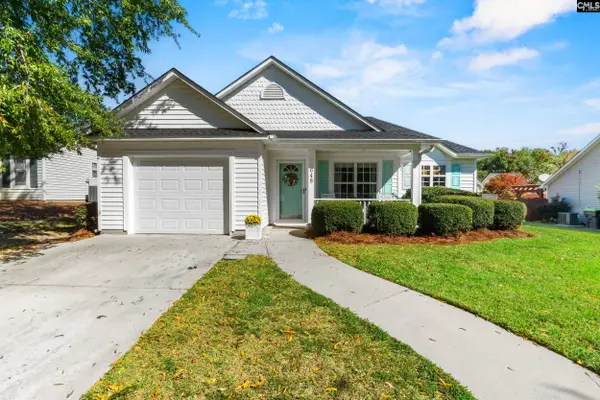 $270,000Active3 beds 2 baths1,328 sq. ft.
648 Park Road, Lexington, SC 29072
MLS# 645027Listed by: REMAX PURPOSE DRIVEN LLC - New
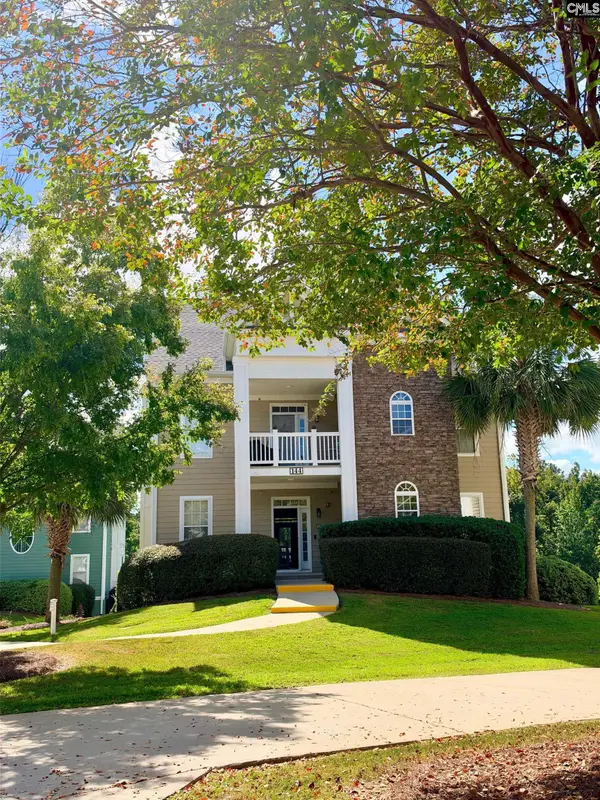 $369,900Active3 beds 2 baths1,550 sq. ft.
144 Breezes Drive #A, Lexington, SC 29072
MLS# 645028Listed by: THE CAUGHMAN GROUP AT EXP REALTY - New
 $315,955Active4 beds 4 baths2,319 sq. ft.
408 Welbeck Road, Lexington, SC 29073
MLS# 645018Listed by: SM SOUTH CAROLINA BROKERAGE LLC - New
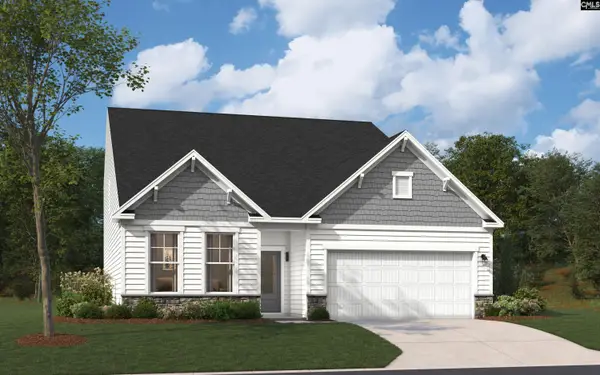 $339,900Active5 beds 4 baths2,797 sq. ft.
414 Welbeck Road, Lexington, SC 29073
MLS# 645020Listed by: SM SOUTH CAROLINA BROKERAGE LLC - New
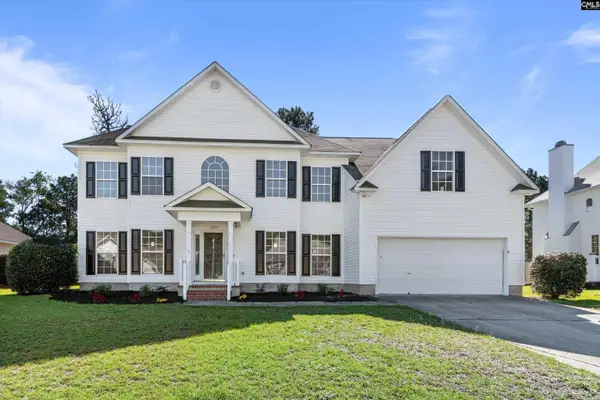 $419,000Active5 beds 3 baths3,068 sq. ft.
1528 Knotts Haven Trail, Lexington, SC 29073
MLS# 645007Listed by: CENTURY 21 VANGUARD - New
 $294,935Active3 beds 2 baths1,833 sq. ft.
402 Welbeck Road, Lexington, SC 29073
MLS# 645009Listed by: SM SOUTH CAROLINA BROKERAGE LLC - New
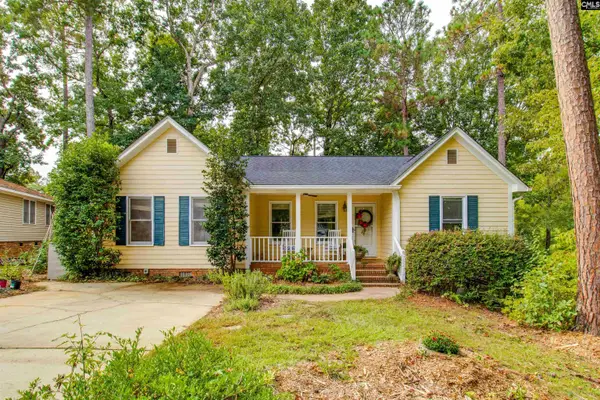 $275,000Active3 beds 2 baths1,606 sq. ft.
128 E Sparrowood Run, Lexington, SC 29072
MLS# 644999Listed by: CENTURY 21 803 REALTY - New
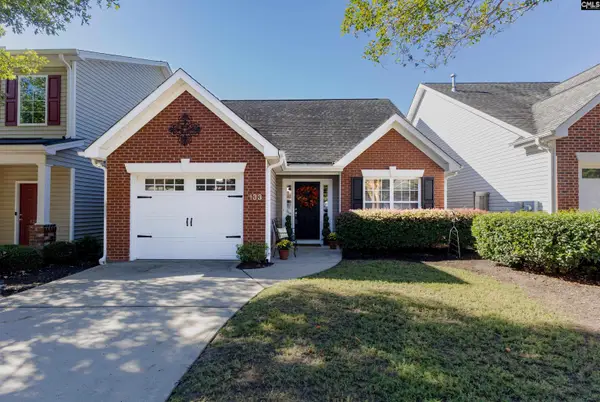 $268,500Active3 beds 3 baths1,518 sq. ft.
133 Chesterton Drive, Lexington, SC 29072
MLS# 644981Listed by: EXIT REAL EST CONSULTANTS - New
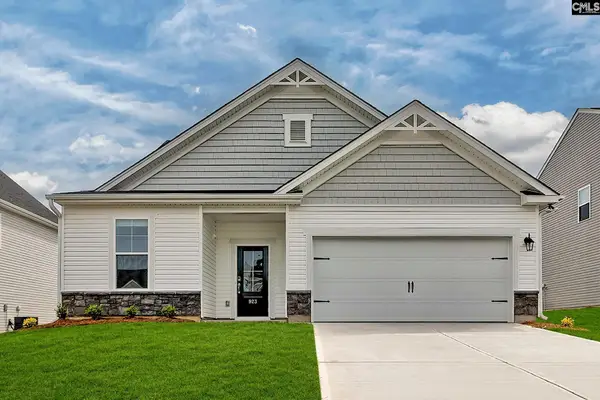 $362,580Active4 beds 4 baths2,319 sq. ft.
2164 Coral Daisy Trail, Lexington, SC 29073
MLS# 644970Listed by: SM SOUTH CAROLINA BROKERAGE LLC


Protect your home and budget from life's surprises with an Assurant Home Warranty, backed by a partner that supports you through every step of homeownership. Explore Plans.
© 2023 - 2026 ERA Franchise Systems LLC. All rights reserved. ERA Franchise Systems LLC fully supports the principles of the Fair Housing Act and the Equal Opportunity Act. ERA, ERA Real Estate powered, and their respective logos are registered service marks of ERA Franchise Systems LLC. Each office is independently owned and operated.