
108 Highland Circle, Lexington, SC 29072
Local realty services provided by:ERA Leatherman Realty, Inc.
108 Highland Circle,Lexington, SC 29072
$650,000
- 4 Beds
- 4 Baths
- 3,250 sq. ft.
- Single family
- Active
Listed by: ashley johnson
Office: w realty
MLS#:639301
Source:SC_CML
Price summary
- Price:$650,000
- Price per sq. ft.:$200
- Monthly HOA dues:$16.67
About this home
Welcome to an exceptional Charleston-style residence in Golden Hills, Lexington’s premier gated golf course community. Boasting one of the best golf course views in Golden Hills, this one-of-a-kind home overlooks the 14th green and pond, with beautiful views enjoyed from multiple porches, private balconies, and a charming backyard gazebo. Offering 3,250 square feet, 4 bedrooms, and 3.5 baths, this home is filled with the kind of character, craftsmanship, and architectural detail rarely found in newer construction. Soaring ceilings, continuous hardwood floors, elegant moldings, custom built-ins, plantation shutters, skylights, and thoughtfully designed spaces give the home a personality all its own. Beautifully renovated while preserving its timeless charm, the home features a main-level owner’s suite, updated kitchen, inviting living and entertaining spaces, dedicated office space, and a secondary owner’s suite option upstairs with access to two private balconies. From its distinctive architecture to its unforgettable golf course setting, this is anything but a cookie-cutter home - it’s one that truly needs to be experienced in person. Located in the heart of Lexington and zoned for award-winning Lexington One schools, including River Bluff High School, this special property offers a rare combination of timeless character, modern updates, and exceptional golf course living. Disclaimer: CMLS has not reviewed and, therefore, does not endorse vendors who may appear in listings....
Contact an agent
Home facts
- Year built:1988
- Subdivision & Development:GOLDEN HILLS
- Listing ID #:639301
- Added:55 day(s) ago
- Updated:September 17, 2026 at 03:23 PM
Rooms and interior
- Bedrooms:4
- Total bathrooms:4
- Full bathrooms:3
- Half bathrooms:1
- Dining Description:Built-ins, Ceilings-High (over 9 Ft), Floors-Hardwood, French Doors, Molding, Recessed Lights
- Bathrooms Description:Bath-Private, Bath-Shared, Double Vanity, Separate Shower, Tub-Shower
- Kitchen Description:Backsplash-Tiled, Bar, Bay Window, Cabinets-Painted, Counter Tops-Granite, Dishwasher, Disposal, Eat In, Floors-Hardwood, Microwave Above Stove, Refrigerator, Wine Cooler
- Bedroom Description:Balcony-Deck, Bay Window, Ceiling Fan, Ceilings-Cathedral, Ceilings-High (over 9 Ft), Ceilings-Vaulted, Closet-Private, Closet-Walk in, Floors - Carpet, Floors-Hardwood, French Doors, On Main Level, Recessed Lighting, Separate Shower, Separate Water Closet, Skylight
- Basement Description:No Basement
- Living area:3,250 sq. ft.
Heating and cooling
- Cooling:Central
- Heating:Central
Structure and exterior
- Year built:1988
- Building area:3,250 sq. ft.
- Lot area:0.42 Acres
- Lot Features:Cul-de-Sac, On Golf Course
- Architectural Style:Charleston, Traditional, Victorian
- Construction Materials:Brick-Partial-AbvFound, Wood
- Exterior Features:Deck, Patio, Sprinkler, Workshop
- Levels:3 Story
Schools
- High school:River Bluff
- Middle school:LAKESIDE
- Elementary school:Lexington
Utilities
- Water:Public
- Sewer:Public
Finances and disclosures
- Price:$650,000
- Price per sq. ft.:$200
Features and amenities
- Laundry features:Dryer, Electric, Heated Space, Washer
- Amenities:Attic Access, Attic Storage, BookCase, Built-ins, Cable TV Available, Ceiling Fan, Garage Opener, Gated Community, Golf Community, Recreation Facility, Security System-Leased, Smoke Detector, Tennis Courts, Wetbar, Wine Cooler
Parking
- Parking description:Garage Attached, Rear Entry
- Garage spaces:2
New listings near 108 Highland Circle
- New
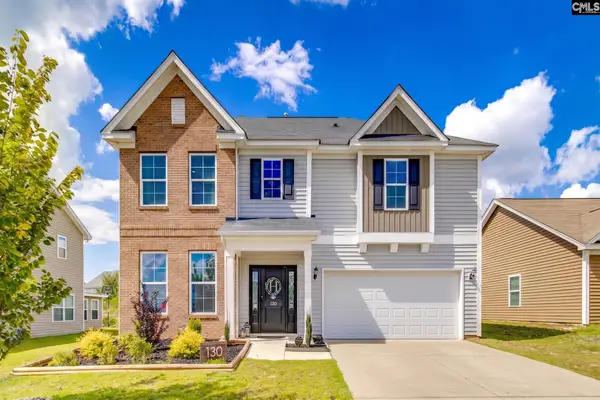 $380,000Active3 beds 3 baths2,514 sq. ft.
130 Silverbell Lane, Lexington, SC 29073
MLS# 643216Listed by: OLIVIA COOLEY REAL ESTATE - New
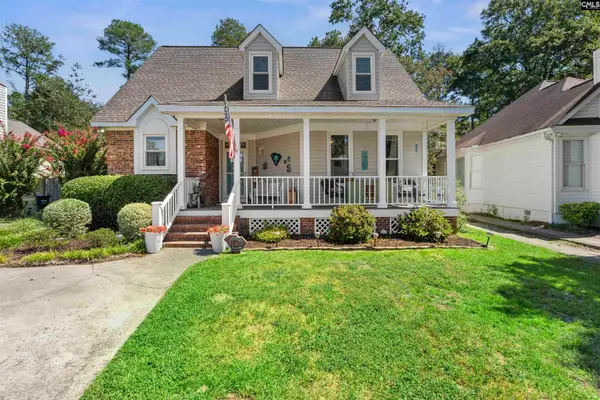 $265,000Active3 beds 3 baths1,714 sq. ft.
224 Wallace Circle, Lexington, SC 29073
MLS# 643204Listed by: JPAR MAGNOLIA GROUP - New
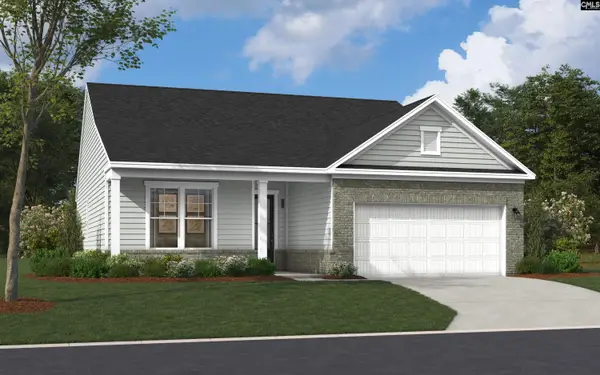 $274,450Active3 beds 2 baths1,554 sq. ft.
409 Cloak Pin Lane, Lexington, SC 29073
MLS# 637516Listed by: SM SOUTH CAROLINA BROKERAGE LLC - New
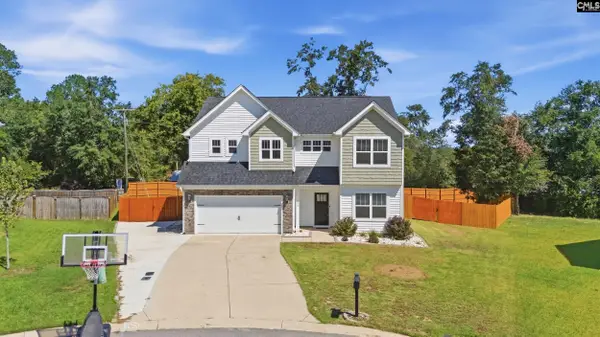 $389,900Active5 beds 3 baths2,461 sq. ft.
222 Sophie Court, Lexington, SC 29073
MLS# 643171Listed by: CENTURY 21 803 REALTY - New
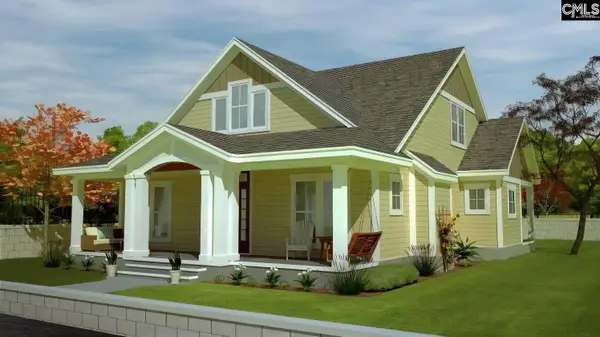 $419,000Active4 beds 3 baths2,293 sq. ft.
572 Bluefield Road, Lexington, SC 29073
MLS# 643132Listed by: TODD REALTY PARTNERS - New
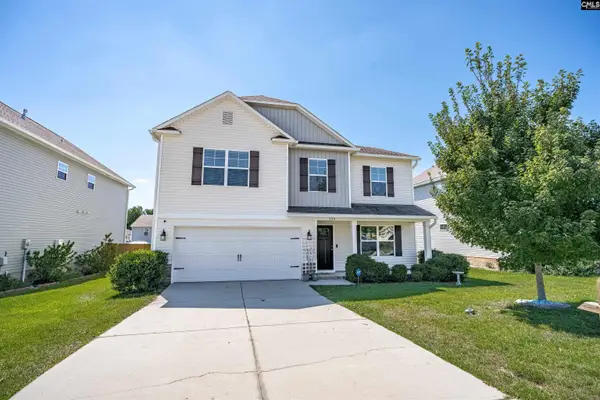 $320,000Active5 beds 3 baths3,087 sq. ft.
309 Meadow Saffron Drive, Lexington, SC 29073
MLS# 643112Listed by: COLDWELL BANKER REALTY - New
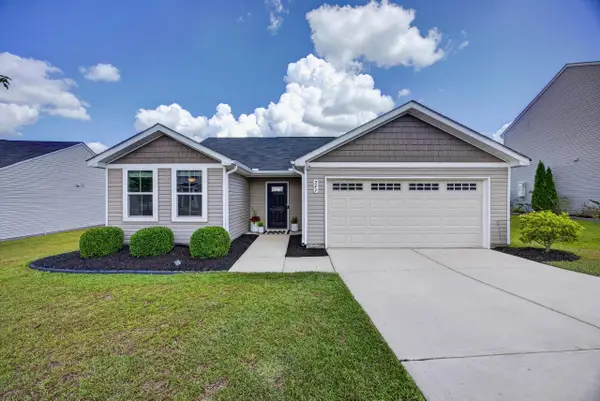 $254,000Active3 beds 2 baths1,300 sq. ft.
243 Mesa Verde Drive, Lexington, SC 29073
MLS# 225604Listed by: MEYBOHM REAL ESTATE - NORTH AU - New
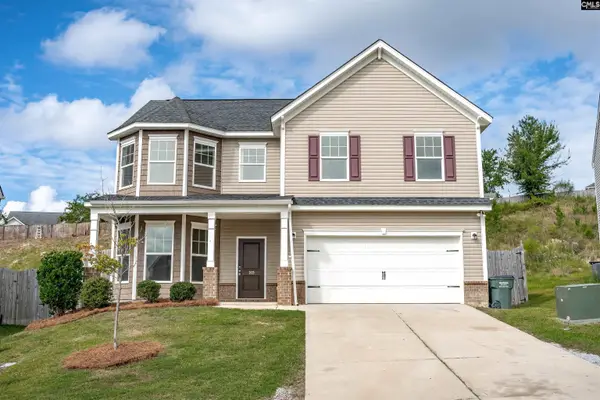 $289,900Active4 beds 3 baths2,210 sq. ft.
169 Sunny View Lane, Lexington, SC 29073
MLS# 643100Listed by: WOLFE AND TAYLOR INC - New
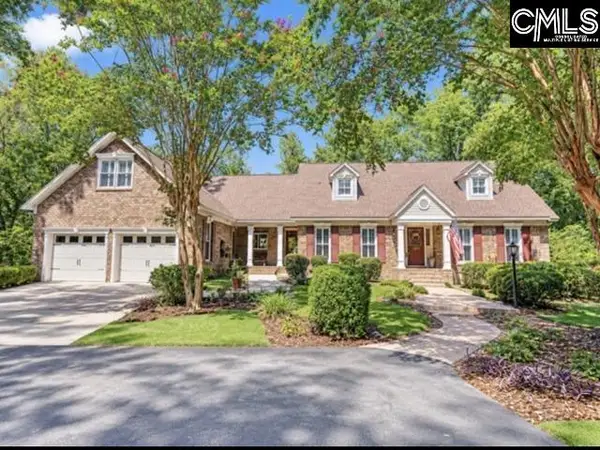 $799,000Active4 beds 4 baths3,998 sq. ft.
137 Brooklet Drive, Lexington, SC 29072
MLS# 643092Listed by: COLDWELL BANKER REALTY - New
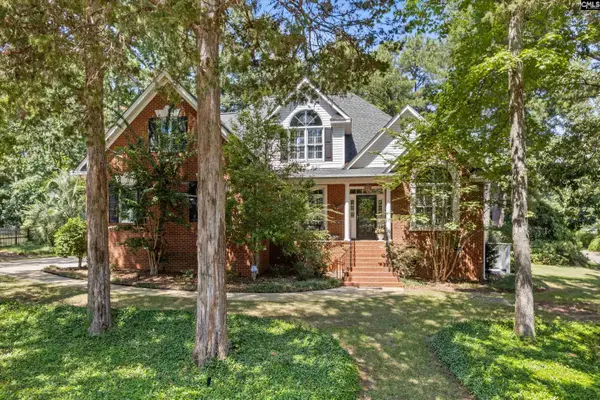 $595,000Active4 beds 3 baths2,716 sq. ft.
365 Oak Haven Drive, Lexington, SC 29072
MLS# 643059Listed by: CENTURY 21 VANGUARD


Protect your home and budget from life's surprises with an Assurant Home Warranty, backed by a partner that supports you through every step of homeownership. Explore Plans.
© 2023 - 2026 ERA Franchise Systems LLC. All rights reserved. ERA Franchise Systems LLC fully supports the principles of the Fair Housing Act and the Equal Opportunity Act. ERA, ERA Real Estate powered, and their respective logos are registered service marks of ERA Franchise Systems LLC. Each office is independently owned and operated.