
109 Cantigny Court, Lexington, SC 29073
Local realty services provided by:ERA Leatherman Realty, Inc.
109 Cantigny Court,Lexington, SC 29073
$249,900
- 3 Beds
- 2 Baths
- 1,360 sq. ft.
- Single family
- Active
Listed by: bryant hinson, telly topakas
Office: home advantage realty
MLS#:647201
Source:SC_CML
Price summary
- Price:$249,900
- Price per sq. ft.:$183.75
- Monthly HOA dues:$16.67
About this home
If you like sitting outback and watching the sunset with expansive views of the horizon then this cute bungalow style, one level home, may just be for you. 109 Cantigny Court is located in a quiet cul-de-sac, on a sizeable half acre lot in the desireable neighborhood of Lexington Hills. Move-in ready, this home boasts an open concept with tray ceilings upon entering, has three bedrooms, two full baths, and a two car garage. The kitchen and eat-in area is large with plenty of room to work. There are ceiling fans in every room and most of the house has been freshly painted. There is a covered porch out front for sitting with your morning coffee as the sun comes up, and a covered back patio for relaxing at the end of the day to watch the sun go down. This spacious yard has lots of possibilities and plenty of room for BBQing and and enjoying the outdoors. Located just minutes from the shops and restaurants at S Lake Drive and Platt Springs Rd and located in the highly acclaimed school district of Lexington One, this one level gem will appeal to all walks of life. Book your showing today! Disclaimer: CMLS has not reviewed and, therefore, does not endorse vendors who may appear in listings....
Contact an agent
Home facts
- Year built:2004
- Subdivision & Development:LEXINGTON HILLS
- Listing ID #:647201
- Added:1 day(s) ago
- Updated:November 20, 2026 at 07:58 PM
Rooms and interior
- Bedrooms:3
- Total bathrooms:2
- Full bathrooms:2
- Bathrooms Description:Bath-Private, Separate Shower
- Kitchen Description:Backsplash-Other, Cabinets-Painted, Counter Tops-Formica, Dishwasher, Disposal, Eat In, Microwave Above Stove, Pantry, Refrigerator
- Bedroom Description:Ceiling Fan, Closet-Private, Closet-Walk in, Floors - Carpet, On Main Level, Separate Shower, Separate Water Closet
- Basement Description:No Basement
- Living area:1,360 sq. ft.
Heating and cooling
- Cooling:Central
- Heating:Central, Gas Pac
Structure and exterior
- Year built:2004
- Building area:1,360 sq. ft.
- Lot area:0.5 Acres
- Architectural Style:Traditional
- Construction Materials:Vinyl
- Exterior Features:Patio, Sprinkler
- Levels:1 Story
Schools
- High school:White Knoll
- Middle school:Carolina Springs
- Elementary school:Carolina Springs
Utilities
- Water:Public
- Sewer:Public
Finances and disclosures
- Price:$249,900
- Price per sq. ft.:$183.75
Features and amenities
- Laundry features:Closet, Kitchen
- Amenities:Attic Pull-Down Access, Garage Opener, Security System-Leased, Smoke Detector
Parking
- Parking description:Front Entry, Garage Attached
- Garage spaces:2
New listings near 109 Cantigny Court
- New
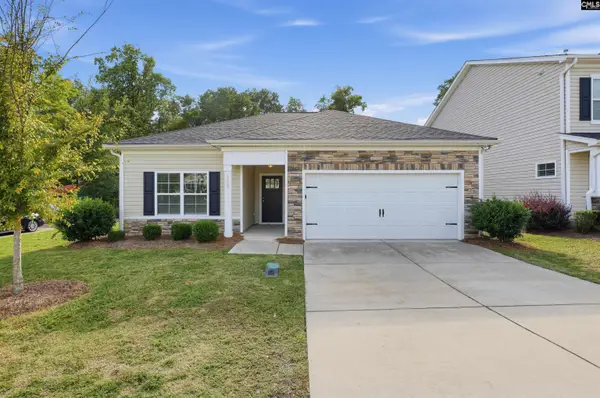 $269,900Active3 beds 2 baths1,389 sq. ft.
1654 Commendable Court, Lexington, SC 29073
MLS# 647189Listed by: TRELORA REALTY INC - New
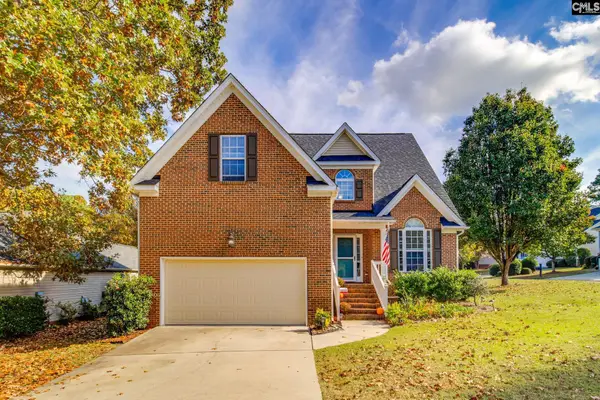 $369,000Active4 beds 3 baths2,540 sq. ft.
100 Cobblers Glen Ct, Lexington, SC 29072
MLS# 647194Listed by: NEXTHOME SPECIALISTS 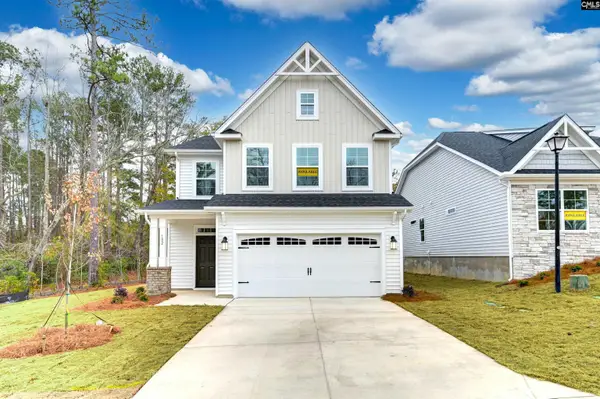 $338,502Pending4 beds 4 baths2,520 sq. ft.
2008 Dauber Lane, Lexington, SC 29073
MLS# 647199Listed by: EASTWOOD HOMES OF COLUMBIA LLC- New
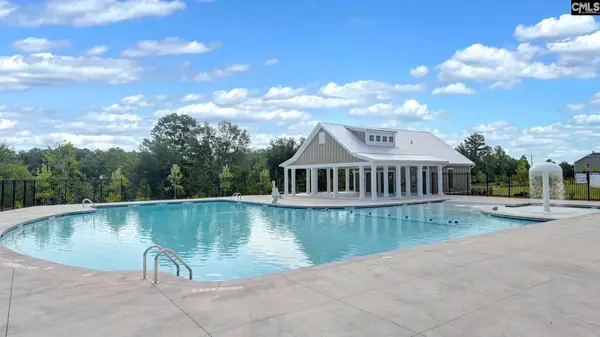 $352,690Active4 beds 3 baths2,361 sq. ft.
927 Snowflake Way, Lexington, SC 29072
MLS# 647181Listed by: DR HORTON INC - New
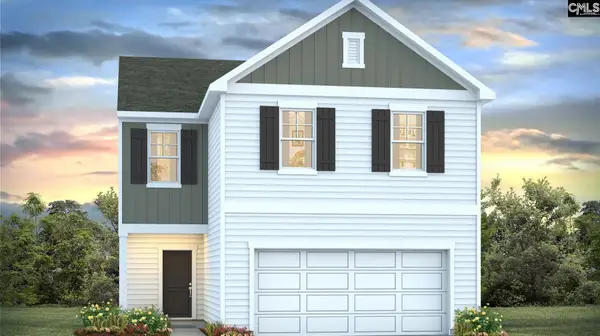 $326,790Active4 beds 3 baths1,927 sq. ft.
931 Snowflake Way, Lexington, SC 29072
MLS# 647186Listed by: DR HORTON INC - New
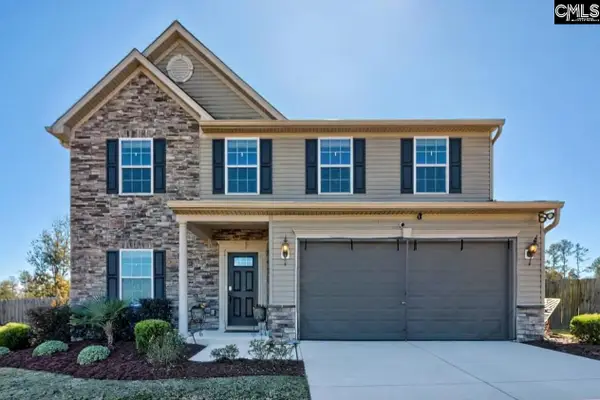 $515,000Active4 beds 3 baths3,100 sq. ft.
130 Belo Ridge Road, Lexington, SC 29072
MLS# 647175Listed by: CENTURY 21 803 REALTY - New
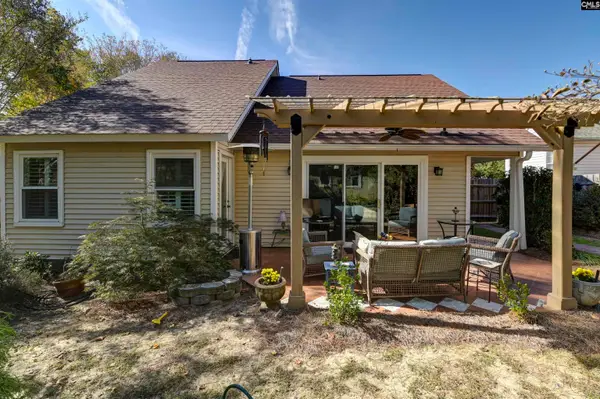 $369,000Active3 beds 3 baths1,832 sq. ft.
112 Berly Street, Lexington, SC 29072
MLS# 647179Listed by: CENTURY 21 803 REALTY - New
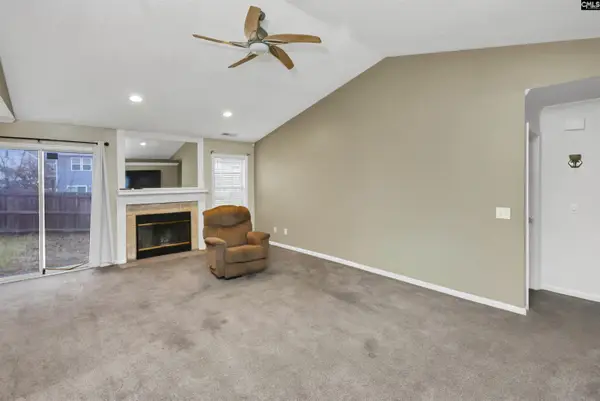 $200,000Active3 beds 2 baths1,131 sq. ft.
200 Amberchase Court, Lexington, SC 29073
MLS# 647180Listed by: EXIT PALMETTO REAL ESTATE SERV - New
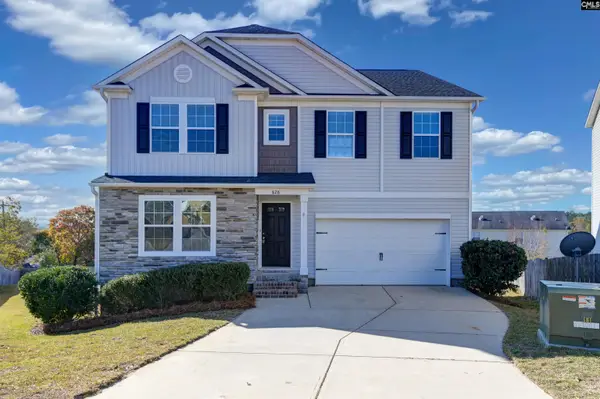 $289,900Active4 beds 3 baths2,590 sq. ft.
828 Ingamma Court, Lexington, SC 29073
MLS# 647167Listed by: CAROLINA RE & INV GROUP LLC - New
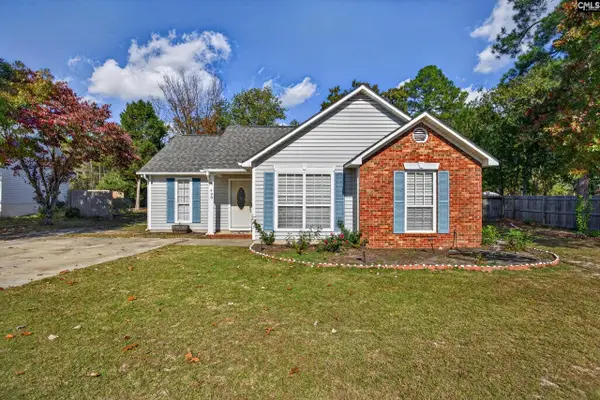 $275,000Active3 beds 2 baths1,552 sq. ft.
408 Windy Trail Court, Lexington, SC 29073
MLS# 647163Listed by: EXP REALTY LLC


Protect your home and budget from life's surprises with an Assurant Home Warranty, backed by a partner that supports you through every step of homeownership. Explore Plans.
© 2023 - 2026 ERA Franchise Systems LLC. All rights reserved. ERA Franchise Systems LLC fully supports the principles of the Fair Housing Act and the Equal Opportunity Act. ERA, ERA Real Estate powered, and their respective logos are registered service marks of ERA Franchise Systems LLC. Each office is independently owned and operated.