
109 Old Carrington Parkway, Lexington, SC 29072
Local realty services provided by:ERA Wilder Realty
109 Old Carrington Parkway,Lexington, SC 29072
$1,250,000
- 4 Beds
- 5 Baths
- 5,727 sq. ft.
- Single family
- Active
Listed by: olivia cooley
Office: olivia cooley real estate
MLS#:644733
Source:SC_CML
Price summary
- Price:$1,250,000
- Price per sq. ft.:$218.26
- Monthly HOA dues:$100
About this home
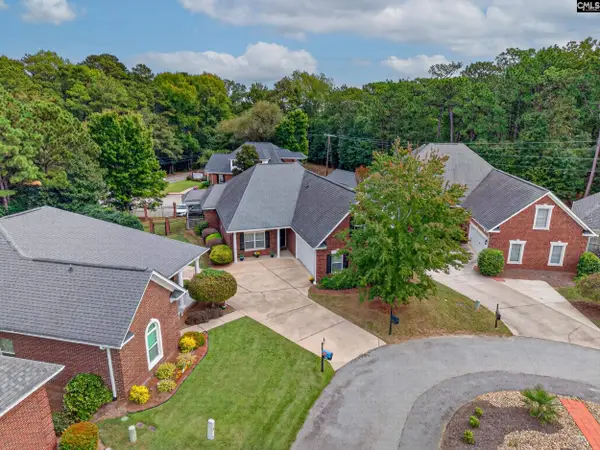
Welcome to 109 Old Carrington Parkway, an impressive 4-bedroom, 4.5-bath home offering approximately 5,727 square feet of beautifully designed living space. Striking curb appeal, mature landscaping, a front yard water feature, and a show-stopping front door create an unforgettable first impression. Step inside to a grand foyer showcasing the staircase and hardwood floors that continue throughout the main common areas. The formal living room offers an elegant space that could also serve as an office or flex room. Continue into the stunning great room, where soaring ceilings, detailed molding, and dramatic tall windows fill the space with natural light and frame a beautiful view. A fireplace and built-in shelving add warmth and character. Perfect for entertaining, an additional informal living room sits just off the great room and features its own fireplace. The eat-in dining area connects seamlessly to the spacious kitchen, featuring granite countertops, a gas stove, abundant cabinetry, and plenty of counter space for cooking and gathering. A butler's pantry/wet bar leads into the formal dining room, where beautiful molding adds another touch of character. A half bath and laundry/mud room complete the main living areas. The spacious primary suite features dual walk-in closets and a private bath with dual vanities, a walk-in tiled shower, and garden tub. Upstairs are 3 additional generously sized bedrooms and an extra room ideal for an office or flex space. The true showstopper is the custom-built theater room, followed by a custom winding staircase leading to a loft-style game room with a built-in wet bar. The home also features a comprehensive sump pump system beneath the house, extending around the entire perimeter. A 3-car garage, screened porch, deck, and hot tub that conveys with the property complete this exceptional home. Beyond the backyard, a beautiful natural landscape creates a peaceful, private retreat, offering scenic views and opportunities to enjoy the surrounding wildlife. Don't miss out; schedule your showing today! Disclaimer: CMLS has not reviewed and, therefore, does not endorse vendors who may appear in listings....
Contact an agent
Home facts
- Year built:2007
- Subdivision & Development:CARRINGTON PLACE
- Listing ID #:644733
- Added:1 day(s) ago
- Updated:October 10, 2026 at 04:58 AM
Rooms and interior
- Bedrooms:4
- Total bathrooms:5
- Full bathrooms:4
- Half bathrooms:1
- Dining Description:Butlers Pantry, Ceilings-High (over 9 Ft), Floors-Hardwood, Molding
- Bathrooms Description:Bath-Private, Bath-Shared, Double Vanity, Separate Shower, Tub-Garden, Tub-Shower
- Kitchen Description:Backsplash-Tiled, Bar, Cabinets-Glazed, Counter Tops-Granite, Dishwasher, Disposal, Eat In, Floors-Hardwood, Island, Microwave Built In, Nook, Pantry, Recessed Lights
- Bedroom Description:Ceiling Fan, Ceilings-High (over 9 Ft), Closet-His & Her, Closet-Private, Closet-Walk in, Floors - Carpet, On Main Level, Separate Shower
- Basement Description:No Basement
- Living area:5,727 sq. ft.
Heating and cooling
- Cooling:Central, Gas Pac, Split System
- Heating:Central, Gas Pac, Heat Pump 2nd Lvl, Split System
Structure and exterior
- Year built:2007
- Building area:5,727 sq. ft.
- Lot area:0.63 Acres
- Architectural Style:Traditional
- Construction Materials:Brick-All Sides-AbvFound, Stone
- Exterior Features:Deck, Sprinkler
- Levels:2 Story
Schools
- High school:River Bluff
- Middle school:Meadow Glen
- Elementary school:Meadow Glen
Utilities
- Water:Public
- Sewer:Public
Finances and disclosures
- Price:$1,250,000
- Price per sq. ft.:$218.26
Features and amenities
- Laundry features:Heated Space, Mud Room, Utility Room
- Amenities:Attic Storage, Cable, Cable TV Available, Ceiling Fan, Central Vacuum, Garage Opener, Smoke Detector, Wetbar
Parking
- Parking description:Front Entry, Garage Attached, Main Level Garage
- Garage spaces:3
New listings near 109 Old Carrington Parkway
- New
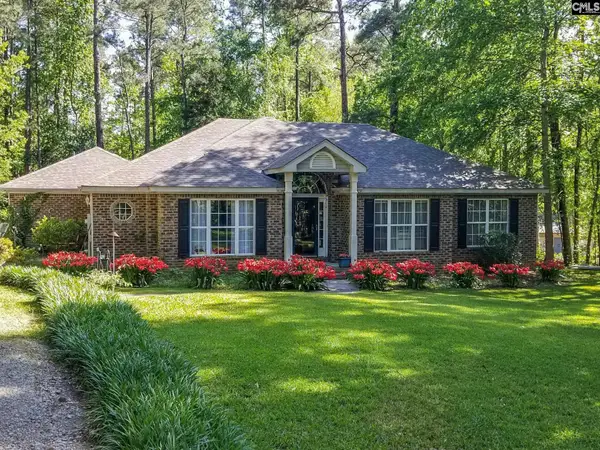 $555,000Active4 beds 2 baths2,282 sq. ft.
138 Erica Court, Lexington, SC 29072
MLS# 644771Listed by: EXPERIENCED REAL EST GROUP LLC - New
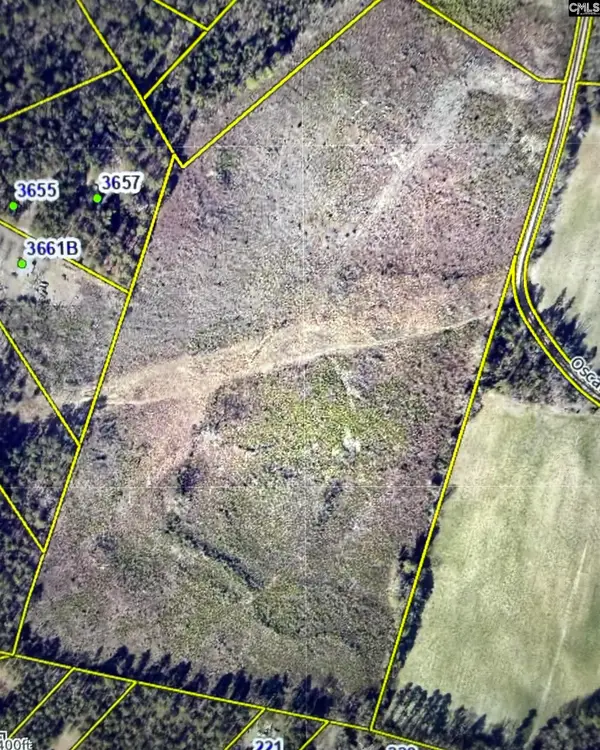 $1,950,000Active50 Acres
0 Oscar Price Road, Lexington, SC 29073
MLS# 644773Listed by: COLDWELL BANKER REALTY - New
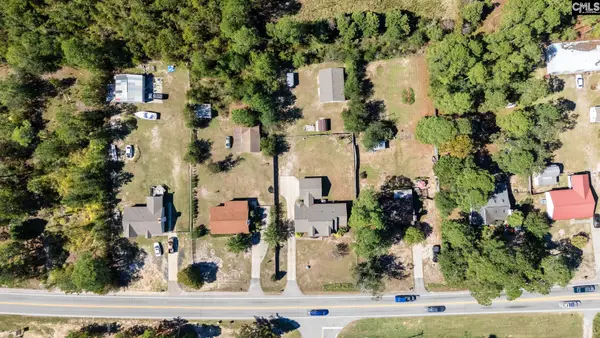 $1,125,000Active1.76 Acres
1954 South Lake Drive, Lexington, SC 29073
MLS# 644769Listed by: UNITED REAL ESTATE SC - Open Sun, 2 to 4pmNew
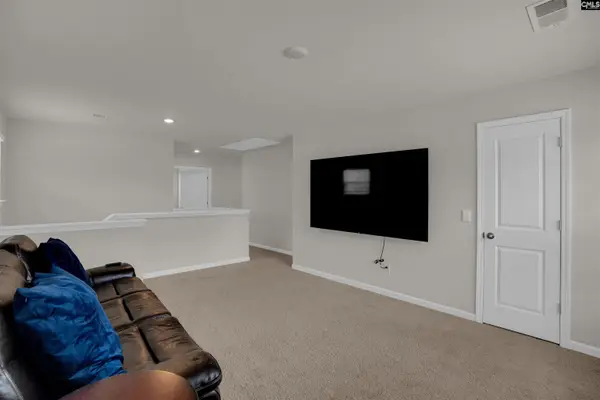 $385,000Active4 beds 4 baths2,565 sq. ft.
755 Tiger Lily Drive, Lexington, SC 29072
MLS# 644762Listed by: COLDWELL BANKER REALTY - Open Sat, 10am to 11pmNew
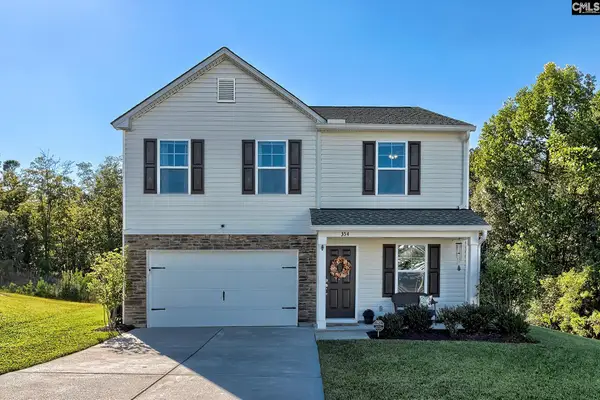 $307,500Active5 beds 3 baths2,245 sq. ft.
354 Savannah Hills Drive, Lexington, SC 29073
MLS# 644744Listed by: REAL BROKER LLC - New
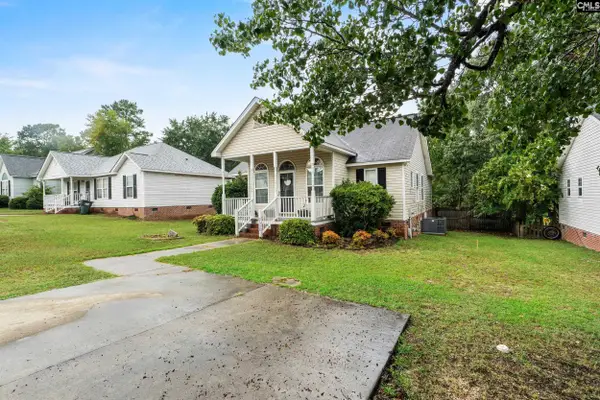 $214,900Active3 beds 2 baths1,260 sq. ft.
225 Hallie Hills Road, Lexington, SC 29073
MLS# 644758Listed by: TZEDI CO REALTY - New
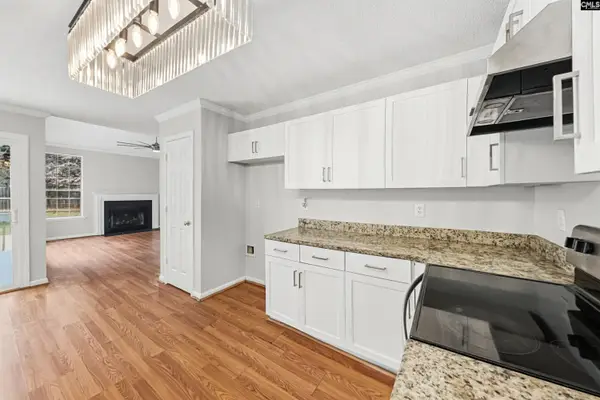 $334,900Active4 beds 3 baths2,038 sq. ft.
184 Hunters Trail, Lexington, SC 29072
MLS# 644724Listed by: OFFERPAD BROKERAGE LLC - New
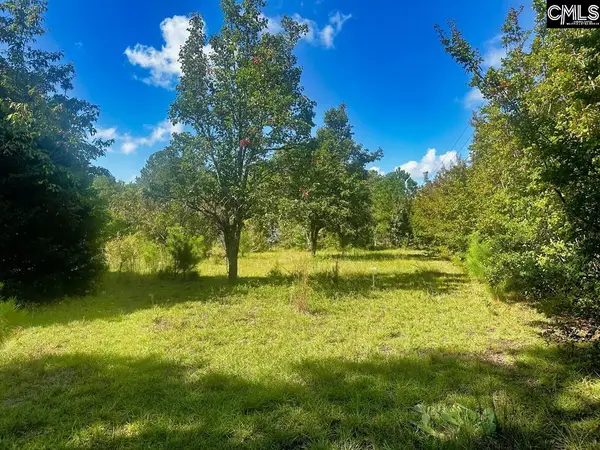 $75,000Active1.07 Acres
1392 Boiling Springs Road, Lexington, SC 29073
MLS# 644721Listed by: COLDWELL BANKER REALTY - New
 $374,900Active3 beds 2 baths1,905 sq. ft.
280 Mcgregor Circle, Lexington, SC 29072
MLS# 644722Listed by: BHHS MIDLANDS REAL ESTATE


Protect your home and budget from life's surprises with an Assurant Home Warranty, backed by a partner that supports you through every step of homeownership. Explore Plans.
© 2023 - 2026 ERA Franchise Systems LLC. All rights reserved. ERA Franchise Systems LLC fully supports the principles of the Fair Housing Act and the Equal Opportunity Act. ERA, ERA Real Estate powered, and their respective logos are registered service marks of ERA Franchise Systems LLC. Each office is independently owned and operated.