
112 Gold Road, Lexington, SC 29072
Local realty services provided by:ERA Leatherman Realty, Inc.
112 Gold Road,Lexington, SC 29072
$669,900
- 5 Beds
- 4 Baths
- 4,580 sq. ft.
- Single family
- Active
Listed by: karen foster, erin starling
Office: w realty
MLS#:641465
Source:SC_CML
Price summary
- Price:$669,900
- Price per sq. ft.:$146.27
- Monthly HOA dues:$3.33
About this home
Custom-built in 2017 and offering over 4,500 square feet, this stunning home blends thoughtful design, incredible space, and beautiful outdoor living—all just minutes from Downtown Lexington and Lake Murray!Step inside to find gorgeous hardwood flooring, custom window treatments, and an impressive kitchen featuring marble countertops, a gas range, and plenty of space for entertaining.The main level offers a spacious primary suite with a beautiful en-suite bathroom, plus a large guest bedroom and full bathroom.Downstairs, the walk-out basement takes the possibilities to another level with 2 additional bedrooms, 1.5 bathrooms, a second kitchen, and a large fifth bedroom or flexible workspace—perfect for guests, multigenerational living, or a private retreat.Outside, enjoy a covered front porch, a spectacular 32’ x 12’ upper-level deck, and covered outdoor areas below. Gather around the fire pit overlooking the large, private backyard, surrounded by mature trees for the ultimate sense of privacy. Custom Built | 2017 4,500+ SF 5 Bedrooms 3.5 Bathrooms Walk-Out Basement Second Kitchen 32’ x 12’ Deck Private, Tree-Lined YardClose to Downtown Lexington & Lake Murray Award Winning Lex 1 SchoolsA home this spacious, private, and versatile is one you won’t want to miss! Disclaimer: CMLS has not reviewed and, therefore, does not endorse vendors who may appear in listings....
Contact an agent
Home facts
- Year built:2017
- Subdivision & Development:SILVERCREEK
- Listing ID #:641465
- Added:62 day(s) ago
- Updated:October 25, 2026 at 02:50 PM
Rooms and interior
- Bedrooms:5
- Total bathrooms:4
- Full bathrooms:3
- Half bathrooms:1
- Dining Description:Ceilings-High (over 9 Ft), Molding
- Bathrooms Description:Bath-Jack & Jill, Bath-Private, Double Vanity, Separate Shower, Tub-Shower
- Kitchen Description:Backsplash-Tiled, Cabinets-Stained, Countertops-Marble, Dishwasher, Disposal, Eat In, Floors-Tile, Island, Pantry, Refrigerator, Second Kitchen
- Bedroom Description:Balcony-Deck, Ceiling Fan, Ceilings-High (over 9 Ft), Closet-Private, Closet-Walk in, Floors - Carpet, On Main Level, Recessed Lighting, Separate Shower
- Basement Description:Yes Basement
- Living area:4,580 sq. ft.
Heating and cooling
- Cooling:Central, Multiple Units
- Heating:Central, Multiple Units
Structure and exterior
- Year built:2017
- Building area:4,580 sq. ft.
- Lot area:0.75 Acres
- Architectural Style:Craftsman, Ranch
- Construction Materials:Fiber Cement-Hardy Plank, Stone, Vinyl
- Exterior Features:Deck, Patio
- Levels:2 Story
Schools
- High school:Lexington
- Middle school:Beechwood Middle School
- Elementary school:LakeMurray (Lex 1)
Utilities
- Water:Public
- Sewer:Lett System, Septic
Finances and disclosures
- Price:$669,900
- Price per sq. ft.:$146.27
Features and amenities
- Laundry features:Heated Space, Utility Room
- Amenities:Attic Pull-Down Access, Ceiling Fan, Garage Opener, Security Cameras, Security System-Owned
Parking
- Parking description:Front Entry, Garage Attached, Main Level Garage
- Garage spaces:2
New listings near 112 Gold Road
- Coming Soon
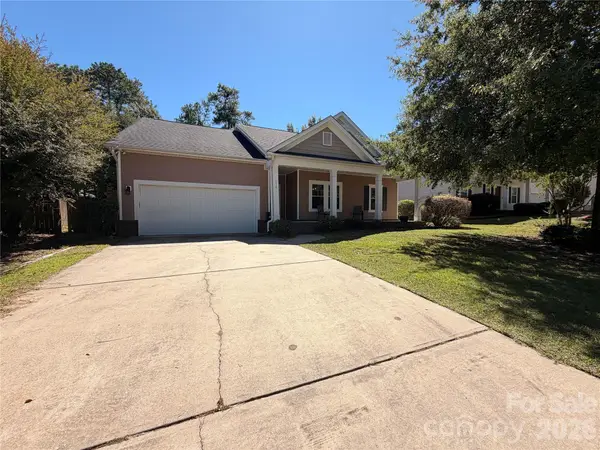 $300,000Coming Soon3 beds 2 baths1,904 sq. ft.
216 Bronze Drive, Lexington, SC 29072
MLS# 4432528Listed by: AUSTIN-BARNETT REALTY LLC - New
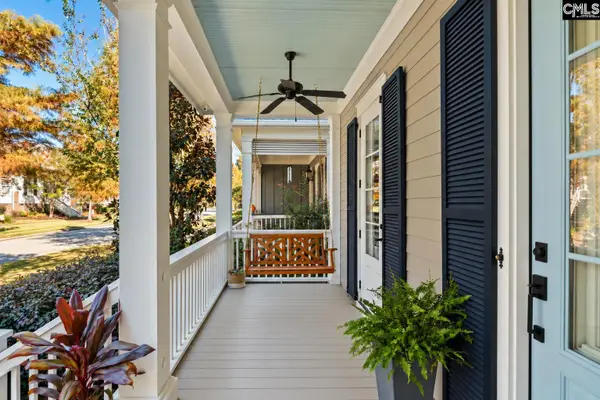 $749,500Active5 beds 4 baths3,024 sq. ft.
154 Glade Spring Drive, Lexington, SC 29072
MLS# 645668Listed by: COLDWELL BANKER REALTY - Open Sun, 2 to 4pmNew
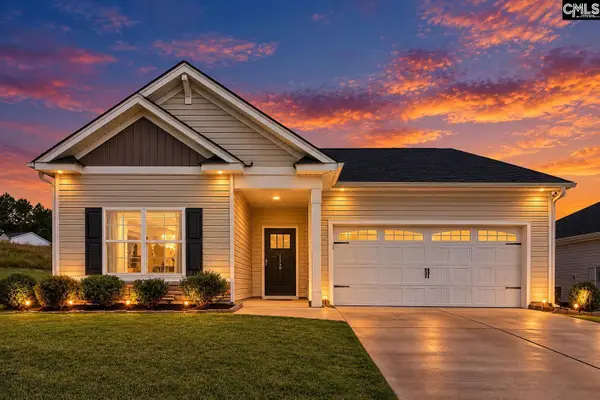 $280,000Active3 beds 2 baths1,700 sq. ft.
1156 Citation Street, Lexington, SC 29073
MLS# 645663Listed by: JPAR MAGNOLIA GROUP - New
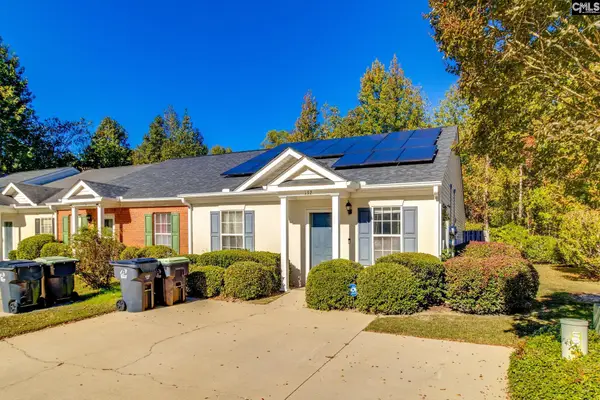 $230,000Active2 beds 2 baths1,092 sq. ft.
132 Waverly Point Drive, Lexington, SC 29072
MLS# 645647Listed by: NEXTHOME SPECIALISTS - New
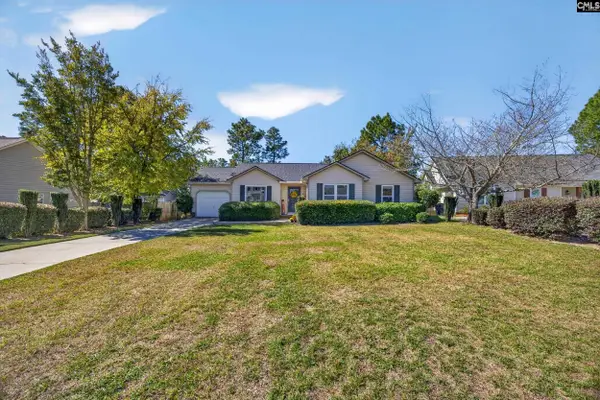 $230,000Active3 beds 2 baths1,157 sq. ft.
425 Elmhurst Court, Lexington, SC 29072
MLS# 645649Listed by: KELLER WILLIAMS PALMETTO - New
 $265,000Active3 beds 3 baths1,663 sq. ft.
249 Megan Lane, Lexington, SC 29073
MLS# 645623Listed by: UNITED REAL ESTATE SC - New
 $200,000Active2 beds 2 baths1,058 sq. ft.
50 Crescent Moon Ct, Lexington, SC 29072
MLS# 645618Listed by: REALTY ONE GROUP RESIDE - New
 $269,900Active3 beds 2 baths1,708 sq. ft.
1116 Corley Street, Lexington, SC 29072
MLS# 645606Listed by: WEICHERT RLT RAY COVINGTON - New
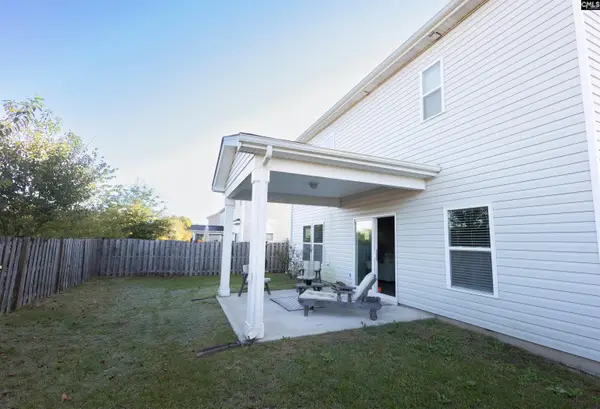 $315,000Active4 beds 3 baths2,317 sq. ft.
255 Nehemiah Road, Lexington, SC 29072
MLS# 645583Listed by: EXIT REAL EST CONSULTANTS - New
 $289,900Active3 beds 2 baths1,750 sq. ft.
201 Golden Lane, Lexington, SC 29072
MLS# 645584Listed by: KINGFISHER REALTY


Protect your home and budget from life's surprises with an Assurant Home Warranty, backed by a partner that supports you through every step of homeownership. Explore Plans.
© 2023 - 2026 ERA Franchise Systems LLC. All rights reserved. ERA Franchise Systems LLC fully supports the principles of the Fair Housing Act and the Equal Opportunity Act. ERA, ERA Real Estate powered, and their respective logos are registered service marks of ERA Franchise Systems LLC. Each office is independently owned and operated.