
112 Tarparlin Drive, Lexington, SC 29073
Local realty services provided by:ERA Wilder Realty
112 Tarparlin Drive,Lexington, SC 29073
$219,900
- 3 Beds
- 2 Baths
- 1,382 sq. ft.
- Single family
- Active
Listed by: teresa polson
Office: coldwell banker realty
MLS#:646865
Source:SC_CML
Price summary
- Price:$219,900
- Price per sq. ft.:$159.12
About this home
Welcome to 112 Tarparlin Drive! Nestled in the established Wrenwood neighborhood of Lexington, this charming 3-bedroom, 2-bath home offers 1,382 square feet of comfortable, single-level living. A spacious, covered front porch welcomes you home and provides the perfect spot to relax and unwind. Inside, you'll find a warm and inviting living room featuring hardwood floors and a wood-burning fireplace, along with an eat-in kitchen offering plenty of room for everyday dining. The owner's suite features a lovely bay window, walk-in closet, and private bath. Two additional bedrooms provide flexibility for family, guests, or a home office. Step outside to enjoy the screened-in back porch overlooking the backyard, ideal for morning coffee or relaxing evenings. Additional highlights include a covered carport, a generously sized storage shed for tools and outdoor equipment, and an HVAC system that's approximately 4 years old! Situated on a 0.24-acre lot with mature trees and convenient access to Lexington's shopping, dining, and everyday amenities, this well-maintained home offers a wonderful combination of comfort, functionality, and charm. Schedule your private showing today! Disclaimer: CMLS has not reviewed and, therefore, does not endorse vendors who may appear in listings....
Contact an agent
Home facts
- Year built:1988
- Subdivision & Development:WRENWOOD
- Listing ID #:646865
- Added:1 day(s) ago
- Updated:November 15, 2026 at 04:01 PM
Rooms and interior
- Bedrooms:3
- Total bathrooms:2
- Full bathrooms:2
- Bathrooms Description:Bath-Private, Tub-Shower
- Kitchen Description:Cabinets-Painted, Counter Tops-Formica, Dishwasher, Eat In, Floors-Tile, Refrigerator
- Bedroom Description:Ceiling Fan, Ceilings-Box, Closet-Walk in, Floors-Laminate, On Main Level
- Basement Description:No Basement
- Living area:1,382 sq. ft.
Heating and cooling
- Cooling:Central
- Heating:Electric
Structure and exterior
- Year built:1988
- Building area:1,382 sq. ft.
- Lot area:0.24 Acres
- Architectural Style:Traditional
- Construction Materials:Vinyl
- Exterior Features:Shed
- Levels:1 Story
Schools
- High school:White Knoll
- Middle school:White Knoll
- Elementary school:Saxe Gotha
Utilities
- Water:Public
- Sewer:Public
Finances and disclosures
- Price:$219,900
- Price per sq. ft.:$159.12
Features and amenities
- Laundry features:Closet
Parking
- Total parking spaces:4
New listings near 112 Tarparlin Drive
- New
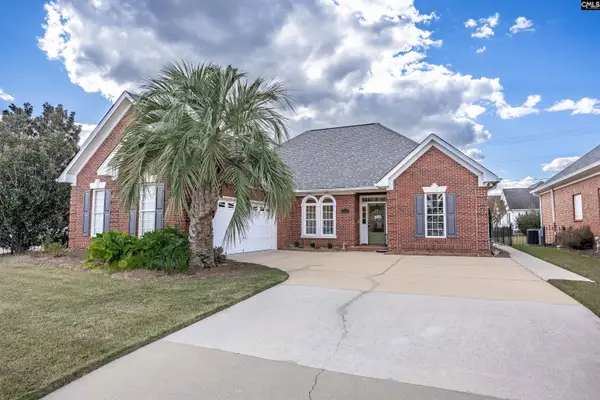 $485,000Active3 beds 2 baths2,100 sq. ft.
103 Old Armory Court, Lexington, SC 29072
MLS# 646887Listed by: COLDWELL BANKER REALTY - New
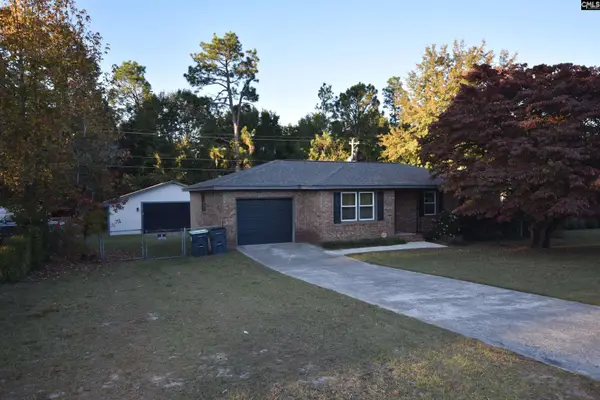 $234,900Active3 beds 2 baths1,283 sq. ft.
217 White Horse Road, Lexington, SC 29073
MLS# 646886Listed by: WEBB REALTY - New
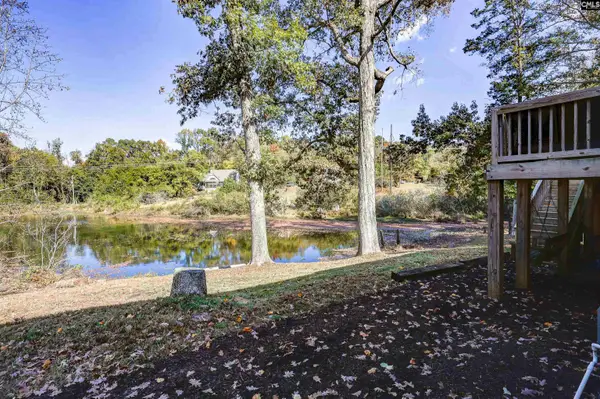 $432,000Active4 beds 2 baths1,930 sq. ft.
1212 Corley Mill Road, Lexington, SC 29072
MLS# 646873Listed by: EXIT PALMETTO REAL ESTATE SERV - New
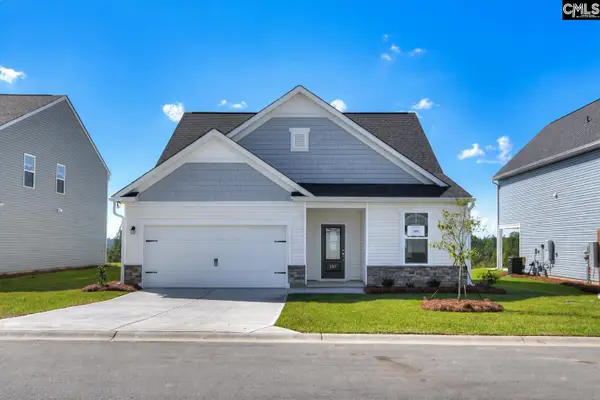 $319,085Active3 beds 3 baths2,319 sq. ft.
313 Summer Orchard Drive, Lexington, SC 29072
MLS# 646876Listed by: SM SOUTH CAROLINA BROKERAGE LLC - New
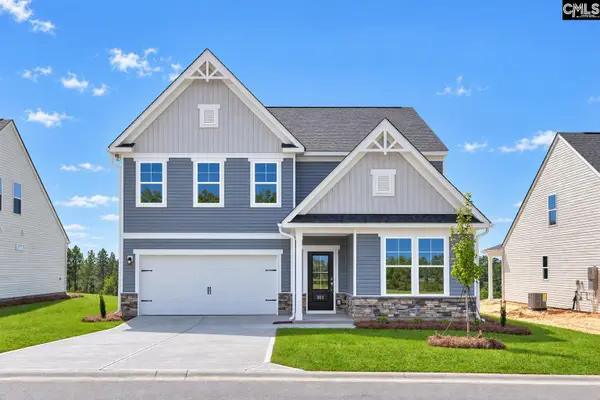 $344,755Active5 beds 3 baths2,729 sq. ft.
326 Summer Orchard Drive, Lexington, SC 29072
MLS# 646877Listed by: SM SOUTH CAROLINA BROKERAGE LLC - New
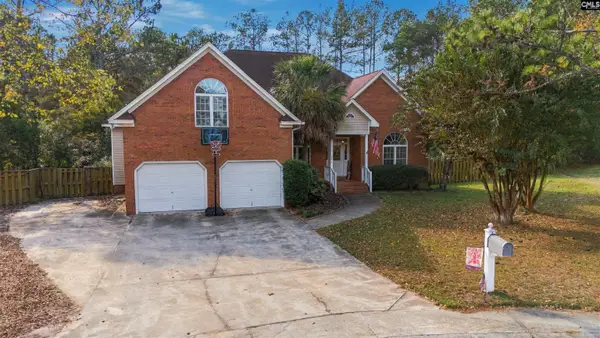 $439,900Active4 beds 3 baths2,550 sq. ft.
342 Vanderbilt Road, Lexington, SC 29072
MLS# 646864Listed by: NEXTHOME SPECIALISTS - New
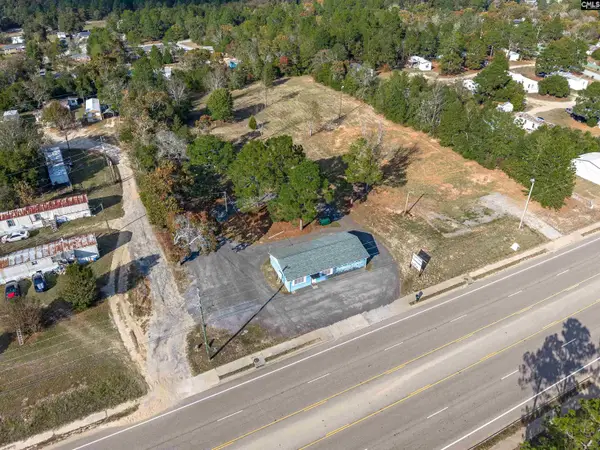 $199,000Active2.05 Acres
5020 Platt Springs Road, Lexington, SC 29073
MLS# 646856Listed by: COLDWELL BANKER REALTY - Open Sun, 1 to 4pmNew
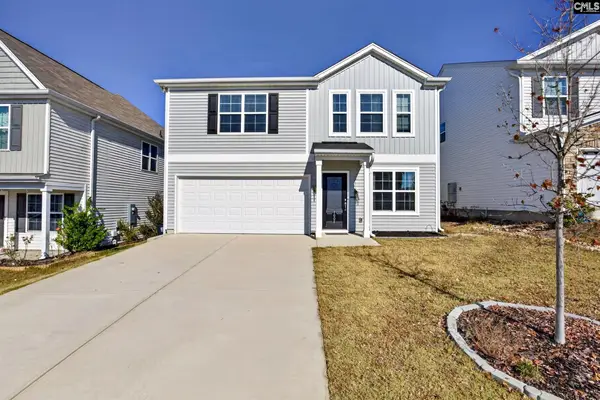 $299,000Active4 beds 3 baths2,152 sq. ft.
1608 Farshaw Way, Lexington, SC 29073
MLS# 646854Listed by: TZEDI CO REALTY - New
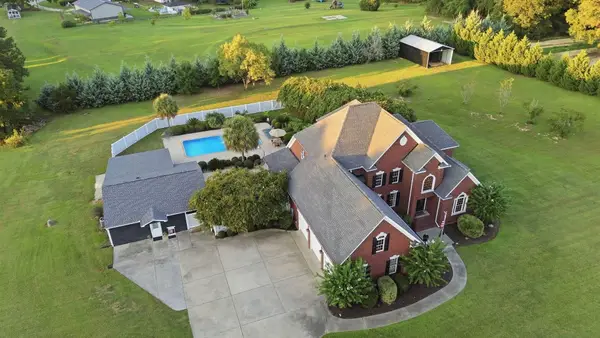 $1,145,000Active4 beds 12 baths4,612 sq. ft.
1948 Us-378, Lexington, SC 29072
MLS# 26030685Listed by: EXCLUSIVE SOUTHERN PROPERTIES LLC


Protect your home and budget from life's surprises with an Assurant Home Warranty, backed by a partner that supports you through every step of homeownership. Explore Plans.
© 2023 - 2026 ERA Franchise Systems LLC. All rights reserved. ERA Franchise Systems LLC fully supports the principles of the Fair Housing Act and the Equal Opportunity Act. ERA, ERA Real Estate powered, and their respective logos are registered service marks of ERA Franchise Systems LLC. Each office is independently owned and operated.