
126 Cochin Trace, Lexington, SC 29072
Local realty services provided by:ERA Leatherman Realty, Inc.
Upcoming open houses
- Sat, Aug 0111:00 am - 01:00 pm
Listed by: marissa herring
Office: realty one group reside
MLS#:639714
Source:SC_CML
Price summary
- Price:$245,999
- Price per sq. ft.:$173.97
- Monthly HOA dues:$50
About this home
Welcome home to this move-in ready, single-level home located in the desirable Heritage Farm community! This charming 3-bedroom, 2-bathroom home combines comfortable, easy living with a functional, open floor plan.Step inside to discover fresh paint and luxury vinyl plank flooring throughout the home, creating a modern, cohesive look that's both stylish and low maintenance. The spacious kitchen overlooks the living room, making it ideal for everyday living and entertaining. With abundant counter space and plenty of room to prepare meals, this kitchen is as functional as it is inviting.The generously sized primary suite provides a relaxing retreat, complete with a private en-suite bathroom featuring a garden tub and an expansive closet. Two additional bedrooms and a full bathroom provide flexibility that will adapt to anyone's needs.Enjoy all that Heritage Farm has, including a community pool, clubhouse, playground, and scenic pond—perfect for enjoying the neighborhood and outdoor spaces. Conveniently located just minutes from the new Target and the exciting shopping, dining, and retail development coming to the area, this home also falls within the highly sought-after Lexington One School District.Whether you're relaxing at home or exploring the neighborhood amenities, this home is the perfect combination of comfort, convenience, and location. Don't miss your opportunity to make this Heritage Farm gem your own! Disclaimer: CMLS has not reviewed and, therefore, does not endorse vendors who may appear in listings....
Contact an agent
Home facts
- Year built:2009
- Listing ID #:639714
- Added:1 day(s) ago
- Updated:July 30, 2026 at 02:46 PM
Rooms and interior
- Bedrooms:3
- Total bathrooms:2
- Full bathrooms:2
- Bathrooms Description:Bath-Private, Separate Shower, Tub-Garden
- Bedroom Description:Ceiling Fan, Closet-Walk in, On Main Level, Separate Shower
- Basement Description:No Basement
- Living area:1,414 sq. ft.
Heating and cooling
- Cooling:Central
- Heating:Central
Structure and exterior
- Year built:2009
- Building area:1,414 sq. ft.
- Lot area:0.14 Acres
- Architectural Style:Ranch
- Construction Materials:Brick-Partial-AbvFound, Vinyl
Schools
- High school:Lexington
- Middle school:Beechwood Middle School
- Elementary school:Rocky Creek
Utilities
- Water:Public
- Sewer:Public
Finances and disclosures
- Price:$245,999
- Price per sq. ft.:$173.97
Parking
- Parking description:Front Entry, Garage Attached
- Garage spaces:2
New listings near 126 Cochin Trace
- New
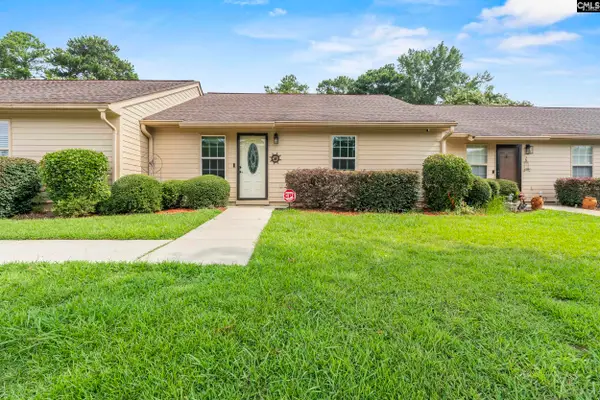 $269,999Active2 beds 2 baths1,200 sq. ft.
3 Boardwalk Lane, Lexington, SC 29072
MLS# 639711Listed by: RE/MAX PURPOSE DRIVEN LLC - New
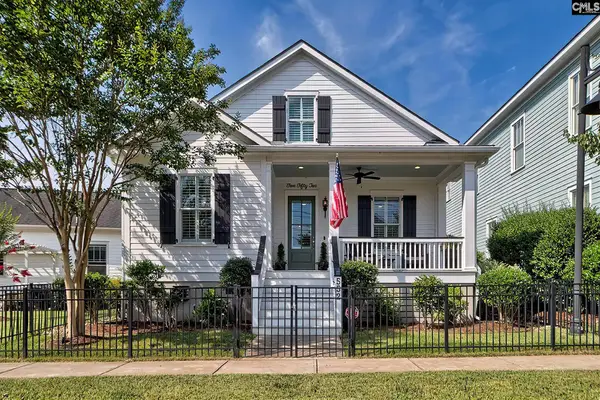 $645,000Active3 beds 3 baths2,460 sq. ft.
552 River Camp Drive, Lexington, SC 29072
MLS# 639715Listed by: BETTER HOMES AND GARDENS REAL EST MEDLEY - Open Sat, 10 to 11:30amNew
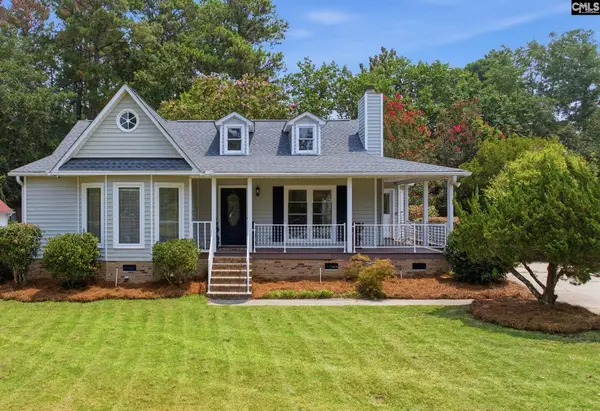 $285,000Active3 beds 3 baths1,825 sq. ft.
1504 Jessamine Road, Lexington, SC 29073
MLS# 639719Listed by: NEXTHOME SPECIALISTS - New
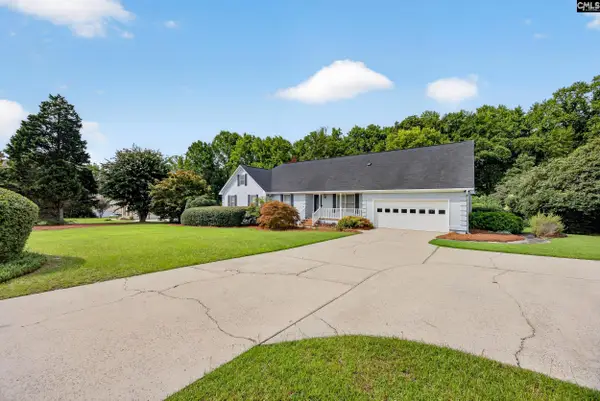 $659,000Active4 beds 3 baths2,596 sq. ft.
413 Wise Ferry Road, Lexington, SC 29072
MLS# 639724Listed by: COLDWELL BANKER REALTY - New
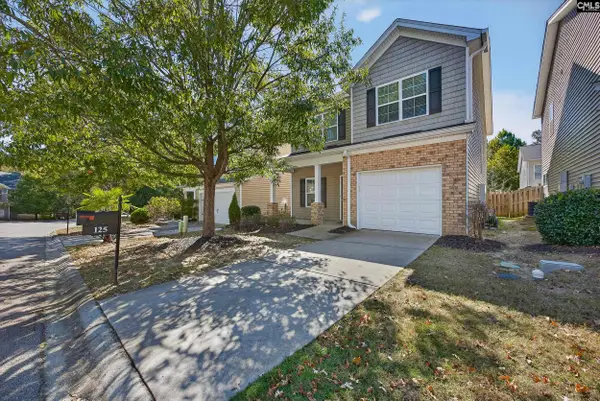 $265,500Active3 beds 3 baths1,855 sq. ft.
125 Chesterton Drive, Lexington, SC 29072
MLS# 639702Listed by: CENTURY 21 803 REALTY - New
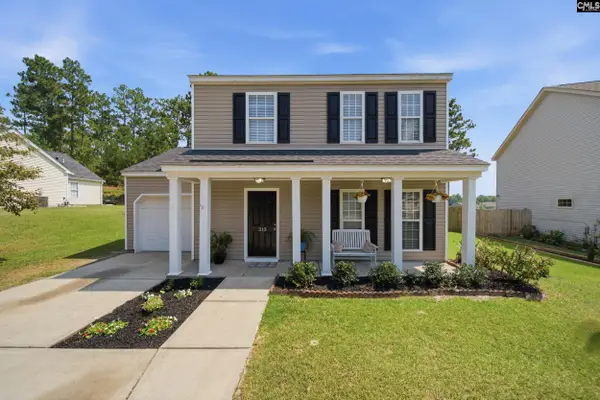 $247,900Active3 beds 3 baths1,500 sq. ft.
213 Riglaw Circle, Lexington, SC 29073
MLS# 639696Listed by: RE/MAX HOME TEAM REALTY LLC 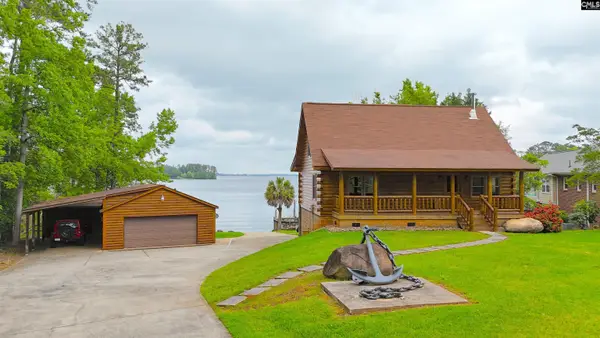 $899,000Pending2 beds 2 baths2,350 sq. ft.
100 Rocky Cove Road, Lexington, SC 29072
MLS# 639668Listed by: EXP REALTY LLC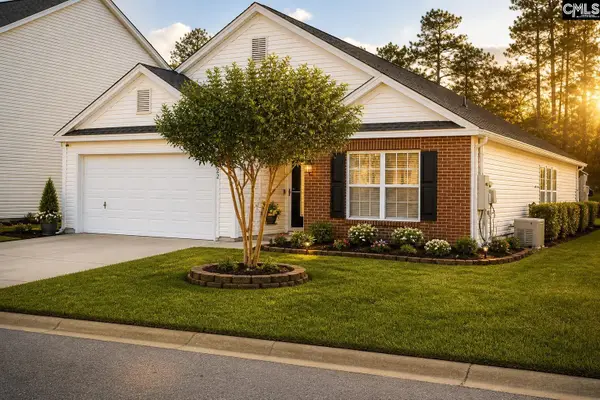 $255,000Pending3 beds 2 baths1,756 sq. ft.
122 Flinchum Place, Lexington, SC 29073
MLS# 639671Listed by: EXP REALTY LLC- New
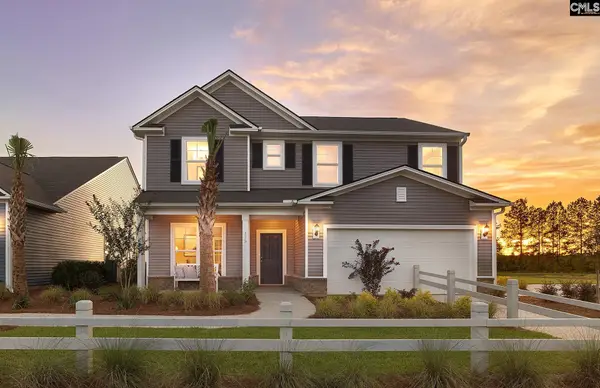 $409,065Active4 beds 3 baths2,260 sq. ft.
220 Leitrim Road, Lexington, SC 29072
MLS# 639669Listed by: PULTE HOME COMPANY LLC


Protect your home and budget from life's surprises with an Assurant Home Warranty, backed by a partner that supports you through every step of homeownership. Explore Plans.
© 2023 - 2026 ERA Franchise Systems LLC. All rights reserved. ERA Franchise Systems LLC fully supports the principles of the Fair Housing Act and the Equal Opportunity Act. ERA, ERA Real Estate powered, and their respective logos are registered service marks of ERA Franchise Systems LLC. Each office is independently owned and operated.