
126 Red Pine Drive, Lexington, SC 29073
Local realty services provided by:ERA Leatherman Realty, Inc.
126 Red Pine Drive,Lexington, SC 29073
$315,000
- 5 Beds
- 4 Baths
- 1,153 sq. ft.
- Single family
- Pending
Listed by: thomas shoupe, nakia walker
Office: opendoor brokerage llc.
MLS#:641253
Source:SC_CML
Price summary
- Price:$315,000
- Price per sq. ft.:$117.41
- Monthly HOA dues:$35.5
About this home
Experience 126 Red Pine Dr, featuring fresh interior paint and partial flooring replacement. The kitchen includes all stainless steel appliances, a center island, accent backsplash, and walk-in pantry; a fireplace adds ambiance. The primary bedroom provides a walk in closet and double sinks in its bathroom. A back yard patio completes the exterior. This property blends modern comfort and functional design. Included 100-Day Home Warranty with buyer activation Disclaimer: CMLS has not reviewed and, therefore, does not endorse vendors who may appear in listings.
Contact an agent
Home facts
- Year built:2007
- Subdivision & Development:TIMBERLAND PLACE
- Listing ID #:641253
- Added:55 day(s) ago
- Updated:October 15, 2026 at 07:59 AM
Rooms and interior
- Bedrooms:5
- Total bathrooms:4
- Full bathrooms:3
- Half bathrooms:1
- Bedroom Description:On Second Level
- Basement Description:No Basement
- Living area:1,153 sq. ft.
Heating and cooling
- Cooling:Central
- Heating:Gas 1st Lvl
Structure and exterior
- Year built:2007
- Building area:1,153 sq. ft.
- Lot area:0.15 Acres
- Architectural Style:Traditional
- Construction Materials:Vinyl
- Levels:2 Story
Schools
- High school:River Bluff
- Middle school:Meadow Glen
- Elementary school:Oak Grove
Utilities
- Sewer:Public
Finances and disclosures
- Price:$315,000
- Price per sq. ft.:$117.41
Parking
- Parking description:Garage Detached
- Garage spaces:2
New listings near 126 Red Pine Drive
- New
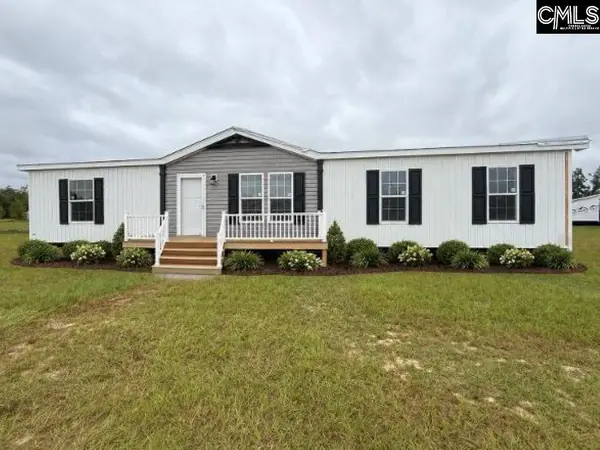 $239,900Active3 beds 2 baths1,543 sq. ft.
96 Pinestraw Court, Lexington, SC 29073
MLS# 645034Listed by: CENTURY 21 803 REALTY - New
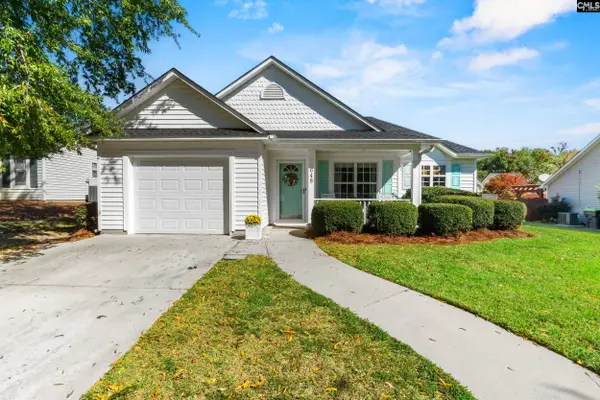 $270,000Active3 beds 2 baths1,328 sq. ft.
648 Park Road, Lexington, SC 29072
MLS# 645027Listed by: REMAX PURPOSE DRIVEN LLC - New
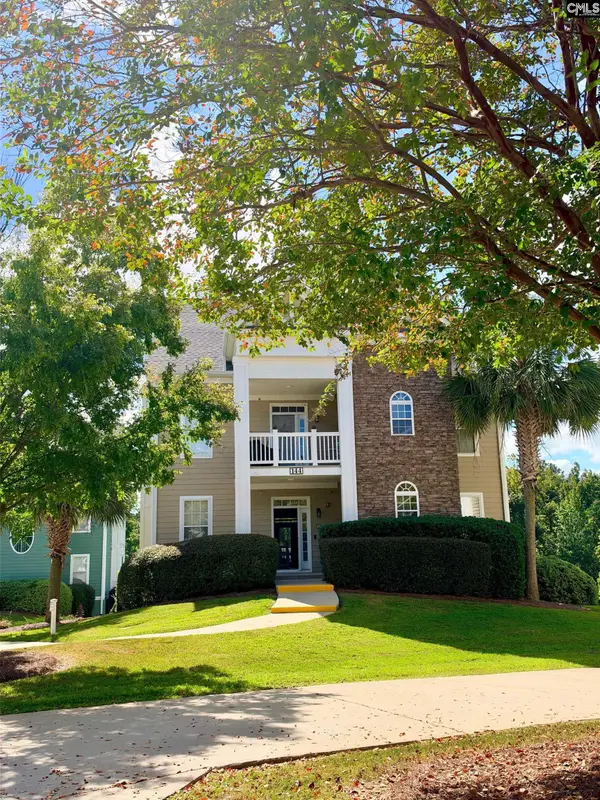 $369,900Active3 beds 2 baths1,550 sq. ft.
144 Breezes Drive #A, Lexington, SC 29072
MLS# 645028Listed by: THE CAUGHMAN GROUP AT EXP REALTY - New
 $315,955Active4 beds 4 baths2,319 sq. ft.
408 Welbeck Road, Lexington, SC 29073
MLS# 645018Listed by: SM SOUTH CAROLINA BROKERAGE LLC - New
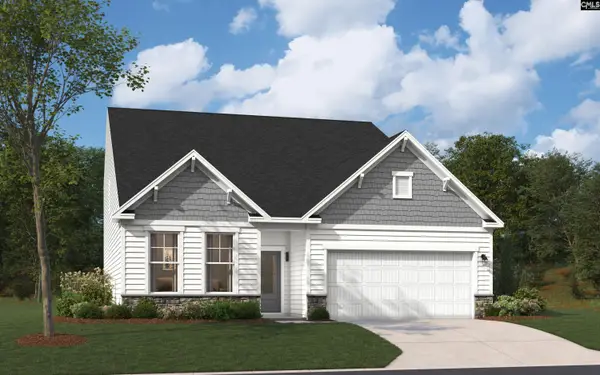 $339,900Active5 beds 4 baths2,797 sq. ft.
414 Welbeck Road, Lexington, SC 29073
MLS# 645020Listed by: SM SOUTH CAROLINA BROKERAGE LLC - New
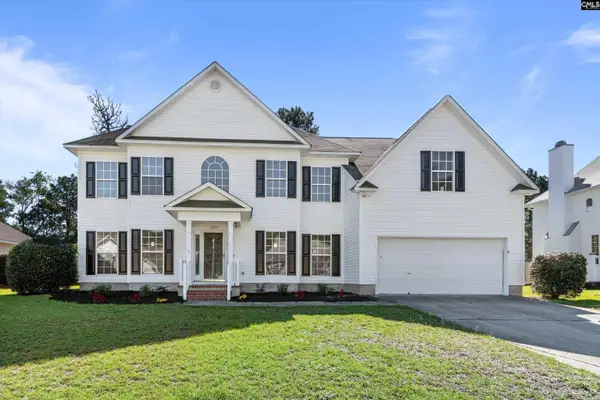 $419,000Active5 beds 3 baths3,068 sq. ft.
1528 Knotts Haven Trail, Lexington, SC 29073
MLS# 645007Listed by: CENTURY 21 VANGUARD - New
 $294,935Active3 beds 2 baths1,833 sq. ft.
402 Welbeck Road, Lexington, SC 29073
MLS# 645009Listed by: SM SOUTH CAROLINA BROKERAGE LLC - New
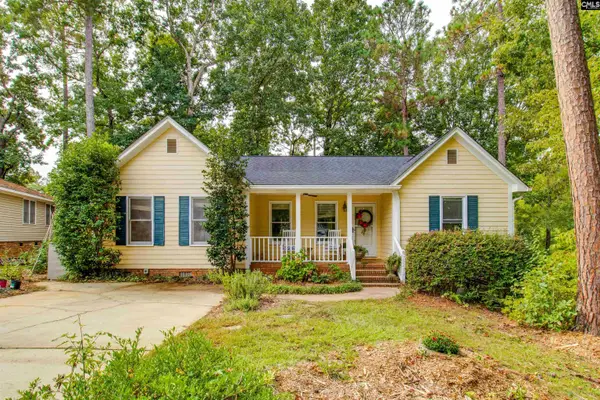 $275,000Active3 beds 2 baths1,606 sq. ft.
128 E Sparrowood Run, Lexington, SC 29072
MLS# 644999Listed by: CENTURY 21 803 REALTY - New
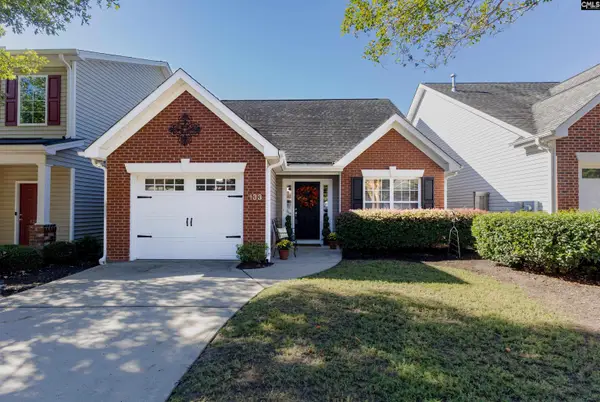 $268,500Active3 beds 3 baths1,518 sq. ft.
133 Chesterton Drive, Lexington, SC 29072
MLS# 644981Listed by: EXIT REAL EST CONSULTANTS - New
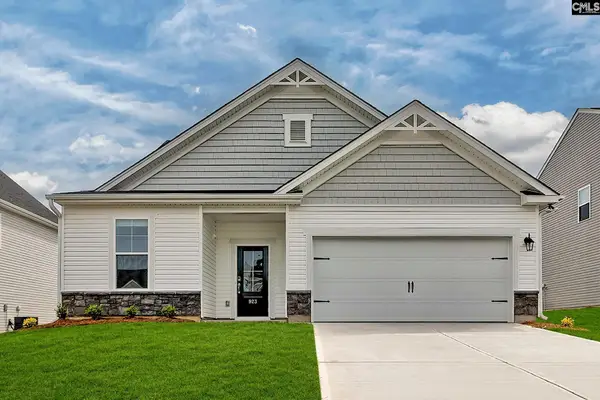 $362,580Active4 beds 4 baths2,319 sq. ft.
2164 Coral Daisy Trail, Lexington, SC 29073
MLS# 644970Listed by: SM SOUTH CAROLINA BROKERAGE LLC


Protect your home and budget from life's surprises with an Assurant Home Warranty, backed by a partner that supports you through every step of homeownership. Explore Plans.
© 2023 - 2026 ERA Franchise Systems LLC. All rights reserved. ERA Franchise Systems LLC fully supports the principles of the Fair Housing Act and the Equal Opportunity Act. ERA, ERA Real Estate powered, and their respective logos are registered service marks of ERA Franchise Systems LLC. Each office is independently owned and operated.