
127 Saks Avenue, Lexington, SC 29072
Local realty services provided by:ERA Leatherman Realty, Inc.
127 Saks Avenue,Lexington, SC 29072
$389,000
- 3 Beds
- 3 Baths
- 2,063 sq. ft.
- Single family
- Active
Listed by: zeke riddle
Office: coldwell banker realty
MLS#:640547
Source:SC_CML
Price summary
- Price:$389,000
- Price per sq. ft.:$188.56
- Monthly HOA dues:$25
About this home
Prepare to be impressed by this beautifully designed ranch-style home, where craftsmanship and character shine around every corner. From the moment you step inside, you'll notice the attention to detail, featuring custom ceilings throughout, gorgeous hand-scraped hardwood floors, and architectural touches that set this home apart from the rest. The heart of the home is an extraordinary chef-inspired kitchen that truly deserves a standing ovation. Thoughtfully designed for both everyday living and entertaining, it offers the perfect balance of openness and elegance. Striking archways create a sophisticated flow while maintaining a warm, inviting atmosphere. Whether you're hosting holidays, game nights, dinner parties, or simply creating lasting family memories, this kitchen is built to bring people together. As you tour the home, take time to admire the unique ceiling designs found throughout nearly every room, each adding its own distinctive charm and character. The desirable split-bedroom floor plan provides a true owner's retreat, privately situated on its own wing of the home for the ultimate sense of relaxation and escape. The secondary bedrooms are equally impressive, featuring spacious closets and beautifully crafted vaulted ceilings rarely found in homes today. Just off the great room, you'll find a covered porch that extends your living space outdoors, complete with an adjoining open area ideal for your grill, smoker, or outdoor entertaining setup. And then comes the ultimate bonus... This incredible ranch home features a full walk-out basement that mirrors the footprint of the main level. With the potential to nearly double the home's living space, the opportunities are endless. Create the ultimate recreation area, multi-generational living quarters, home business space, guest suite, or even explore income-producing possibilities with a finished lower level. Nestled in a charming, established neighborhood just minutes from Lexington's vibrant Main Street district, you'll enjoy the perfect combination of peaceful living and convenient access to shopping, dining, parks, and entertainment. Walk, bike, jog, or drive over today to see this beautiful home. Di...
Contact an agent
Home facts
- Year built:2014
- Subdivision & Development:LEXINGTON HEIGHTS
- Listing ID #:640547
- Added:44 day(s) ago
- Updated:September 24, 2026 at 02:36 PM
Rooms and interior
- Bedrooms:3
- Total bathrooms:3
- Full bathrooms:2
- Half bathrooms:1
- Dining Description:Ceilings-High (over 9 Ft), Floors-Hardwood, Molding
- Bathrooms Description:Bath-Private, Double Vanity, Separate Shower, Tub-Garden
- Kitchen Description:Backsplash-Tiled, Bar, Cabinets-Stained, Counter Tops-Granite, Dishwasher, Disposal, Eat In, Island, Microwave Built In, Nook, Pantry, Recessed Lights
- Bedroom Description:Ceiling Fan, Ceilings-High (over 9 Ft), Ceilings-Vaulted, Closet-Private, Closet-Walk in, On Main Level, Recessed Lighting, Separate Shower, Separate Water Closet
- Basement Description:Yes Basement
- Living area:2,063 sq. ft.
Heating and cooling
- Cooling:Central
- Heating:Central
Structure and exterior
- Year built:2014
- Building area:2,063 sq. ft.
- Lot area:0.18 Acres
- Lot Features:Cul-de-Sac
- Architectural Style:Ranch
- Construction Materials:Brick-Partial-AbvFound, Fiber Cement-Hardy Plank
- Exterior Features:Patio
- Levels:1 Story
Schools
- High school:Lexington
- Middle school:Beechwood Middle School
- Elementary school:New Providence
Utilities
- Water:Public
- Sewer:Public
Finances and disclosures
- Price:$389,000
- Price per sq. ft.:$188.56
Features and amenities
- Laundry features:Heated Space, Mud Room, Utility Room
- Amenities:Attic Access, Attic Pull-Down Access, Attic Storage, Cable TV Available, Ceiling Fan, Garage Opener, Smoke Detector
Parking
- Total parking spaces:4
- Parking description:Front Entry, Garage Attached, Main Level Garage
- Garage spaces:2
New listings near 127 Saks Avenue
- Open Sun, 6 to 8pmNew
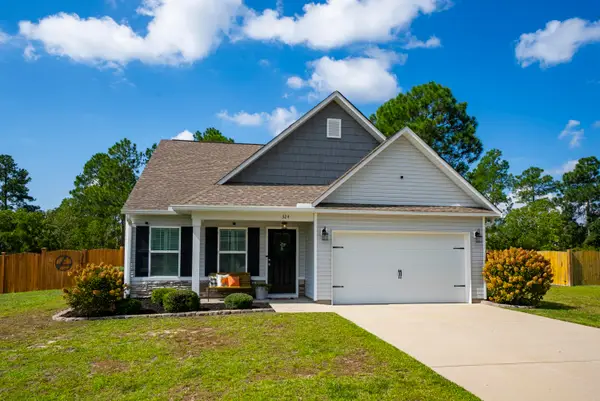 $295,000Active3 beds 3 baths1,744 sq. ft.
324 Crassula Drive, Lexington, SC 29073
MLS# 225735Listed by: DERRICK TEAM REALTY, LLC - New
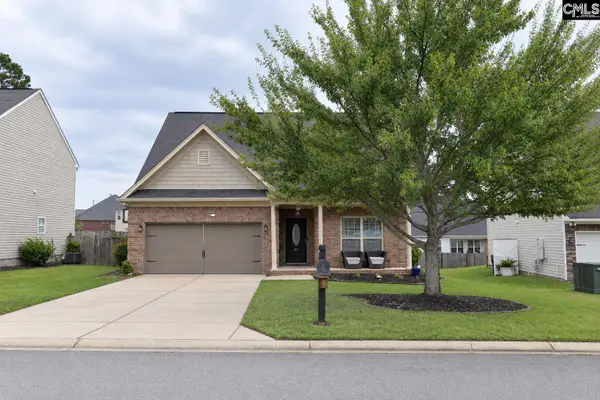 $295,000Active3 beds 4 baths2,272 sq. ft.
312 Pleasant Creek Court, Lexington, SC 29073
MLS# 643618Listed by: NOELLE B COLLECTIVE - New
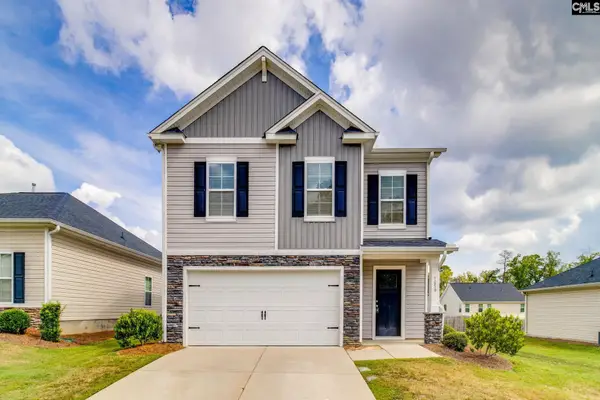 $274,900Active4 beds 1 baths1,852 sq. ft.
1659 Commendabe Court, Lexington, SC 29073
MLS# 643611Listed by: EXP REALTY LLC 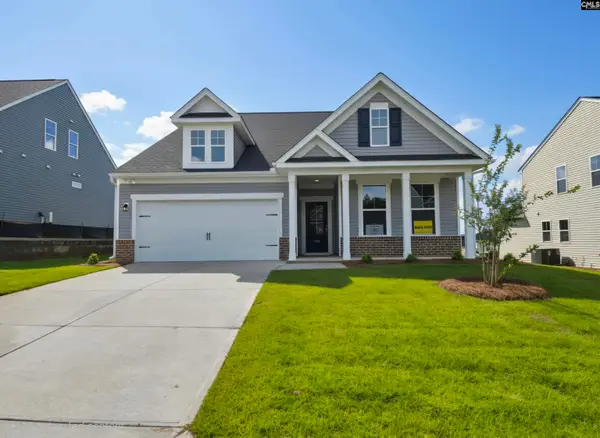 $347,990Pending5 beds 4 baths2,797 sq. ft.
370 Welbeck Road, Lexington, SC 29073
MLS# 643599Listed by: SM SOUTH CAROLINA BROKERAGE LLC- Open Sat, 10am to 12pmNew
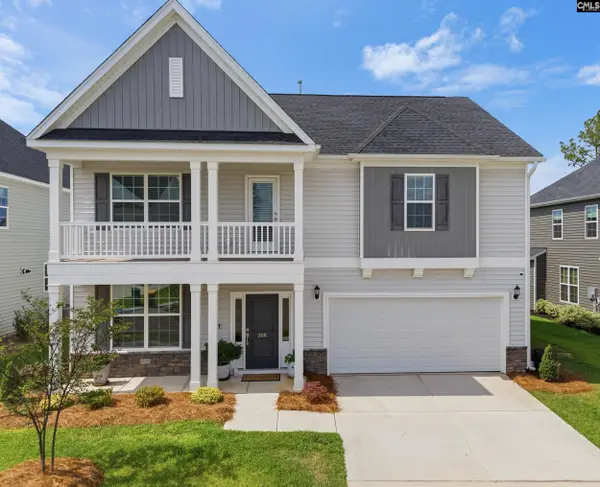 $435,000Active4 beds 3 baths2,700 sq. ft.
308 Haflinger Lane, Lexington, SC 29072
MLS# 643583Listed by: TODD REALTY PARTNERS - New
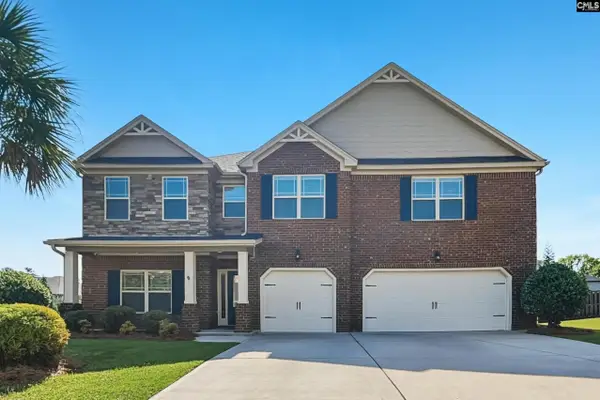 $535,000Active5 beds 4 baths3,521 sq. ft.
318 Gratis Court, Lexington, SC 29072
MLS# 643586Listed by: OFFERPAD BROKERAGE LLC - New
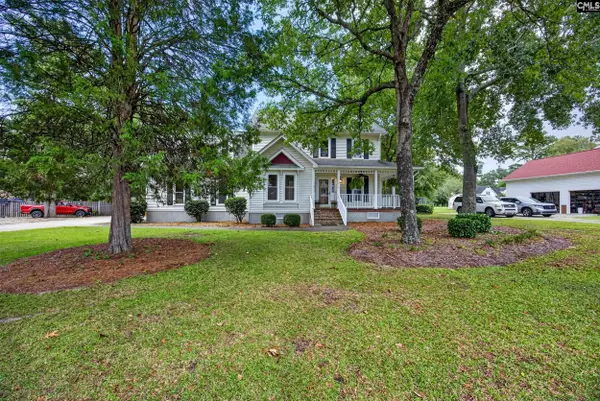 $389,500Active4 beds 3 baths2,240 sq. ft.
212 Copper Lane, Lexington, SC 29072
MLS# 643570Listed by: RE/MAX AT THE LAKE - New
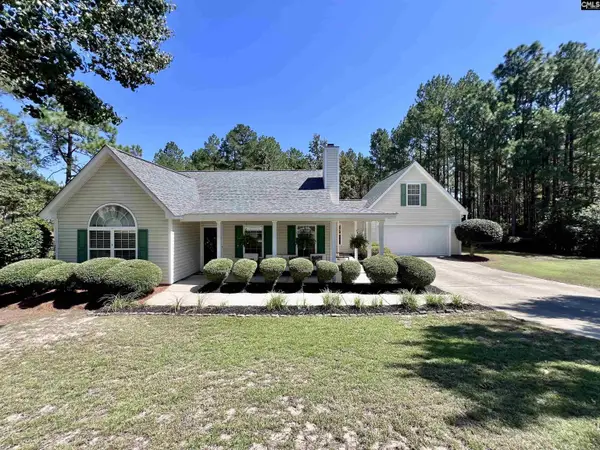 $295,000Active3 beds 2 baths1,948 sq. ft.
275 Siddington Way, Lexington, SC 29073
MLS# 643562Listed by: KELLER WILLIAMS REALTY - New
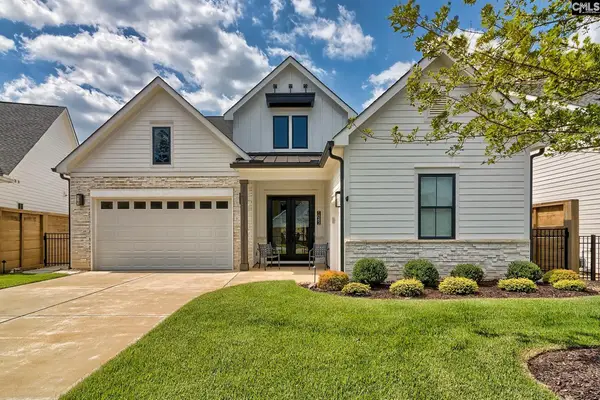 $925,000Active3 beds 4 baths2,333 sq. ft.
1043 Arbor Stroll Way, Lexington, SC 29072
MLS# 643544Listed by: BETTER HOMES AND GARDENS REAL EST MEDLEY 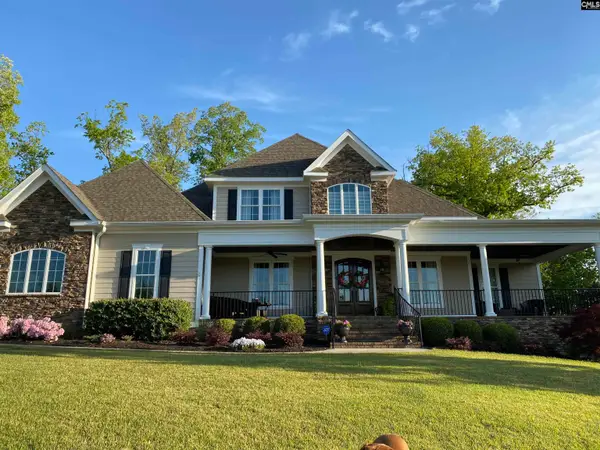 $1,150,000Pending4 beds 5 baths3,812 sq. ft.
315 Dungannon Drive, Lexington, SC 29072
MLS# 643538Listed by: COLDWELL BANKER REALTY


Protect your home and budget from life's surprises with an Assurant Home Warranty, backed by a partner that supports you through every step of homeownership. Explore Plans.
© 2023 - 2026 ERA Franchise Systems LLC. All rights reserved. ERA Franchise Systems LLC fully supports the principles of the Fair Housing Act and the Equal Opportunity Act. ERA, ERA Real Estate powered, and their respective logos are registered service marks of ERA Franchise Systems LLC. Each office is independently owned and operated.